

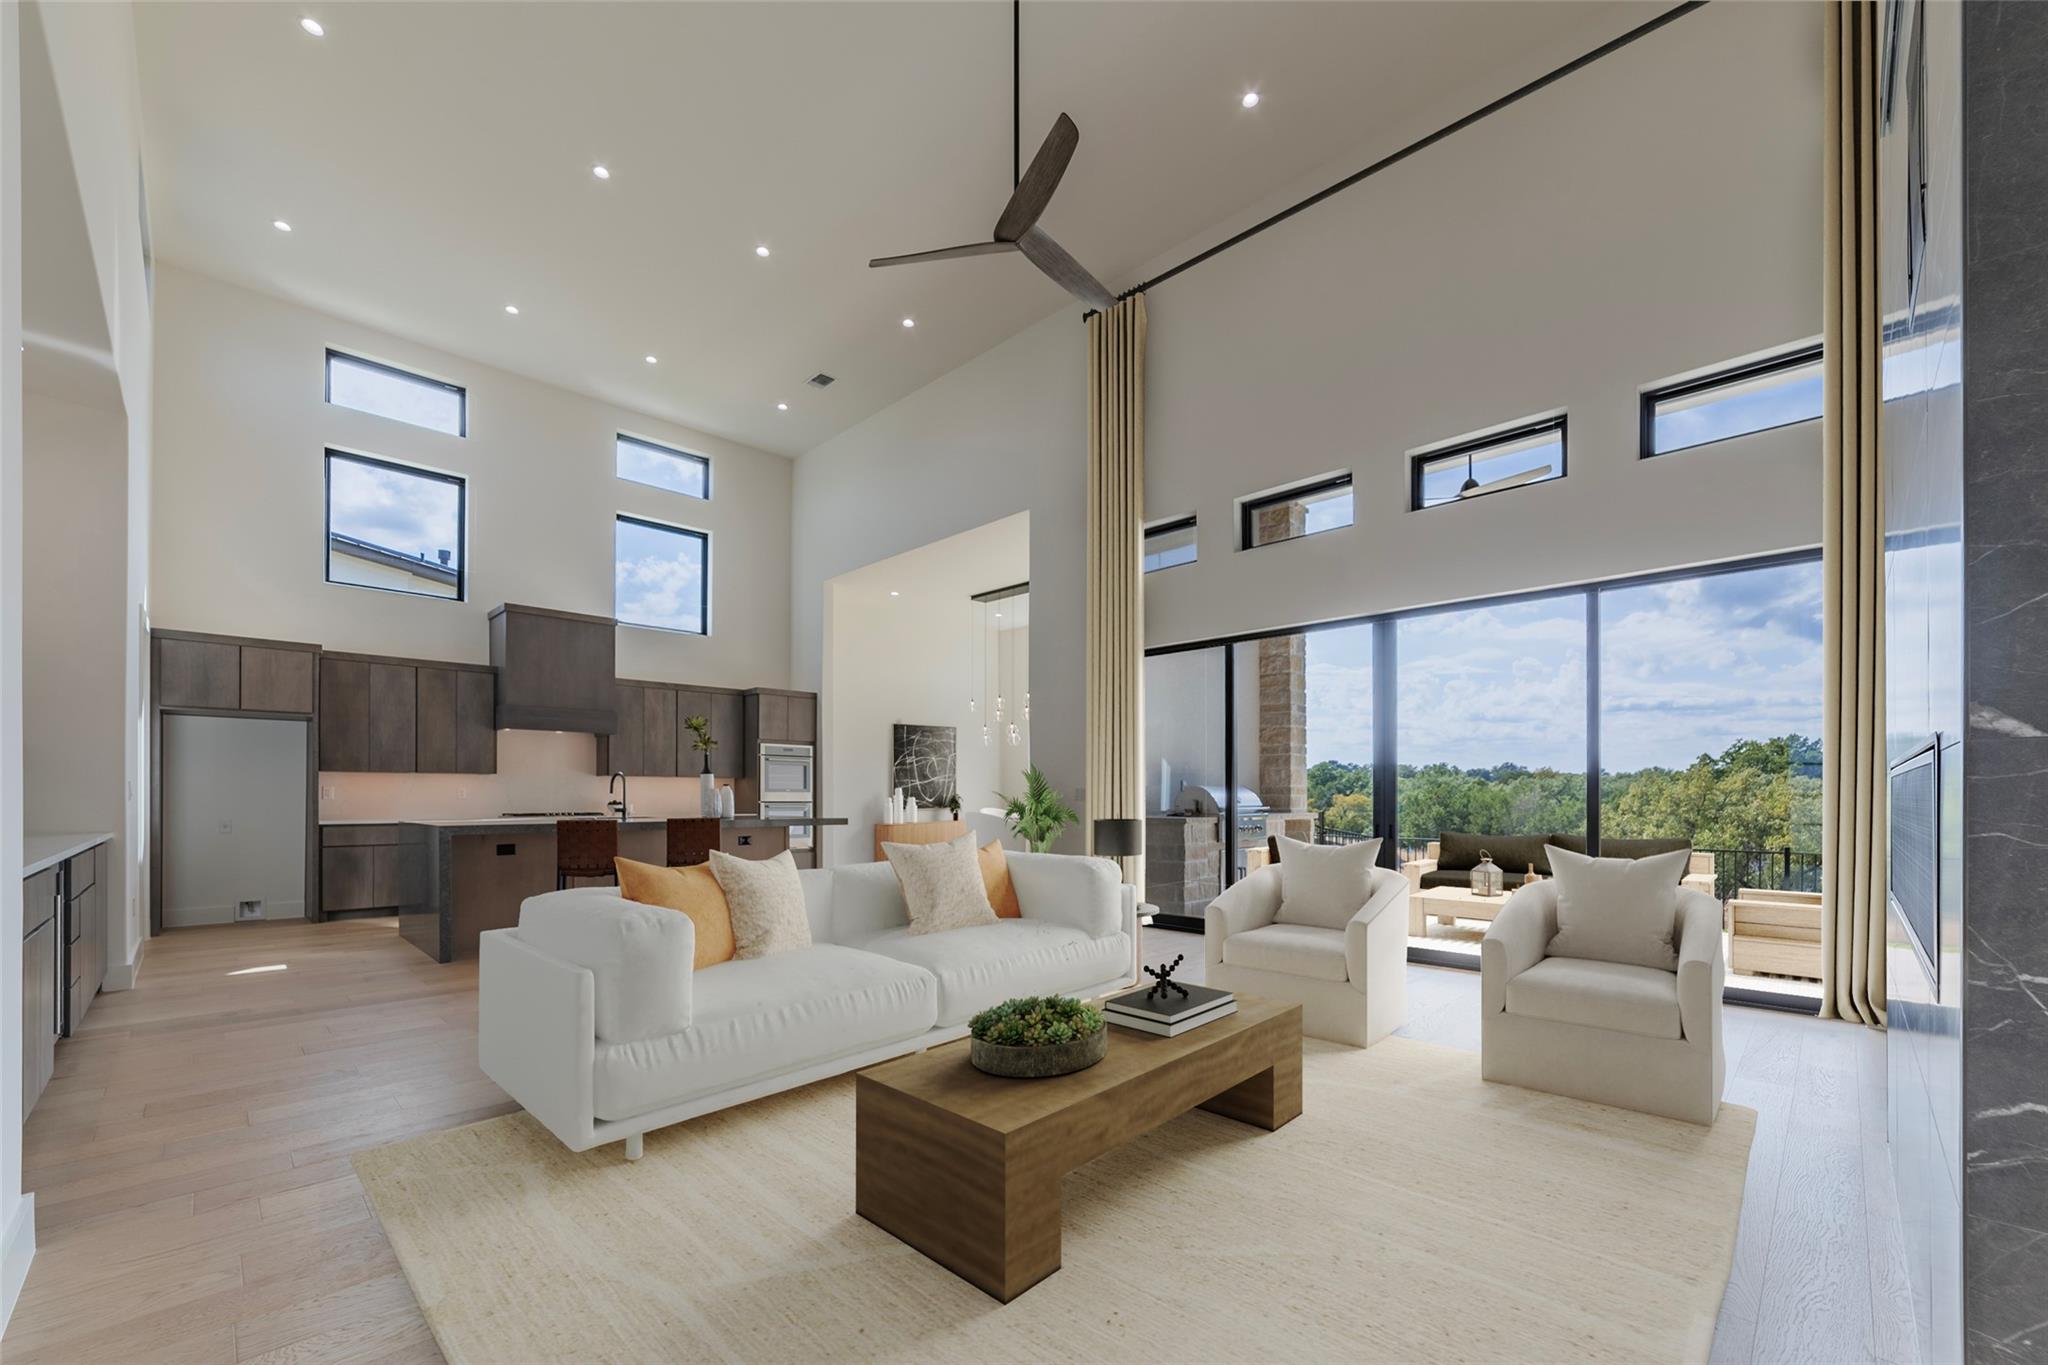
105 Manciano, Horseshoe Bay, TX 78657
Tuscan Village at Summit Rock · Llano County
Key Facts
Description
LUXURY LIVING IN TUSCAN VILLAGE | CONTEMPORARY CRESCENT ESTATES HOME...Experience refined Hill Country living in this exceptional contemporary residence by Crescent Estates Custom Homes, located within the highly sought-after Tuscan Village community of Horseshoe Bay. Designed for a sophisticated lock-and-leave or stay-and-play lifestyle, this newly completed home blends modern elegance with effortless comfort, just moments from Lake LBJ and four championship golf courses. A grand foyer welcomes you into an expansive open-concept living and kitchen space, where soaring ceilings and abundant natural light create an impressive setting for both everyday living and entertaining. The thoughtfully designed floor plan offers three bedrooms and three-and-a-half baths, including a luxurious owner’s suite that serves as a private retreat. The spa-inspired bath features a generous wet room with a freestanding soaking tub and oversized walk-in shower, delivering a true resort-style experience. Two additional guest suites provide privacy and comfort for family and visitors, while the three-car garage offers ample storage and convenience. Every detail reflects contemporary luxury, from the clean architectural lines to the elevated finishes throughout. Whether enjoying peaceful evenings at home or embracing the vibrant Horseshoe Bay lifestyle, this property offers the perfect balance of elegance, recreation, and convenience. New construction—now complete and ready for immediate enjoyment. Tuscan Village is an active 55+ community.
Property Information
Property Type
Residential
Sub-Type
Single Family Residence
Year Built
2025
Living Area
2,673 sq ft
Lot Size
0.09 acres
Lot Dimensions
67 x 57
Garage Spaces
3
Parking Spaces
6
Ownership
Fee-Simple
Days on Market
178
MLS® Listing#
1827156
Property Features
Interior
Exterior
Appliances
Cooling
Heating
Flooring
Fireplace
Pool
Parking
Laundry
Patio
Fencing
Lot Features
Construction
Foundation
Roof
Windows
Security
Other Structures
Community
Utilities
Sewer
Water Source
Rooms
- Main
- Main
- Main
- BedroomMain
- BedroomMain
- Dining RoomMain
- KitchenMain
- LaundryMain
- Living RoomMain
Schools
- Elementary:
- Packsaddle
- Middle:
- Llano
- High:
- Llano
Financial Details
HOA
$406 / Monthly
Tuscan Village
Annual Taxes
$234
Tax year 2025
Assessed Value
$17,550
Parcel Number
080243
Directions
From 2147, turn onto Summit Rock Blvd to right on Mayapple to Manciano.
Affordability Calculator
$229,800
Estimated monthly payment
$6,115/mo
Principal $919,200 · Est. interest $1,282,366 over 30 yrs
Neighborhood Market Statistics
How this home compares to active listings in Horseshoe Bay, TX
- $439,437
- Median Listing Price
- 92
- Median Days on Market
- 1,979
- Median Sq Ft
- $233
- Median Price / Sq Ft
- 483
- Active Listings
- This home’s price is 161% above the area median.
- Its price per sq ft is 84% above the area median.
Market statistics compiled from active EXIT Realty® and MLS listings in Horseshoe Bay, TX.
Location

Getting Around
Points of Interest in Horseshoe Bay, TX
Showing the Horseshoe Bay area map.
Nearby Schools
Highland Lakes Head Start
School · 6.0 mi away
First Baptist Elementary School of Marble Falls
Elementary · 7.3 mi away
Marble Falls Elementary School
Elementary · 7.6 mi away
St. Peter's Lutheran School
School · 7.8 mi away
Marble Falls Middle School
Secondary · 8.0 mi away
First Baptist Christian School
School · 8.4 mi away
Marble Falls Isd
School · 8.6 mi away
Tierra Vista Montessori School
Elementary · 8.8 mi away
Marble Falls High School
Secondary · 9.3 mi away
Packsaddle Elementary
Elementary · 9.4 mi away
Kingsland School Texas
School · 10.1 mi away
Colt Elementary School
Elementary · 10.4 mi away
Faith Academy of Marble Falls
School · 10.6 mi away
Spicewood Elementary School
Elementary · 14.5 mi away
LBJ High School
Secondary · 16.8 mi away
Lyndon B Johnson H S
Secondary · 16.8 mi away
Johnson City Independent School District
School · 16.8 mi away
LBJ Middle School
Secondary · 16.9 mi away
LBJ Elementary School
Elementary · 17.0 mi away
Bcisd Parent Resource Center
School · 19.1 mi away
Commute Calculator
Nearby Homes
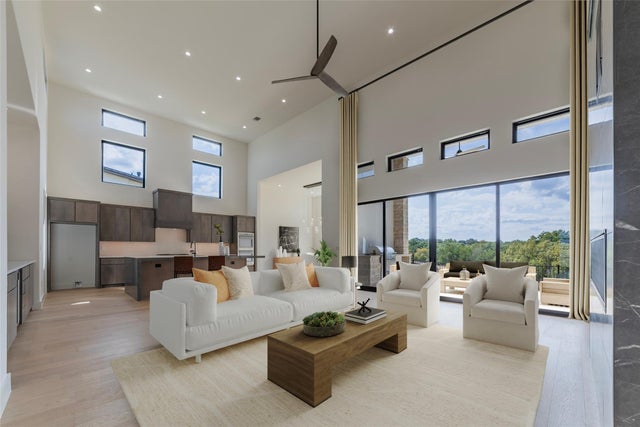

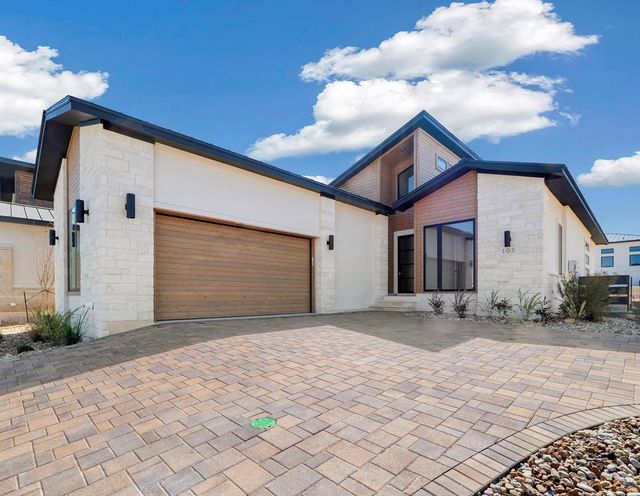
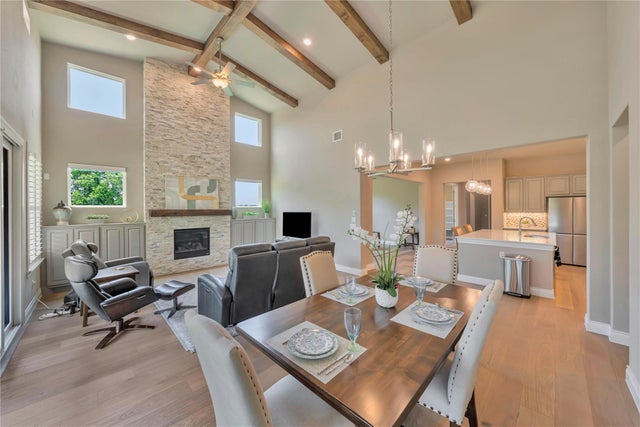
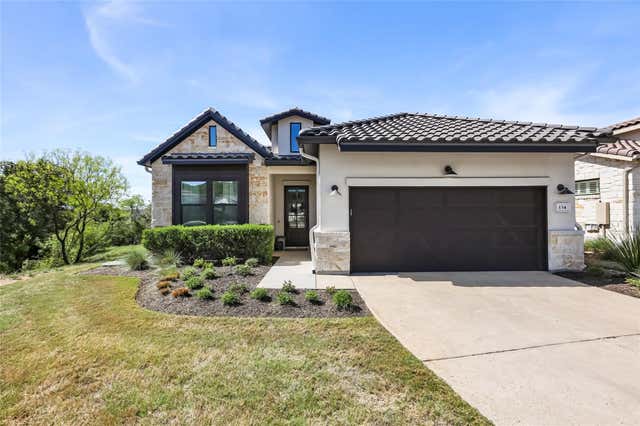
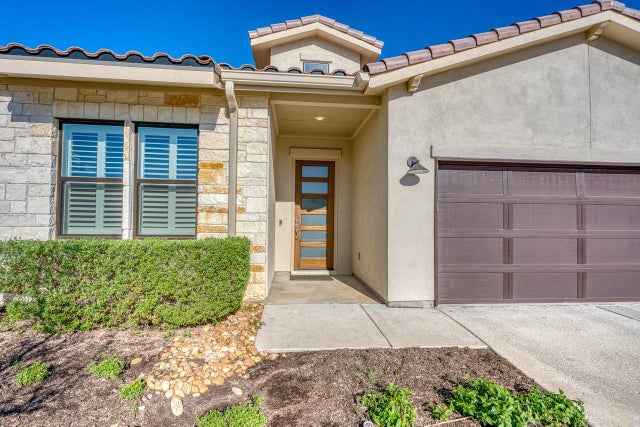
Similar Homes Nearby

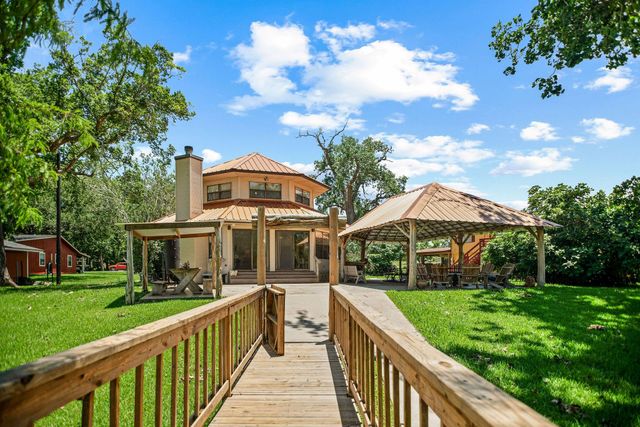
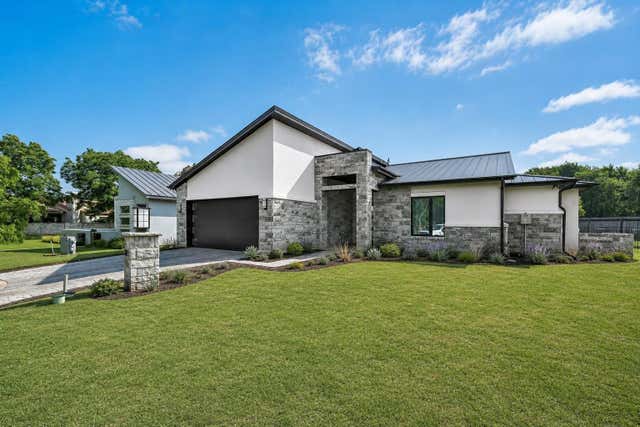
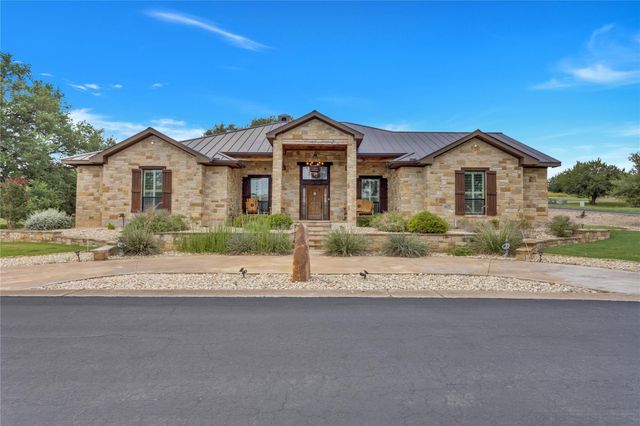
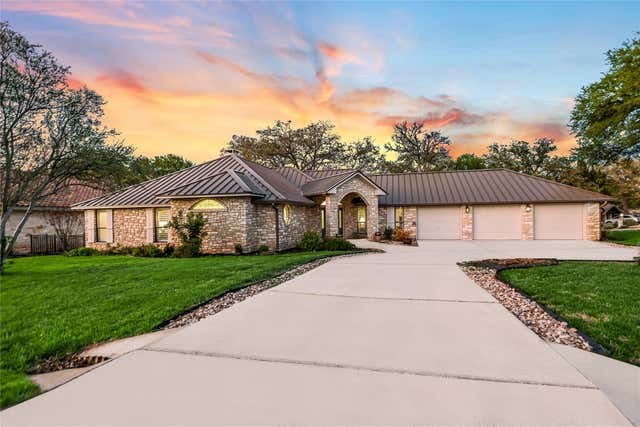

Similar Home Values
Comparable nearby listings and their asking prices.
| Address | Price | Beds | Baths | Sq Ft |
|---|---|---|---|---|
| 129 & 130 Selkirk Drive, Bay City, TX | $815,000 | 3 | 3 | 2,037 |
| 129 Selkirk Drive, Bay City, TX | $815,000 | 3 | 3 | 2,037 |
| 102 Menard CT, Horseshoe Bay, TX | $824,850 | 4 | 4 | 2,538 |
| 101 Fox Fur, Horseshoe Bay, TX | $825,000 | 3 | 4 | 2,544 |
| 501 Sombrero, Horseshoe Bay, TX | $828,900 | 3 | 4 | 2,356 |
| 604 Hi Circle South DR, Horseshoe Bay, TX | $849,900 | 3 | 3 | 2,726 |
Moving Cost Estimate
EXIT Agents in Horseshoe Bay


Listing Courtesy: Keller Williams - Lake Travis - (830) 265-0033
Last Updated: 2025-10-25