

429 Mayapple RD, Horseshoe Bay, TX 78657
Tuscan Village · Llano County
Key Facts
Description

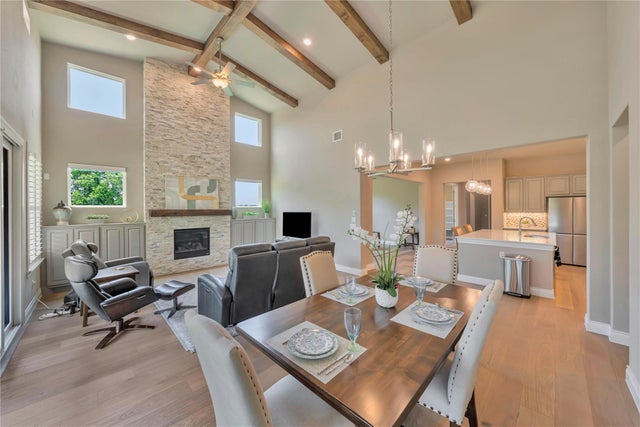
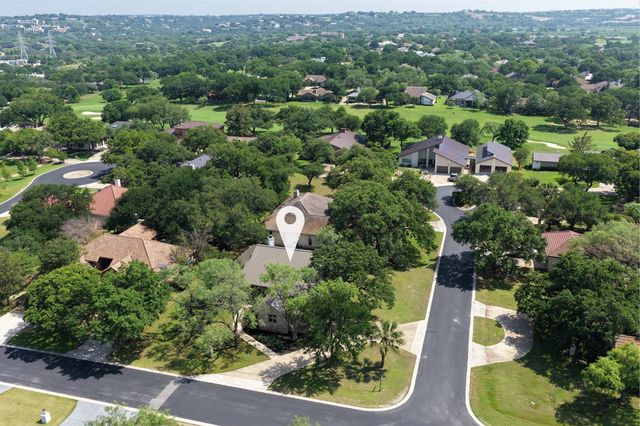
Enjoy the serenity of Tuscan Village with this turnkey, beautiful furnished property. Enter this special home with only your suitcase and immediately enjoy the community lifestyle and amenities. Tuscan Village is resort style living at its finest in the peaceful Texas Hill Country nestled along Lake LBJ. This lock-and-leave 55+ gated community is ideal for a second home or low maintenance primary residence. The customized single story home sits on an upgraded lot(extra foliage, more privacy) and features $139,000 worth of upgrades in addition to a walk-in tub, custom shutters and electric blinds. All furniture is new and is included. Upon entering the home you are welcomed by high ceilings, warm wood floors, abundant windows and natural light. The open living area is perfect for entertaining and conducive to more intimate gatherings. It features a sunroom bathed in direct sunset views, a well-designed kitchen with high-end appliances and kitchen island. The great room has 15 ft ceilings with custom cabinetry and double slider doors leading to the extended patio. The flex room/office has double doors for privacy, carpet and built-in shelves. The private guest bedroom has an ensuite bathroom. The owner’s suite features a sitting area with a bay window and an extra large walk-in closet. The amazing primary bath includes a $20,000 walk-in tub as well as a walk-in shower. Tuscan Village luxury amenities include the Salus Clubhouse featuring gorgeous gathering areas, a catering kitchen, game room, craft room, a bar and 2 fitness rooms. Three pickleball courts, a saltwater pool, hot tub, bocce, walking trails, community garden, dog park, fitness classes and social events will keep you as busy as desired. Optional Golf and/or social privileges at three golf courses with Horseshoe Bay Resort Club membership make this a golfer’s paradise.
Property Information
Property Type
Residential
Sub-Type
Single Family Residence
Style
1st Floor Entry
Year Built
2023
Living Area
2,130 sq ft
Lot Size
0.28 acres
Garage Spaces
2
Parking Spaces
4
Ownership
Common
Days on Market
736
MLS® Listing#
9192202
Property Features
Interior
Exterior
Appliances
Cooling
Heating
Flooring
Fireplace
Pool
Parking
Laundry
Patio
Fencing
Lot Features
Construction
Foundation
Roof
Windows
Security
Other Structures
Community
Utilities
Sewer
Water Source
Rooms
- Main
- Main
- BedroomMain
- KitchenMain
Schools
- Elementary:
- Llano
- Middle:
- Llano
- High:
- Llano
Financial Details
HOA
$374 / Monthly
Tuscan Village
Annual Taxes
$6,813
Tax year 2024
Assessed Value
$729,280
Parcel Number
1330200000430
Directions
From Hwy 71 turn on Summit Rock and procede to Mayapple on the left. From FM2147 turn on Summit Rock and procede to Mayapple on right.
Affordability Calculator
$139,800
Estimated monthly payment
$3,720/mo
Principal $559,200 · Est. interest $780,134 over 30 yrs
Neighborhood Market Statistics
How this home compares to active listings in Horseshoe Bay, TX
- $443,662
- Median Listing Price
- 93
- Median Days on Market
- 1,972
- Median Sq Ft
- $234
- Median Price / Sq Ft
- 478
- Active Listings
- This home’s price is 58% above the area median.
- Its price per sq ft is 40% above the area median.
Market statistics compiled from active EXIT Realty® and MLS listings in Horseshoe Bay, TX.
Location

Points of Interest in Horseshoe Bay, TX
Showing the Horseshoe Bay area map.
Nearby Schools
Highland Lakes Head Start
School · 5.9 mi away
First Baptist Elementary School of Marble Falls
Elementary · 7.2 mi away
Marble Falls Elementary School
Elementary · 7.5 mi away
St. Peter's Lutheran School
School · 7.6 mi away
Marble Falls Middle School
Secondary · 7.8 mi away
First Baptist Christian School
School · 8.3 mi away
Marble Falls Isd
School · 8.4 mi away
Tierra Vista Montessori School
Elementary · 8.7 mi away
Marble Falls High School
Secondary · 9.2 mi away
Packsaddle Elementary
Elementary · 9.4 mi away
Kingsland School Texas
School · 10.1 mi away
Colt Elementary School
Elementary · 10.2 mi away
Faith Academy of Marble Falls
School · 10.5 mi away
Spicewood Elementary School
Elementary · 14.4 mi away
LBJ High School
Secondary · 16.8 mi away
Lyndon B Johnson H S
Secondary · 16.8 mi away
Johnson City Independent School District
School · 16.8 mi away
LBJ Middle School
Secondary · 17.0 mi away
LBJ Elementary School
Elementary · 17.1 mi away
Bcisd Parent Resource Center
School · 19.0 mi away
Commute Calculator
Nearby Homes
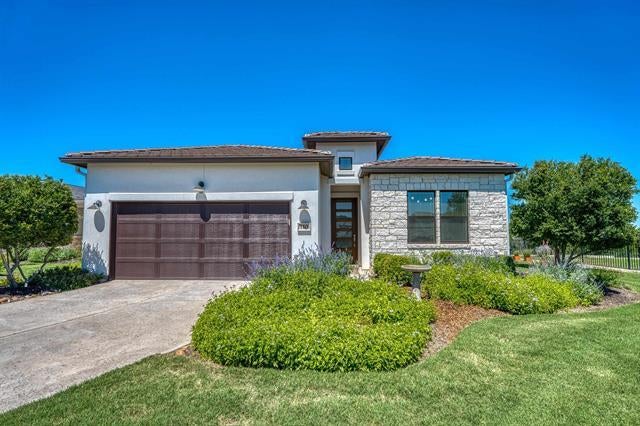
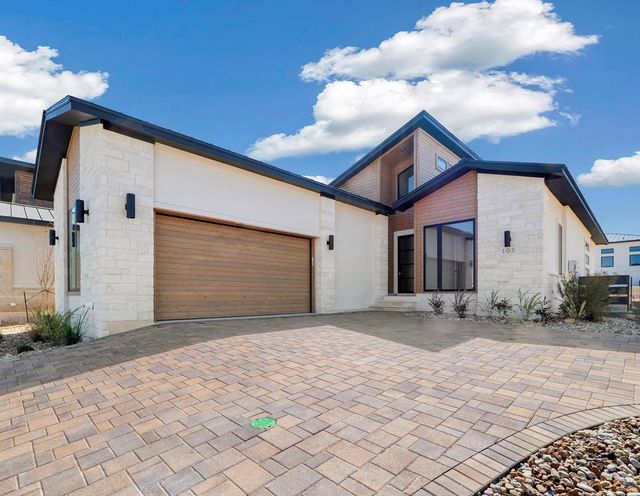

Similar Homes Nearby
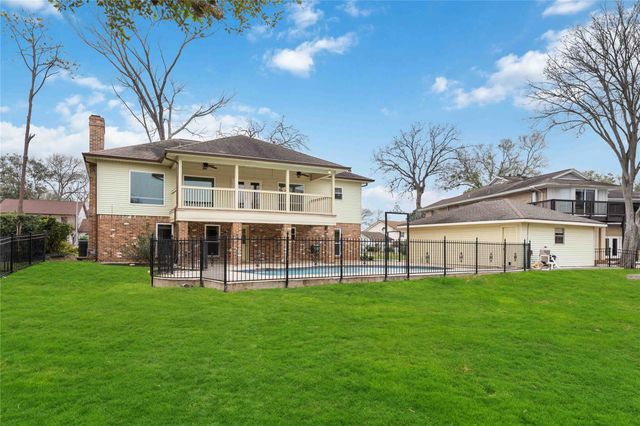
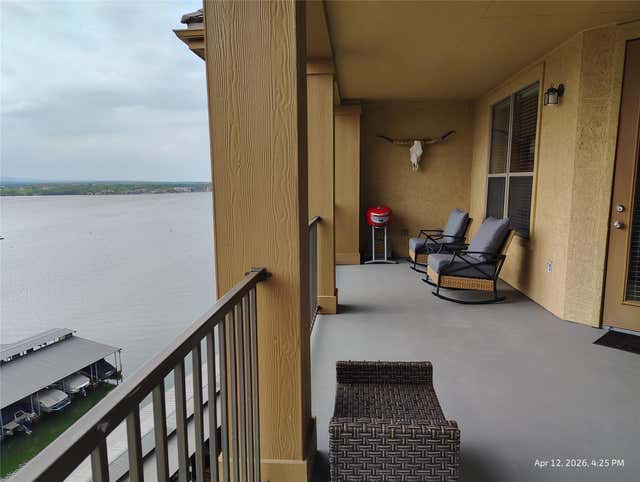


Similar Home Values
Comparable nearby listings and their asking prices.
| Address | Price | Beds | Baths | Sq Ft |
|---|---|---|---|---|
| 18623 Point Lookout Drive, Nassau Bay, TX | $489,900 | 4 | 3 | 2,856 |
| 1000 The Cape #65 RD 65, Horseshoe Bay, TX | $490,000 | 2 | 2 | 1,166 |
| 405 Taylor DR, Horseshoe Bay, TX | $495,000 | 3 | 2 | 1,416 |
| 340 Sun Ray, Horseshoe Bay, TX | $495,000 | 3 | 2 | 1,951 |
| 1308 Hi Circle N, Horseshoe Bay, TX | $495,000 | 3 | 3 | 2,138 |
| 357 Kellys Circle, Runaway Bay, TX | $499,000 | 4 | 3 | 3,140 |
Moving Cost Estimate
EXIT Agents in Horseshoe Bay


Listing Courtesy: Coldwell Banker Realty - (512) 930-2000
Last Updated: 2024-06-06