

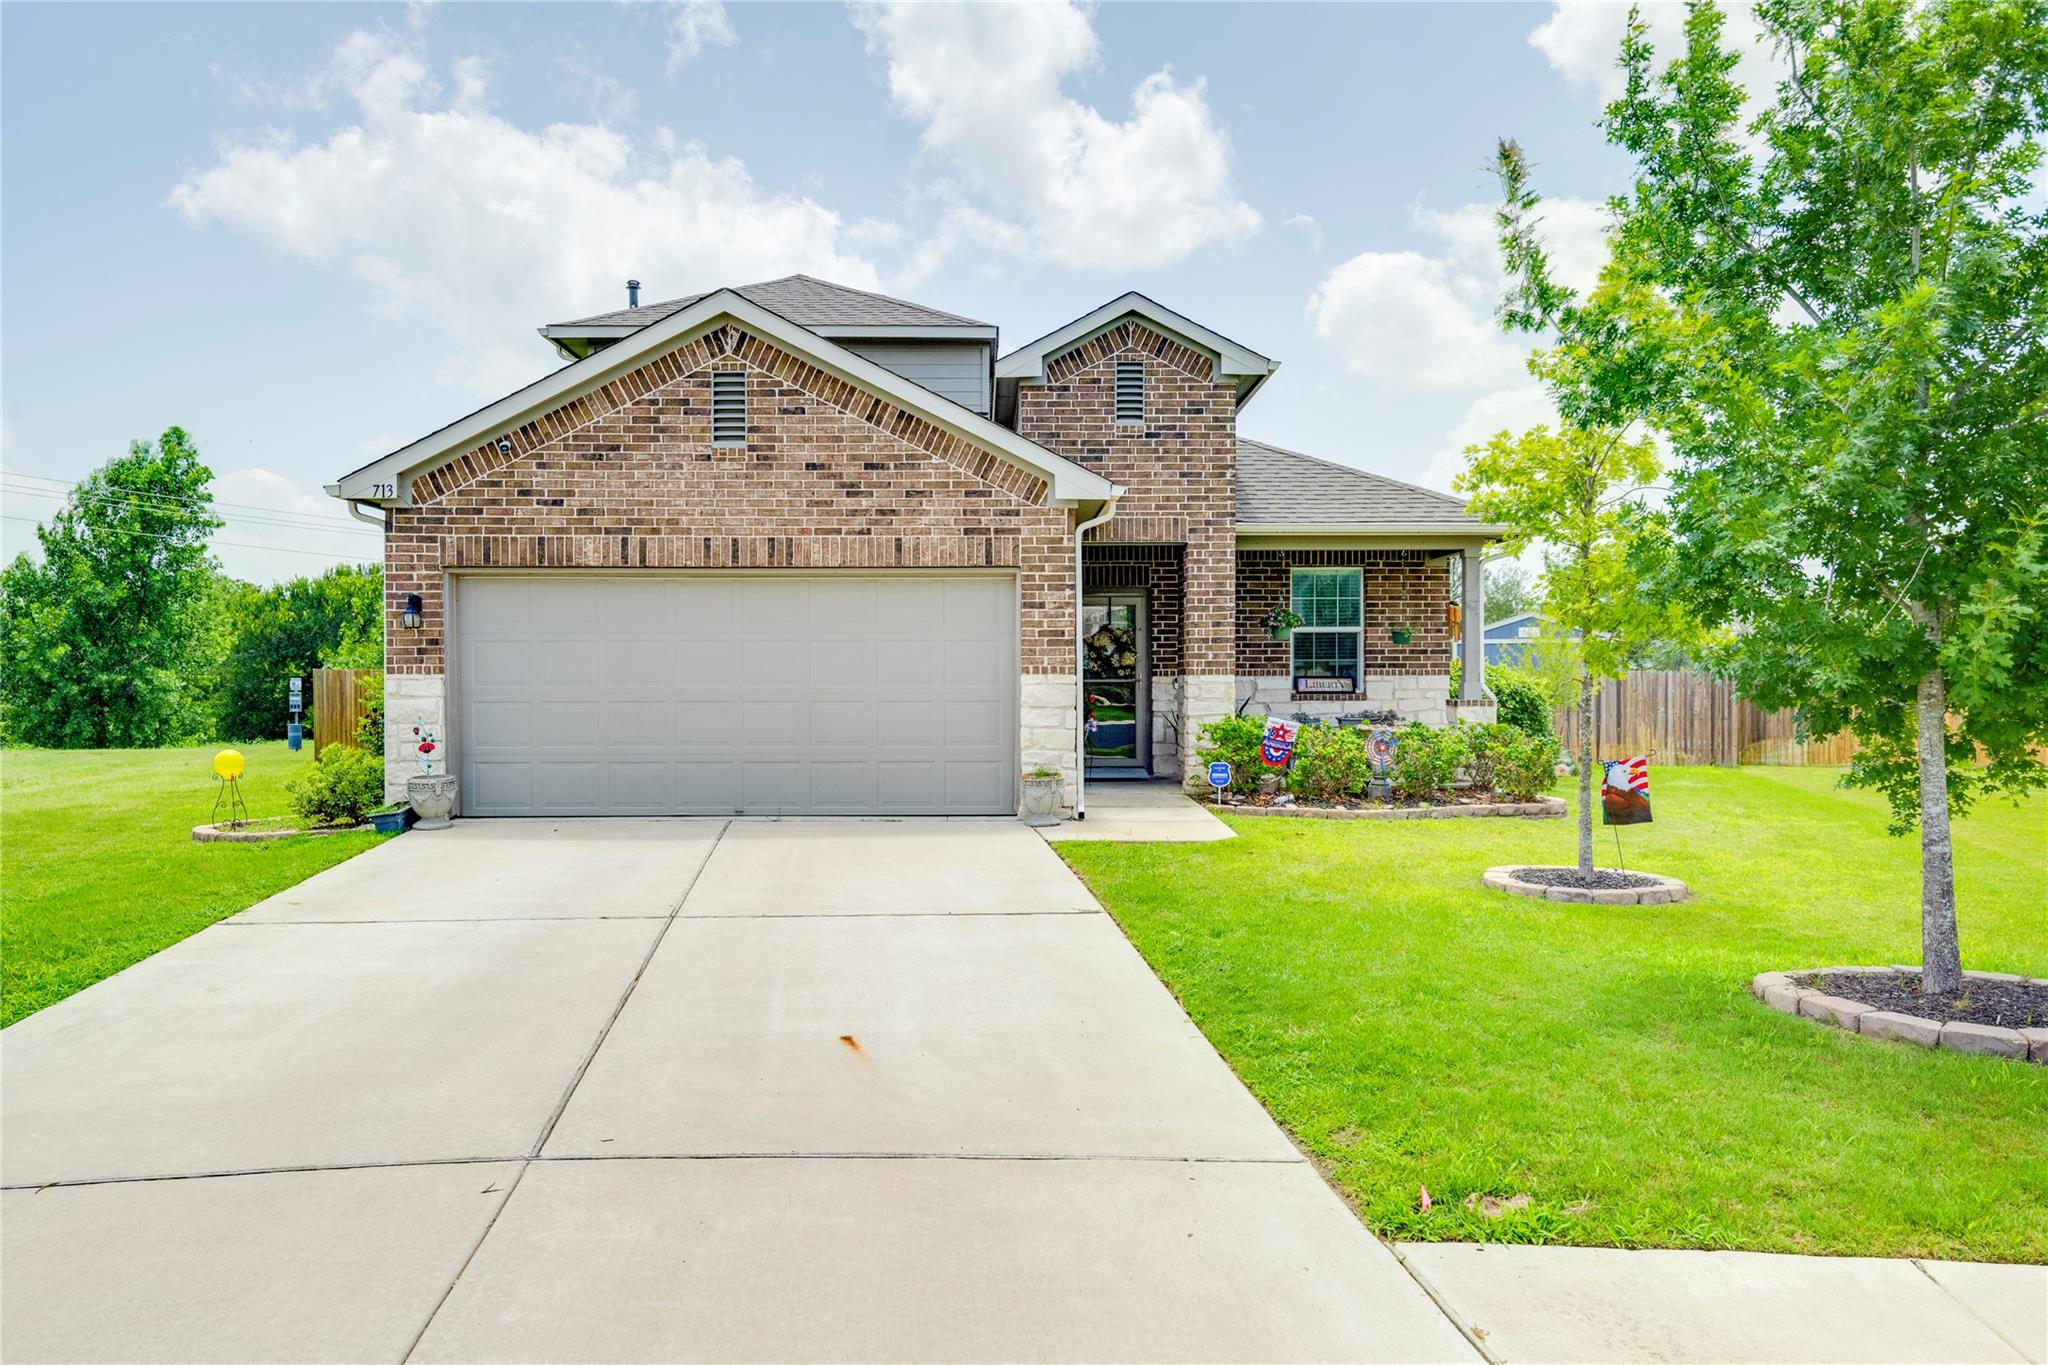
713 Bluffview DR, Bastrop, TX 78602
Pecan Park · Bastrop County
Key Facts
Description
3D Tour available. Discover unparalleled comfort in this Bastrop residence, offering a seamless blend of modern amenities and classic charm. A timeless brick and stone facade welcomes you home, complemented by an attached garage and a meticulously maintained lawn, providing exceptional curb appeal from the moment you arrive. The property boasts a generous 2328 square feet of living space, featuring 3 full bathrooms and 4 bedrooms, ensuring ample room for relaxation and daily living. The well-appointed kitchen is a culinary delight, showcasing elegant white cabinetry, granite countertops, and stainless steel appliances. A convenient kitchen island and recessed lighting further enhance this inviting space, which flows effortlessly into the open-concept living area, perfect for entertaining and everyday life. Rich wood laminate flooring extends through the main living areas. The versatile bonus rooms upstairs offers additional space for a home office or a 2nd primary suite with a full bedroom, bath and living space which can be closed off by a door at the top of the stairs. Step outside to a spacious, fenced private yard with a covered patio, ideal for outdoor enjoyment and gatherings. The residence is situated on a tranquil cul-de-sac, backing onto natural greenery, and includes a shed for extra storage, creating a serene and private outdoor retreat. This home is truly a haven of peace and convenience. To the left of the property is an access point to the nature trails alongside the Colorado. Community has pocket parks and pool in walking distance as well.
Property Information
Property Type
Residential
Sub-Type
Single Family Residence
Year Built
2020
Living Area
2,328 sq ft
Lot Size
0.21 acres
Garage Spaces
2
Parking Spaces
4
Ownership
Fee-Simple
Days on Market
7
MLS® Listing#
1823436
Property Features
Interior
Exterior
Appliances
Cooling
Heating
Flooring
Pool
Parking
Laundry
Patio
Fencing
Lot Features
Construction
Foundation
Roof
Windows
Security
Other Structures
Community
Utilities
Sewer
Water Source
Schools
- Elementary:
- Mina
- Middle:
- Bastrop
- High:
- Bastrop
Financial Details
HOA
$150 / Quarterly
Pecan Park
Annual Taxes
$6,119
Tax year 2026
Assessed Value
$362,588
Parcel Number
8718300
Directions
Hwy 71 into Bastrop, Right on Childers into Pecan Park Subdivision. Left on Tributary Way. Right on Bluffview to the end.
Affordability Calculator
$71,800
Estimated monthly payment
$1,911/mo
Principal $287,200 · Est. interest $400,670 over 30 yrs
Neighborhood Market Statistics
How this home compares to active listings in Bastrop, TX
- $412,879
- Median Listing Price
- 74
- Median Days on Market
- 2,049
- Median Sq Ft
- $206
- Median Price / Sq Ft
- 411
- Active Listings
- This home’s price is 13% below the area median.
- Its price per sq ft is 25% below the area median.
Market statistics compiled from active EXIT Realty® and MLS listings in Bastrop, TX.
Location

Points of Interest in Bastrop, TX
Showing the Bastrop area map.
Nearby Schools
Bastrop Middle School
School · 1.0 mi away
Calvary Episcopal School
School · 1.1 mi away
Bastrop Intermediate School
Secondary · 1.1 mi away
Bastrop Middle School
Secondary · 1.2 mi away
Bastrop Independent School District
Elementary · 1.4 mi away
Calvary Episcopal School
School · 1.5 mi away
Bastrop School of Montessori
Elementary · 1.6 mi away
Mina Elementary School
Elementary · 1.8 mi away
Emile Elementary School
Elementary · 1.9 mi away
Genesis High School
Secondary · 2.1 mi away
Bastrop High School
Secondary · 2.2 mi away
Bastrop Montessori
Elementary · 2.8 mi away
Colony Oaks Elementary School
Elementary · 3.1 mi away
Compass Rose Harvest
Elementary · 5.6 mi away
Bluebonnet Elementary School
Elementary · 6.0 mi away
Lost Pines Elementary
Elementary · 6.6 mi away
Bastrop County Juvenile Boot Camp
School · 7.9 mi away
Cedar Creek Middle School
Secondary · 8.4 mi away
Cedar Creek High School
Secondary · 8.4 mi away
Cedar Creek Intermediate School
School · 8.5 mi away
Commute Calculator
Nearby Homes
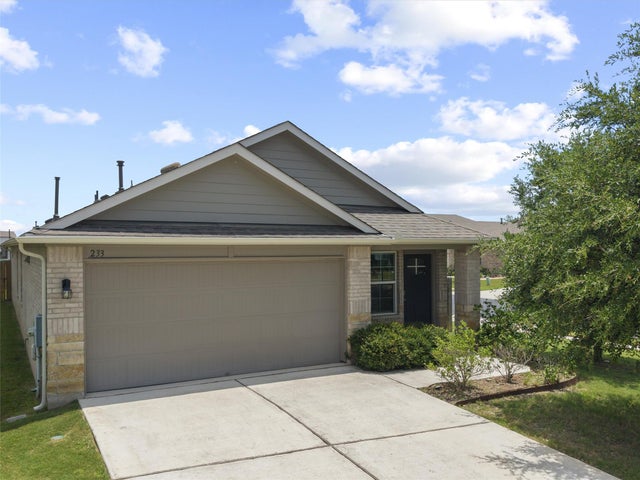

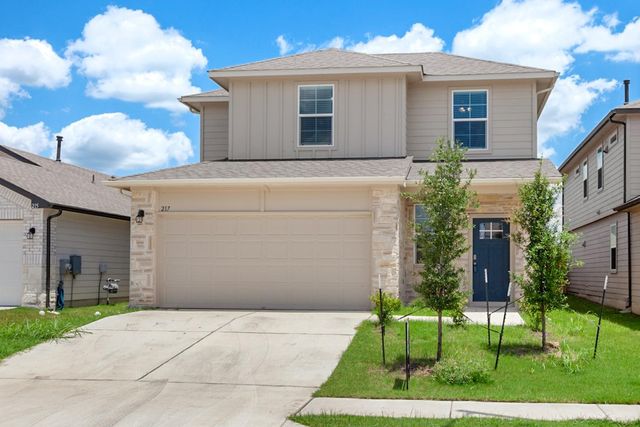
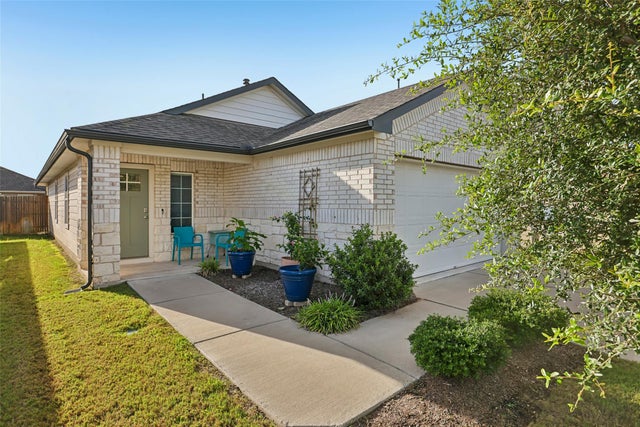

Similar Homes Nearby


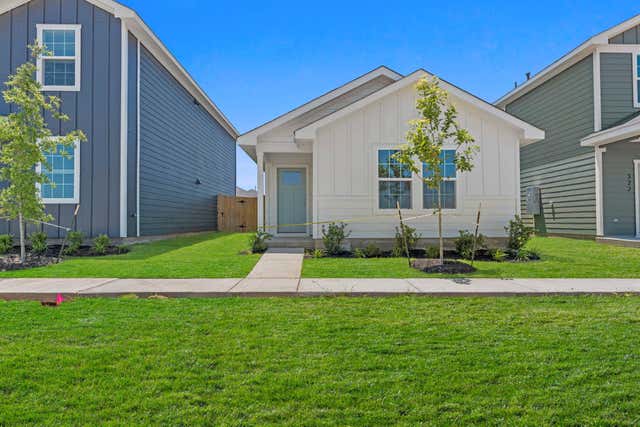
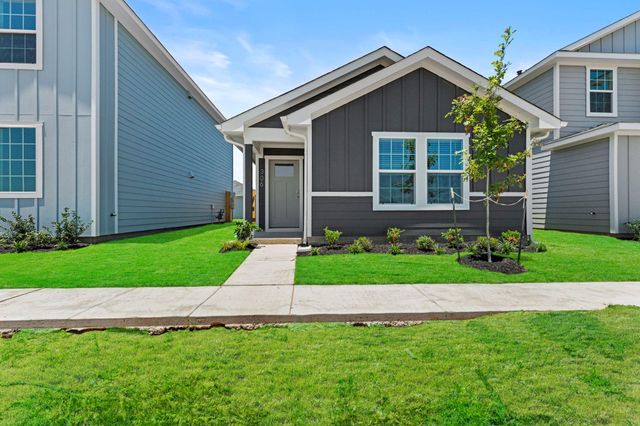
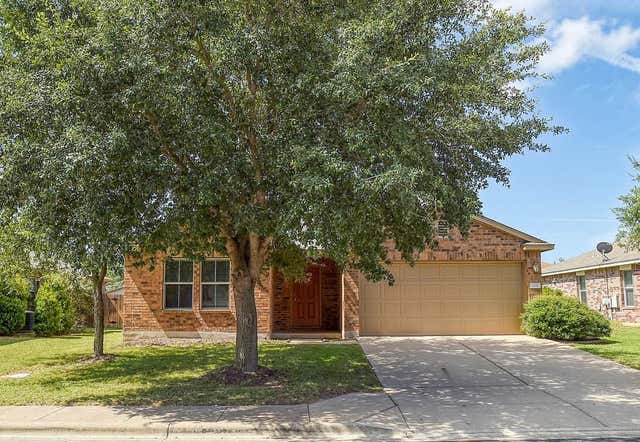

Similar Home Values
Comparable nearby listings and their asking prices.
| Address | Price | Beds | Baths | Sq Ft |
|---|---|---|---|---|
| 410 Magnolia ST, Bastrop, TX | $259,000 | 3 | 1 | 1,008 |
| 133 Horseshoe DR, Bastrop, TX | $260,000 | 4 | 2 | 1,456 |
| 320 Nizao LN, Bastrop, TX | $264,000 | 3 | 2 | 1,206 |
| 306 Nizao LN, Bastrop, TX | $266,100 | 3 | 2 | 1,206 |
| 208 Wild Cat DR, Bastrop, TX | $267,500 | 3 | 2 | 1,390 |
| 407 Magnolia ST, Bastrop, TX | $269,000 | 3 | 2 | 1,296 |
Moving Cost Estimate
EXIT Agents in Bastrop


Listing Courtesy: Twelve Rivers Realty - (512) 699-9431
Last Updated: 2026-07-08