

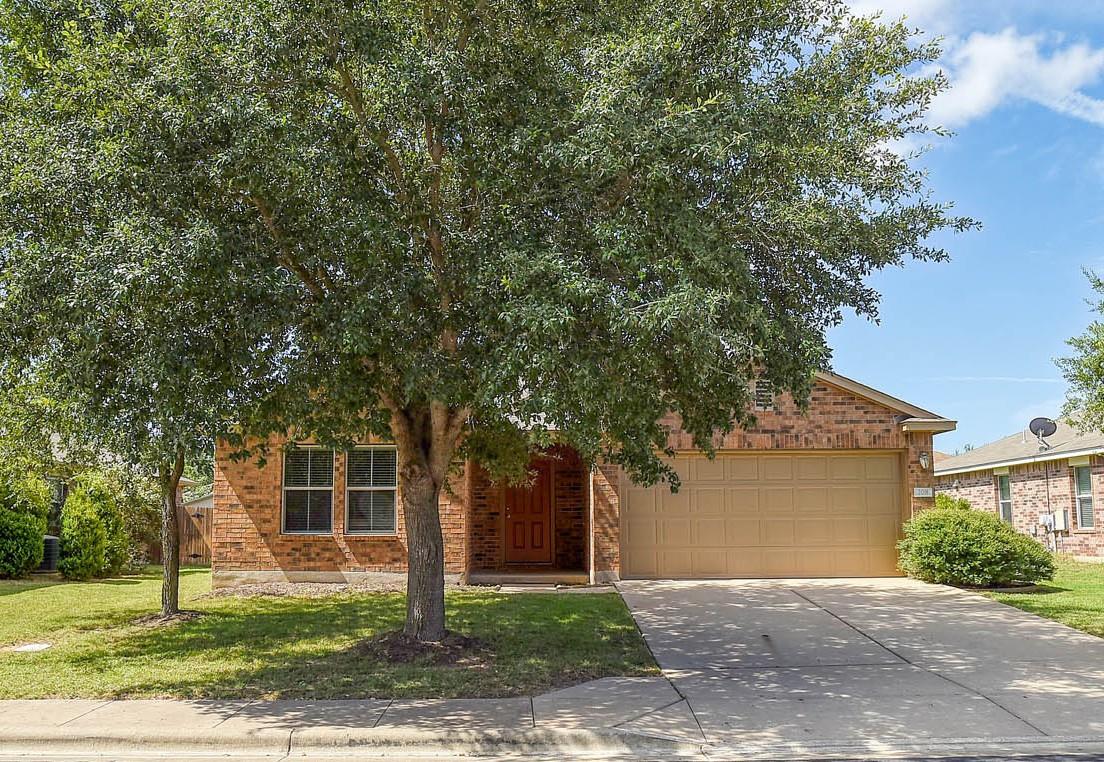
208 Wild Cat DR, Bastrop, TX 78602
Hunters Crossing · Bastrop County
Key Facts
Description
Beautiful home in sought-after Hunters Crossing, this charming 3-bedroom, 2-bath home offers comfort, granite kitchen counters, convenience, and lifestyle all in one. Beautiful engineered hardwood flooring in the family room & primary bedroom. Ideally located in Historic Bastrop with easy access to SH 304, SH 71, and the area’s growing selection of shopping and dining, this property delivers both tranquility and connectivity. The home features a fantastic split-bedroom floor plan with high ceilings and freshly painted interior, creating an inviting feel throughout. The spacious primary suite is a true retreat, complete with a vanity, walk-in shower, and generous closet space. Enjoy outdoor living with pergola covered concrete patio, and a fenced yard perfect for relaxing or entertaining. The exterior showcases attractive three-sides brick veneer construction for timeless curb appeal. Located in the desirable Hunters Crossing community, residents enjoy access to ponds, a swimming pool, amenity center, playground, and scenic trails—all with a low HOA fee. A wonderful opportunity to enjoy Bastrop living at its best and priced to sell! Property is in a PID currently.
Property Information
Property Type
Residential
Sub-Type
Single Family Residence
Style
1st Floor Entry / Single level Floor Plan
Year Built
2012
Living Area
1,390 sq ft
Lot Size
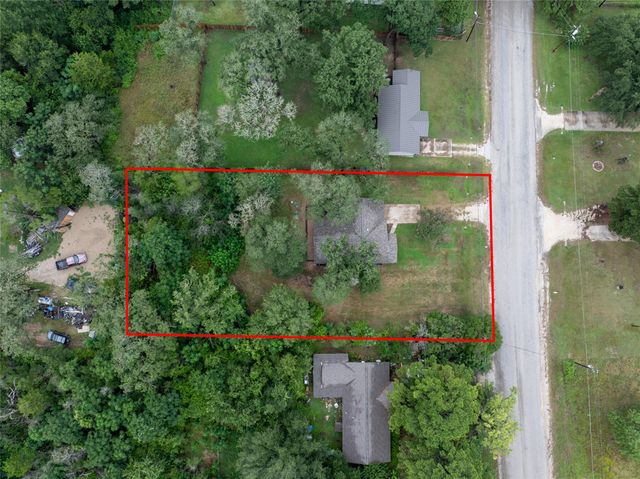
0.17 acres
Garage Spaces
2
Parking Spaces
2
Ownership
Fee-Simple
Days on Market
2
MLS® Listing#
5410166
Property Features
Interior
Appliances
Cooling
Heating
Flooring
Fireplace
Pool
Parking
Laundry
Patio
Fencing
Lot Features
Construction
Foundation
Roof
Windows
Security
Other Structures
Community
Utilities
Sewer
Water Source
Schools
- Elementary:
- Mina
- Middle:
- Riverside
- High:
- Bastrop
Financial Details
HOA
$290 / Annually
Hunters Crossing HOA
Annual Taxes
$5,582
Tax year 2026
Assessed Value
$265,737
Parcel Number
R115218
Directions
From Austin Take 71 East 304 Exit, turn RIGHT onto Hunter's Crossing Blvd (next to Chili's). Turn RIGHT @ Hunters's Point Dr. RIGHT @ Remington Run. 1st t RIGHT on Big Horn Pass. continue to left (turns into Wildcat Dr). Home is down on the LEFT. no sign
Affordability Calculator
$53,500
Estimated monthly payment
$1,424/mo
Principal $214,000 · Est. interest $298,549 over 30 yrs
Neighborhood Market Statistics
How this home compares to active listings in Bastrop, TX
- $414,286
- Median Listing Price
- 73
- Median Days on Market
- 2,051
- Median Sq Ft
- $206
- Median Price / Sq Ft
- 413
- Active Listings
- This home’s price is 35% below the area median.
- Its price per sq ft is 6% below the area median.
Market statistics compiled from active EXIT Realty® and MLS listings in Bastrop, TX.
Location

Points of Interest in Bastrop, TX
Showing the Bastrop area map.
Nearby Schools
Bastrop Middle School
Secondary · 1.2 mi away
Bastrop Middle School
School · 1.2 mi away
Bastrop Montessori
Elementary · 1.4 mi away
Bastrop Intermediate School
Secondary · 1.5 mi away
Colony Oaks Elementary School
Elementary · 1.8 mi away
Calvary Episcopal School
School · 2.0 mi away
Calvary Episcopal School
School · 2.4 mi away
Bastrop School of Montessori
Elementary · 2.6 mi away
Bastrop Independent School District
Elementary · 2.7 mi away
Mina Elementary School
Elementary · 2.8 mi away
Genesis High School
Secondary · 2.9 mi away
Emile Elementary School
Elementary · 3.0 mi away
Bastrop High School
Secondary · 3.0 mi away
Compass Rose Harvest
Elementary · 4.2 mi away
Bluebonnet Elementary School
Elementary · 4.6 mi away
Lost Pines Elementary
Elementary · 6.9 mi away
Cedar Creek High School
Secondary · 7.0 mi away
Cedar Creek Middle School
Secondary · 7.1 mi away
Cedar Creek Intermediate School
School · 7.3 mi away
Bastrop County Juvenile Boot Camp
School · 7.8 mi away
Commute Calculator
Nearby Homes
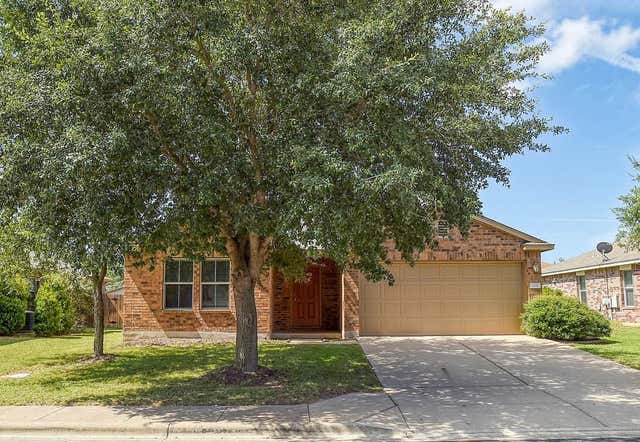
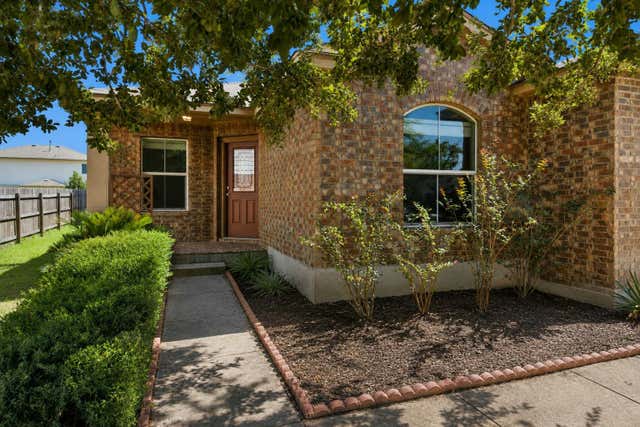
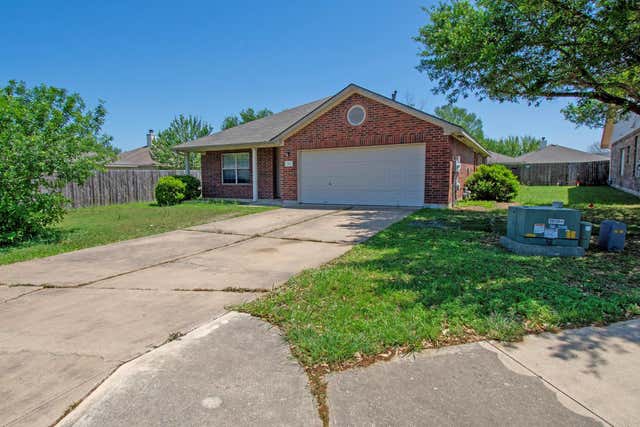
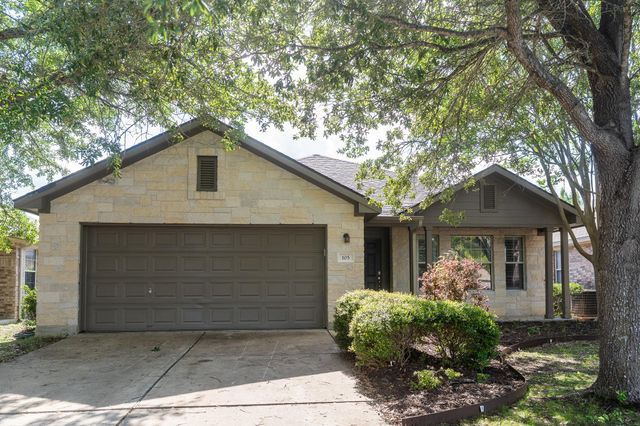
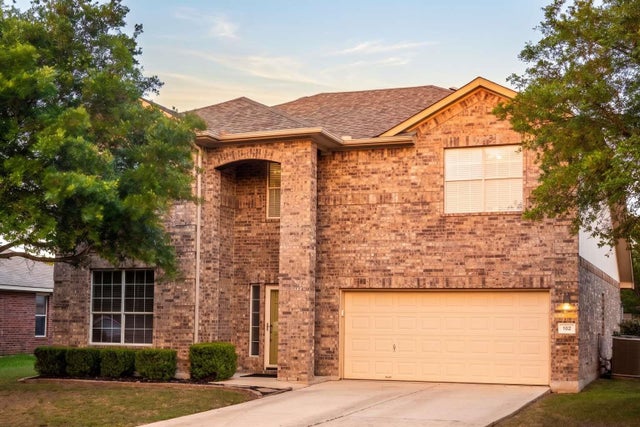

Similar Homes Nearby

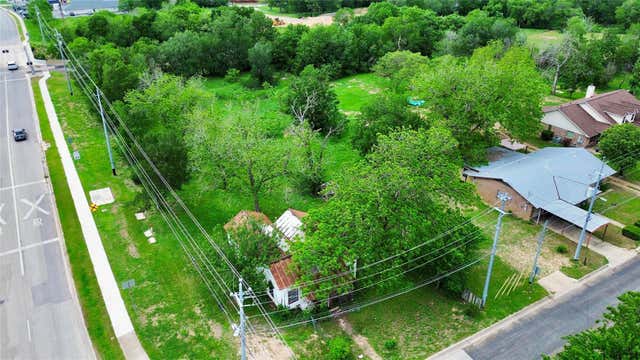

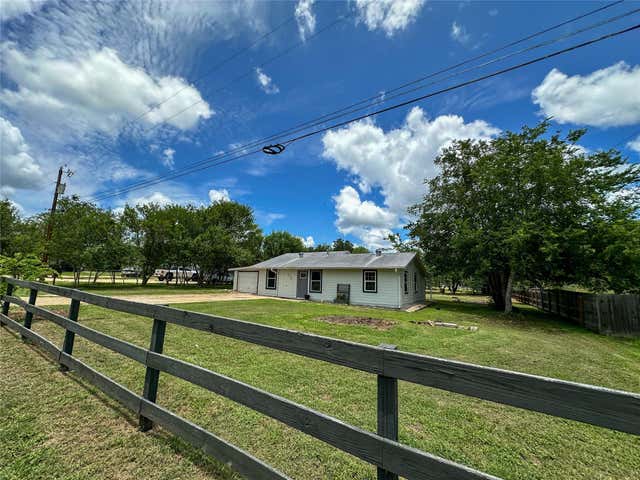

Similar Home Values
Comparable nearby listings and their asking prices.
| Address | Price | Beds | Baths | Sq Ft |
|---|---|---|---|---|
| 119 E Clearview Cemetery RD, Bastrop, TX | $189,000 | 3 | 2 | 1,064 |
| 502 Martin Luther King Jr DR, Bastrop, TX | $199,999 | 2 | 1 | 1,036 |
| 254 Lba DR, Bastrop, TX | $217,500 | 3 | 2 | 1,232 |
| 138 San Jacinto ST, Bastrop, TX | $225,000 | 3 | 1 | 1,120 |
| 212 Cool Water DR, Bastrop, TX | $225,000 | 3 | 1 | 1,008 |
| 1121 Largemouth RD, Bastrop, TX | $245,000 | 3 | 3 | 1,500 |
Moving Cost Estimate
EXIT Agents in Bastrop


Listing Courtesy: Susan Nogues Real Estate - (512) 913-9463
Last Updated: 2026-07-13