

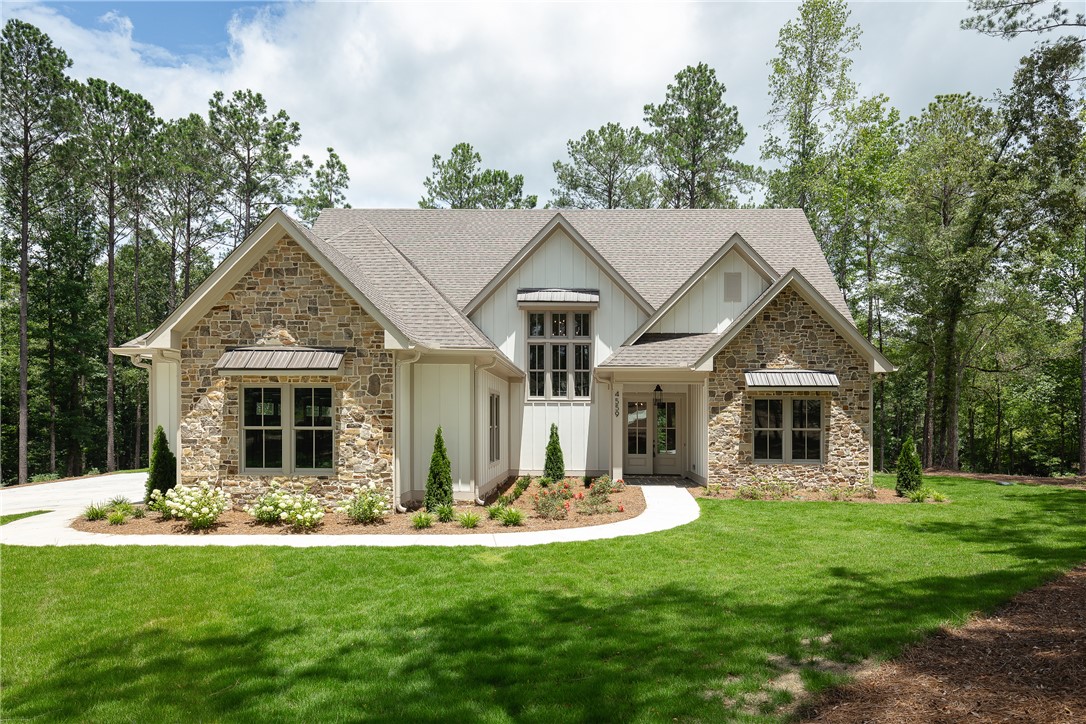
4559 HARROGATE Lane, Auburn, AL 36830
THE ESTATES AT ARBOR WOODS · Lee County
Key Facts
Description
Nestled on a picturesque wooded homesite, this exceptional custom-built home is a masterful blend of modern luxury and timeless architecture. From its striking exterior with rich designer finishes and welcoming front porch to its thoughtfully crafted interior, every detail has been carefully curated to create an extraordinary living experience. Step inside to soaring vaulted ceilings accented by exposed wood beams and warm tongue-and-groove wood, setting the tone for the home's inviting elegance. The breathtaking great room is anchored by a floor-to-ceiling stone fireplace, while expansive sliding glass doors frame serene views and seamlessly connect the indoor living spaces with the covered outdoor retreat. Designed for both everyday living and effortless entertaining, the chef's kitchen is truly the heart of the home with oversized quartz island complemented by a professional-grade gas range, double ovens, two wine/beverage refrigerators with panel doors, and more. Dining area adorns a beautiful window adding abundant natural light. Luxurious main-level primary suite is a peaceful retreat featuring a vaulted ceiling with decorative beams, oversized windows that capture tranquil wooded and water views. Spa-inspired primary bath rivals those found in luxury resorts, offering dual vanities with elegant quartz countertops, designer lighting, a freestanding soaking tub, and an oversized marble walk-in shower with frameless glass enclosure. Completing the suite is an expansive custom walk-in closet featuring built-in organization and designed to make everyday living both beautiful and functional. Main floor also features another bedroom suite with full bath featuring a tiled shower. Upstairs is complete with two more bedrooms, a bonus/additional bedroom, and two full baths. This is more than a home—it's a statement of exceptional craftsmanship and luxury living.
Property Information
Property Type
Residential
Year Built
2026
Stories
2
Living Area
3,345 sq ft
Lot Size
1.27 acres
Garage Spaces
3
Days on Market
168
MLS® Listing#
178337
Property Features
Interior
Appliances
Cooling
Heating
Flooring
Pool
Parking
Laundry
Patio
Fencing
Lot Features
Construction
Foundation
Utilities
Sewer
Schools
- Elementary:
- AUBURN EARLY EDUCATION/OGLETREE
- Middle:
- AUBURN EARLY EDUCATION/OGLETREE
Financial Details
HOA
Yes
Directions
From S. College turn left onto Sandhill Road. The Estates at Arbor Woods will be approximately 3 miles down on the left. Turn left into neighborhood then left onto Harrogate Lane. Home is in culdesac.
Affordability Calculator
$250,000
Estimated monthly payment
$6,653/mo
Principal $1,000,000 · Est. interest $1,395,089 over 30 yrs
Neighborhood Market Statistics
How this home compares to active listings in Auburn, AL
- $477,866
- Median Listing Price
- 70
- Median Days on Market
- 2,122
- Median Sq Ft
- $224
- Median Price / Sq Ft
- 575
- Active Listings
- This home’s price is 162% above the area median.
- Its price per sq ft is 67% above the area median.
Market statistics compiled from active EXIT Realty® and MLS listings in Auburn, AL.
Location

Points of Interest in Auburn, AL
Showing the Auburn area map.
Nearby Schools
Ogletree Elementary School
Elementary · 2.7 mi away
Holy Trinity Day School
School · 3.5 mi away
Auburn Early Education Center
Elementary · 3.5 mi away
Wrights Mill Road Elementary School
Elementary · 3.7 mi away
Primrose School of Auburn
School · 3.9 mi away
Ballard Christian School
School · 4.0 mi away
University de Auburn
School · 4.1 mi away
Samford Middle School
Secondary · 4.2 mi away
Auburn High School
Secondary · 4.4 mi away
Auburn City Schools
School · 4.5 mi away
Dean Road Elementary School
Elementary · 4.6 mi away
Auburn School of Business
School · 4.7 mi away
Auburn High School
Secondary · 5.3 mi away
Drake Middle School
Secondary · 5.5 mi away
Cary Woods Elementary School
Elementary · 5.7 mi away
Richland Elementary School
Elementary · 5.8 mi away
Creekside Elementary School
Elementary · 6.1 mi away
Indian Pines Country Day School
School · 6.1 mi away
Auburn Classical Academy
School · 6.1 mi away
Loachapoka High School
Secondary · 6.3 mi away
Commute Calculator
Nearby Homes


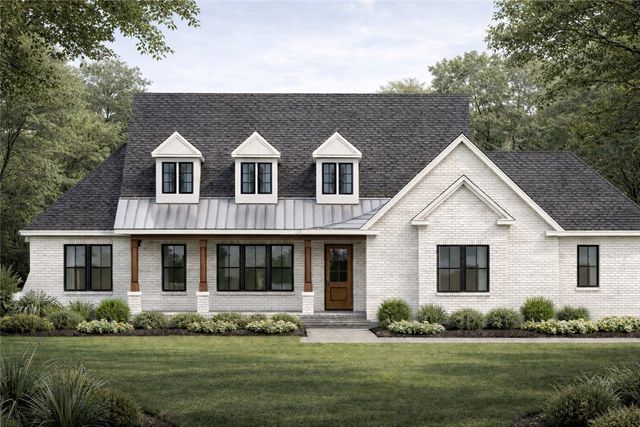
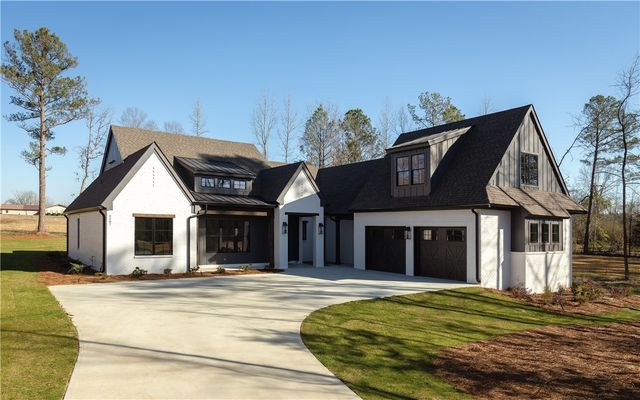


Similar Homes Nearby

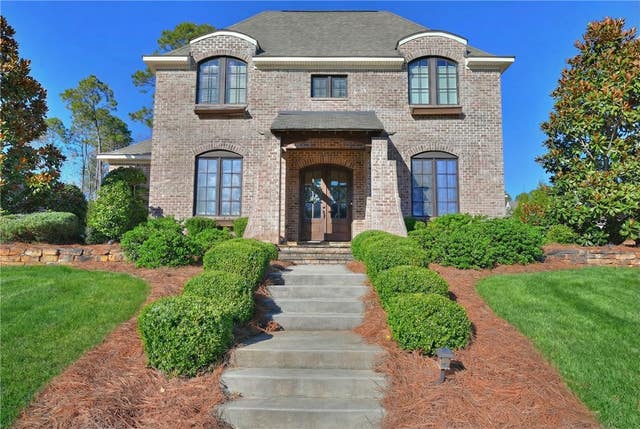
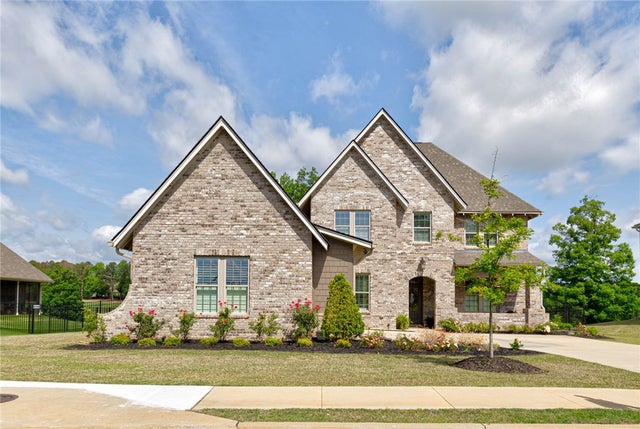
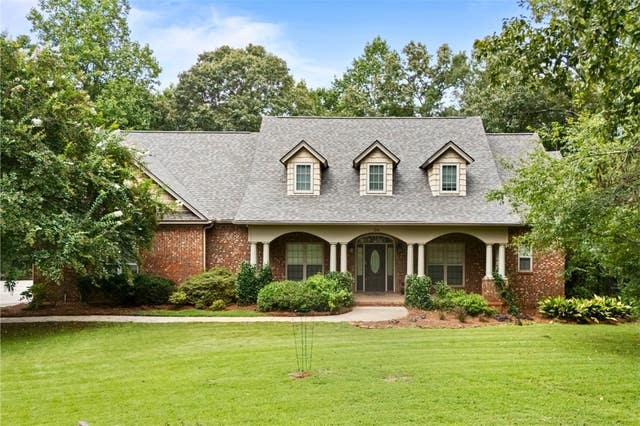

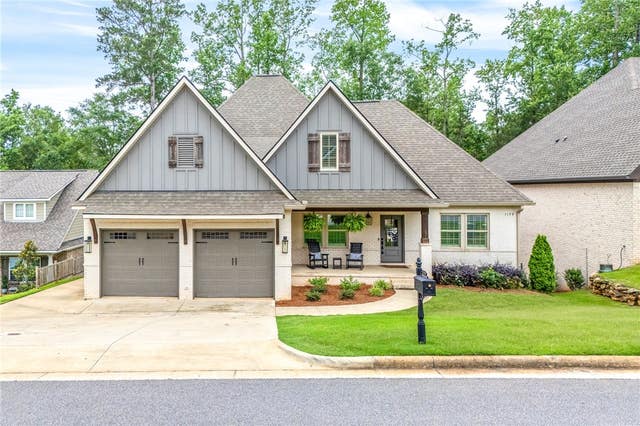
Similar Home Values
Comparable nearby listings and their asking prices.
| Address | Price | Beds | Baths | Sq Ft |
|---|---|---|---|---|
| 265 CHEWACLA Drive, Auburn, AL | $875,000 | 3 | 3 | 1,919 |
| 2283 EAST LAKE Boulevard, Auburn, AL | $875,000 | 4 | 4 | 3,294 |
| 1079 ANDREWS Avenue, Auburn, AL | $889,000 | 4 | 3 | 3,313 |
| 251 HEDGEROW Circle, Auburn, AL | $890,000 | 7 | 5 | 4,391 |
| 2178 ROXANNA Court, Auburn, AL | $891,000 | 4 | 4 | 3,484 |
| 1179 STILL HUNT Lane, Auburn, AL | $929,000 | 5 | 5 | 4,234 |
Moving Cost Estimate
EXIT Agents in Auburn


Listing Courtesy: THE PRIME REAL ESTATE GROUP - 3344544663
Presented by: MISSY HARRIS