

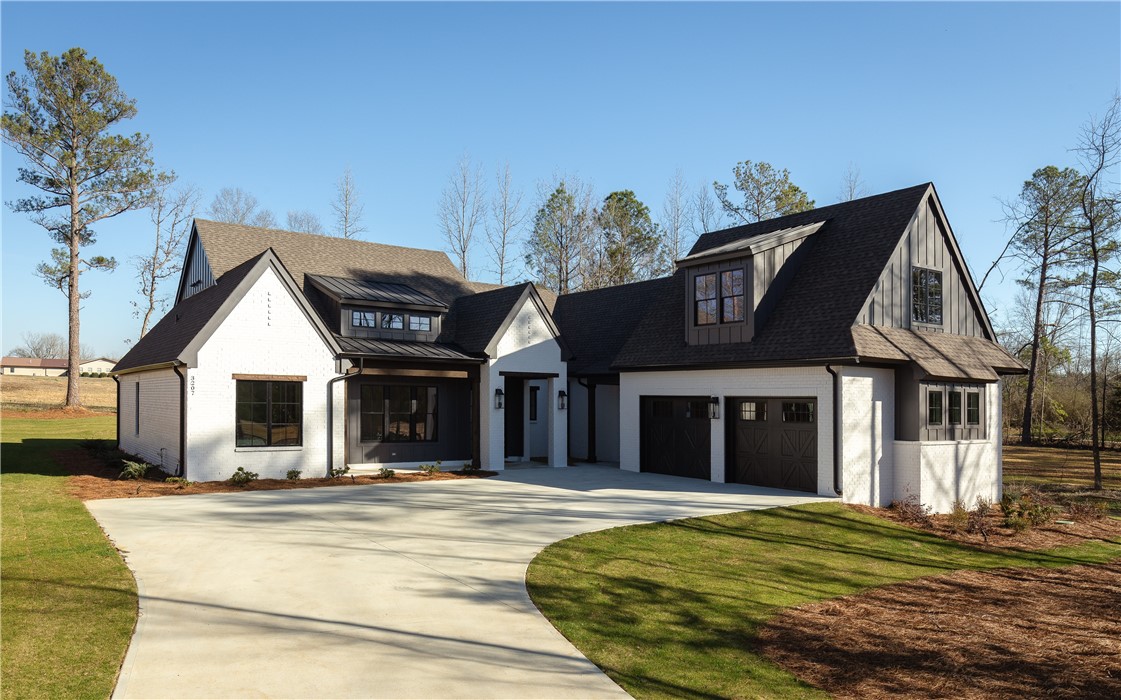
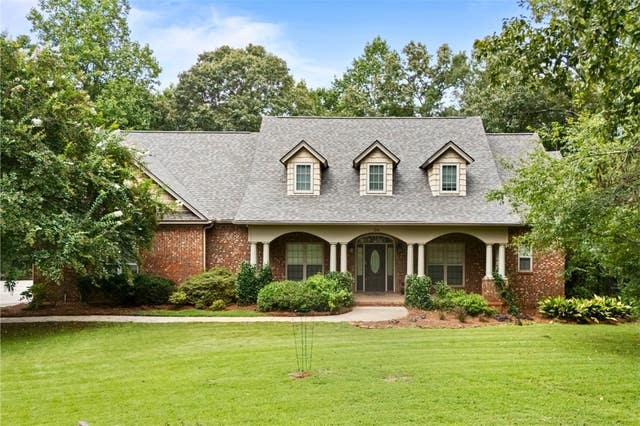
3207 HABERSHAM Drive, Auburn, AL 36830
THE ESTATES AT ARBOR WOODS · Lee County
Key Facts
Description
Welcome to The Estates at Arbor Woods! The first of 14 homes built on the 1+ acre lots. The Turkey Creek floor plan,built by Harper Homes, combines functionality with a touch of elegance, offering a spacious layout perfect for modern living. This home features an open concept design that seamlessly connects the kitchen, living and dining areas. The large windows throughout allow for plenty of natural light. Chef inspired kitchen includes ample counter space, high-end appliances, beautiful cabinets extending to the ceiling, and a large island perfect for meal prep and casual dining. Abundant cabinets with quartz countertops adorn the walk-in pantry. The primary suite, complete with a private en-suite features double vanities, soaking tub and a large walk-in shower. Primary closet is custom designed complementing the upscale features of this suite and is located conveniently by the laundry room. Two spacious guest rooms sharing a jack-n-jill bathroom are featured on the main floor as well as a versatile study/home office/bedroom with an additional full bath. Stairs located off the drop zone and side door offers private access to an oversized bonus/fifth bedroom option with full bath. The roomy outdoor covered rear porch features a wood-burning fireplace and state of the art outdoor kitchen for the ultimate backyard retreat. *Builder offering concessions. Contact agent for details.
Property Information
Property Type
Residential
Year Built
2025
Stories
2
Living Area
3,220 sq ft
Lot Size
1.03 acres
Days on Market
460
MLS® Listing#
174344
Property Features
Interior
Exterior
Appliances
Cooling
Heating
Flooring
Fireplace
Basement
Pool
Parking
Patio
Fencing
Construction
Foundation
Utilities
Sewer
Schools
- Elementary:
- AUBURN EARLY EDUCATION/OGLETREE
- Middle:
- AUBURN EARLY EDUCATION/OGLETREE
Financial Details
HOA
Yes
Directions
From S. College turn left onto Sandhill Road. The Estates at Arbor Woods will be approximately 3 miles down on your left.
Affordability Calculator
$239,400
Estimated monthly payment
$6,371/mo
Principal $957,600 · Est. interest $1,335,937 over 30 yrs
Neighborhood Market Statistics
How this home compares to active listings in Auburn, AL
- $477,866
- Median Listing Price
- 70
- Median Days on Market
- 2,122
- Median Sq Ft
- $224
- Median Price / Sq Ft
- 575
- Active Listings
- This home’s price is 150% above the area median.
- Its price per sq ft is 66% above the area median.
Market statistics compiled from active EXIT Realty® and MLS listings in Auburn, AL.
Location

Points of Interest in Auburn, AL
Showing the Auburn area map.
Nearby Schools
Ogletree Elementary School
Elementary · 2.7 mi away
Holy Trinity Day School
School · 3.5 mi away
Auburn Early Education Center
Elementary · 3.6 mi away
Wrights Mill Road Elementary School
Elementary · 3.8 mi away
Primrose School of Auburn
School · 3.9 mi away
Ballard Christian School
School · 4.0 mi away
University de Auburn
School · 4.2 mi away
Samford Middle School
Secondary · 4.3 mi away
Auburn High School
Secondary · 4.4 mi away
Auburn City Schools
School · 4.5 mi away
Dean Road Elementary School
Elementary · 4.6 mi away
Auburn School of Business
School · 4.8 mi away
Auburn High School
Secondary · 5.3 mi away
Drake Middle School
Secondary · 5.6 mi away
Cary Woods Elementary School
Elementary · 5.8 mi away
Richland Elementary School
Elementary · 5.9 mi away
Indian Pines Country Day School
School · 6.2 mi away
Sanford Middle School
Secondary · 6.2 mi away
Creekside Elementary School
Elementary · 6.2 mi away
Auburn Classical Academy
School · 6.2 mi away
Commute Calculator
Nearby Homes



Similar Homes Nearby

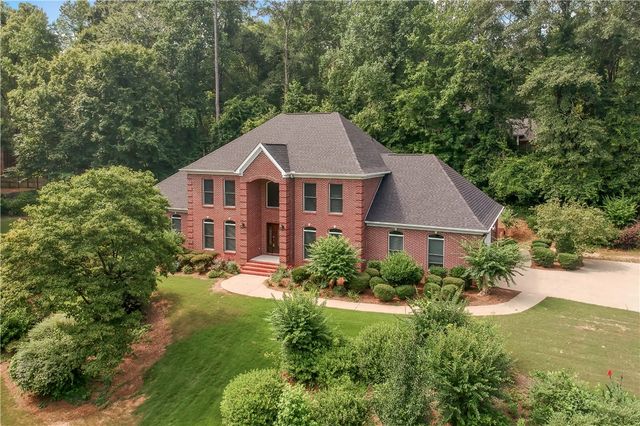
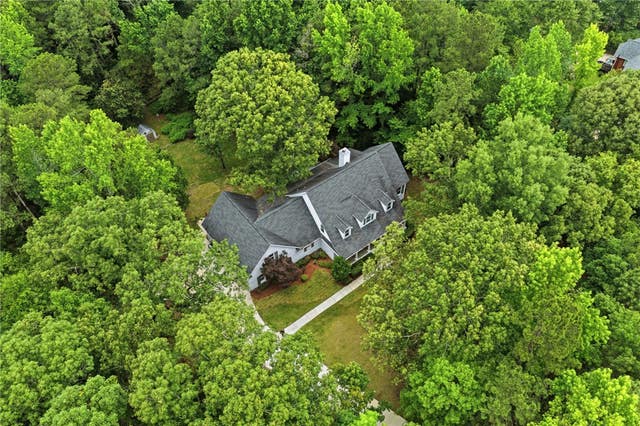
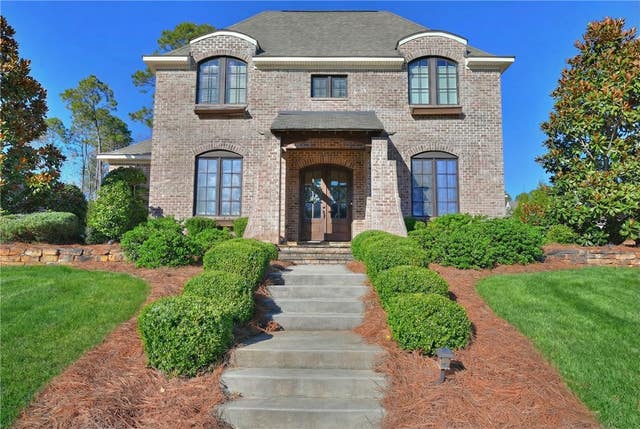
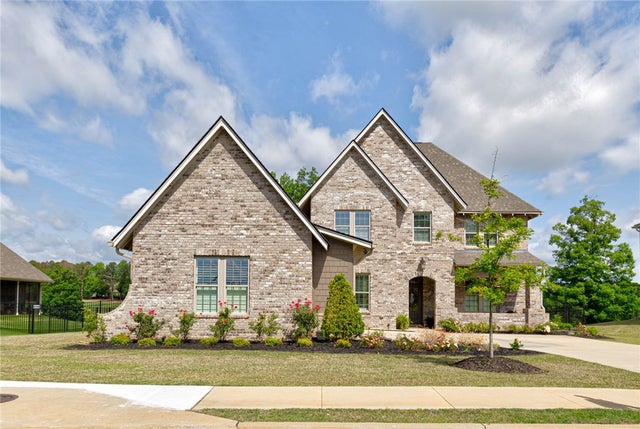
Similar Home Values
Comparable nearby listings and their asking prices.
| Address | Price | Beds | Baths | Sq Ft |
|---|---|---|---|---|
| 2233 BELLEVUE Place, Auburn, AL | $839,900 | 4 | 3 | 2,895 |
| 202 ASHETON Lane, Auburn, AL | $849,900 | 5 | 4 | 4,462 |
| 8882 TARA Lane, Auburn, AL | $874,900 | 4 | 4 | 4,595 |
| 2283 EAST LAKE Boulevard, Auburn, AL | $875,000 | 4 | 4 | 3,294 |
| 1079 ANDREWS Avenue, Auburn, AL | $889,000 | 4 | 3 | 3,313 |
| 251 HEDGEROW Circle, Auburn, AL | $890,000 | 7 | 5 | 4,391 |
Moving Cost Estimate
EXIT Agents in Auburn


Listing Courtesy: THE PRIME REAL ESTATE GROUP - 3344544663
Presented by: MISSY HARRIS