

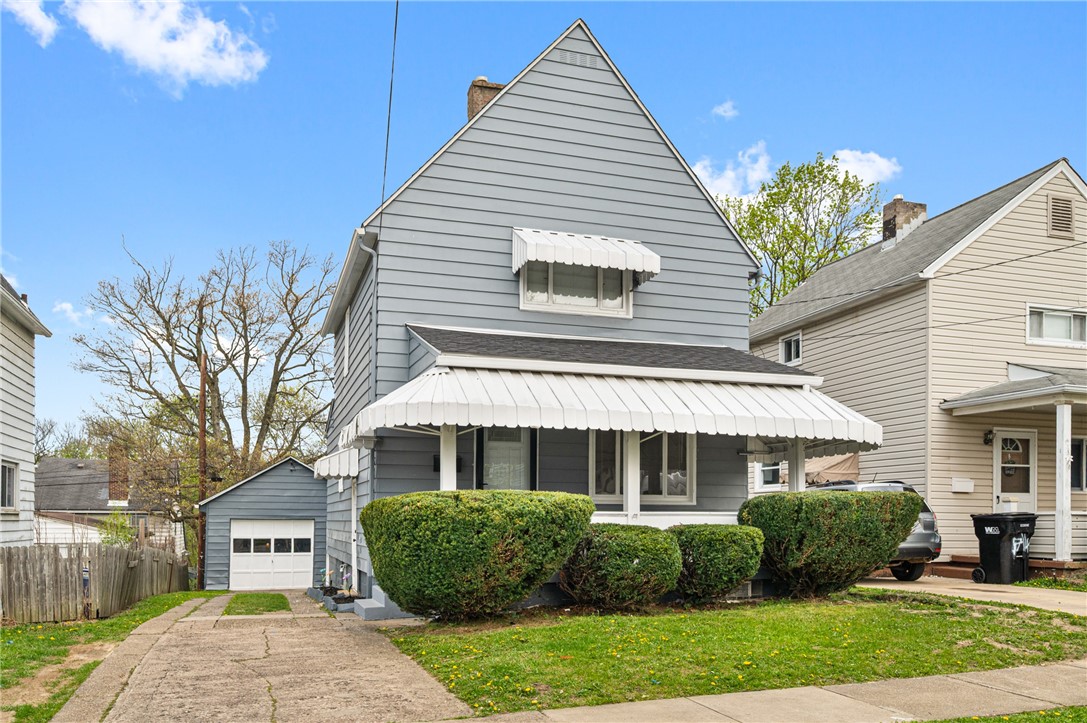
1716 Davidson Street, Aliquippa, PA 15001
Beaver County
Key Facts
Description
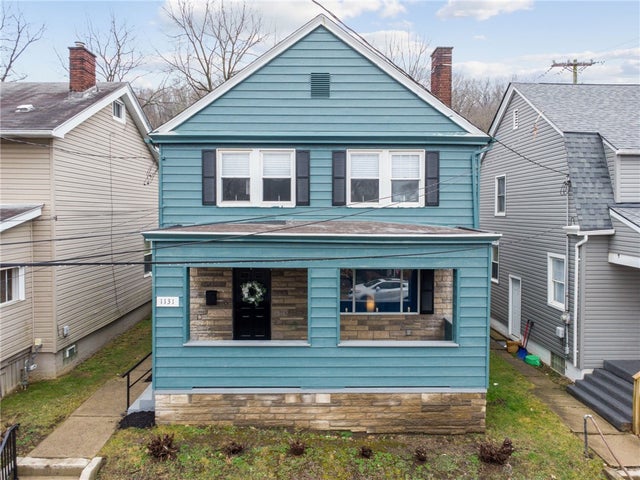
Welcome to this beautifully updated three bedroom, one-and-a-half bath home in Aliquippa, PA, offering a perfect blend of modern upgrades and timeless charm. Step onto the inviting covered front porch, freshly painted and perfect for relaxing mornings or evening unwinding, and into a bright interior featuring higher ceilings and seamless luxury vinyl plank flooring that flows throughout the main living areas and staircase. The thoughtfully renovated kitchen stands out with stylish shiplap accents, new backsplashes, warm butcher block countertops, and a brand-new dishwasher, creating a space that’s both functional and visually appealing. The bathrooms have also been tastefully refreshed with shiplap detailing and feature new vanities and commodes, giving a clean, modern feel. Convenience meets flexibility with a main-floor bedroom that includes a captive half bath, ideal for guests, a home office, or single-level living. Upstairs, additional bedrooms are enhanced with new ceiling fans and updated finishes throughout. Major improvements provide peace of mind, including a new roof and a brand-new HVAC system (furnace and central AC). Additional upgrades include all new interior doors, updated outlets and rocker switches throughout, and fresh paint throughout the interior, on the porch, and the exterior of the garage. Outside, the property features a garage and tons of curb appeal. Move-in ready and thoughtfully updated from top to bottom, this home is a fantastic opportunity to enjoy modern living in a classic setting.
Property Information
Property Type
Residential
Sub-Type
Single Family Residence
Style
Colonial, Two Story
Year Built
1924
Living Area
1,184 sq ft
Lot Size
0.07 acres
Lot Dimensions
32x92x32x92
Garage Spaces
1
Parking Spaces
1
MLS® Listing#
1765444
Property Features
Appliances
Cooling
Heating
Flooring
Basement
Pool
Parking
Construction
Roof
Sewer
Water Source
Rooms
- 14x10Main
- Bedroom 216x12Upper
- Bedroom 312x12Upper
- Dining Room12x11Main
- Kitchen18x8Main
- LaundryLower
- Living Room16x11Main
Financial Details
Annual Taxes
$1,571
Assessed Value
$142,000
Affordability Calculator
$33,800
Estimated monthly payment
$899/mo
Principal $135,200 · Est. interest $188,616 over 30 yrs
Neighborhood Market Statistics
How this home compares to active listings in Aliquippa, PA
- 57
- Median Days on Market
- 1,226
- Median Sq Ft
- $118
- Median Price / Sq Ft
- 39
- Active Listings
- Its price per sq ft is 21% above the area median.
Market statistics compiled from active EXIT Realty® and MLS listings in Aliquippa, PA.
Location

Points of Interest in Aliquippa, PA
Showing the Aliquippa area map.
Nearby Schools
Aliquippa School District
Elementary · 0.3 mi away
St. Titus School
School · 0.9 mi away
Aliquippa School District
School · 0.9 mi away
New Life Christian Early LRNG Ctr
School · 1.1 mi away
Margaret Ross Elementary School
Elementary · 1.3 mi away
Hopewell Area School District
School · 1.3 mi away
Hopewell JHS
Secondary · 1.3 mi away
Hopewell High School
Secondary · 1.7 mi away
Hopewell Area School District
School · 1.7 mi away
Our Lady of Fatima School
School · 1.8 mi away
Hopewell Elementary School
Elementary · 2.2 mi away
Ambridge Area High School
Secondary · 2.7 mi away
Ambridge Area School District
School · 2.8 mi away
St Frances Cabrini School
School · 2.9 mi away
State Street Elementary School
Elementary · 2.9 mi away
Center Grange Primary School
Elementary · 3.2 mi away
Highland Elementary School
Elementary · 3.2 mi away
Beaver County CTC
Secondary · 3.5 mi away
Baden Academy Charter School
School · 3.5 mi away
Freedom Area Schools
Elementary · 3.9 mi away
Commute Calculator
Nearby Homes


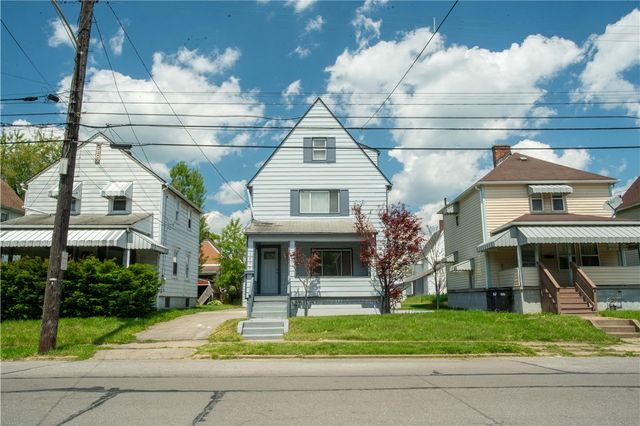
Similar Homes Nearby
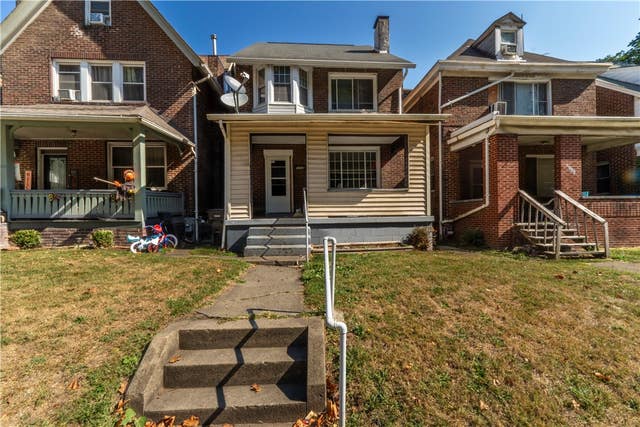
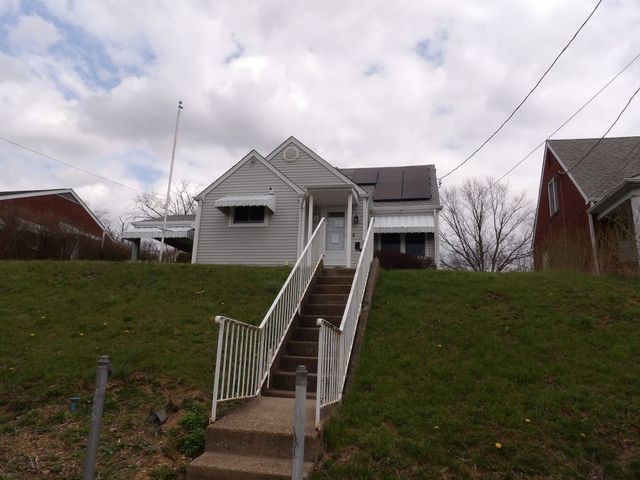

Similar Home Values
Comparable nearby listings and their asking prices.
| Address | Price | Beds | Baths | Sq Ft |
|---|---|---|---|---|
| 1012 Franklin Ave, Aliquippa, PA | $120,000 | 4 | 1 | 1,688 |
| 808 Grand Ave, Aliquippa, PA | $129,900 | 3 | 1 | — |
| 1131 Irwin Street, Aliquippa, PA | $139,900 | 3 | 1 | 1,352 |
| 116 Riverview Ave, Aliquippa, PA | $140,000 | 3 | 2 | 806 |
| 1703 Boundary, Aliquippa, PA | $142,500 | 3 | 1 | 1,256 |
| 1721 Boundary St, Aliquippa, PA | $148,500 | 3 | 2 | 1,256 |
Moving Cost Estimate
EXIT Agents in Aliquippa


Listing Courtesy: PIATT SOTHEBY'S INTERNATIONAL REALTY - 4124714900
Last Updated: 2026-07-17