

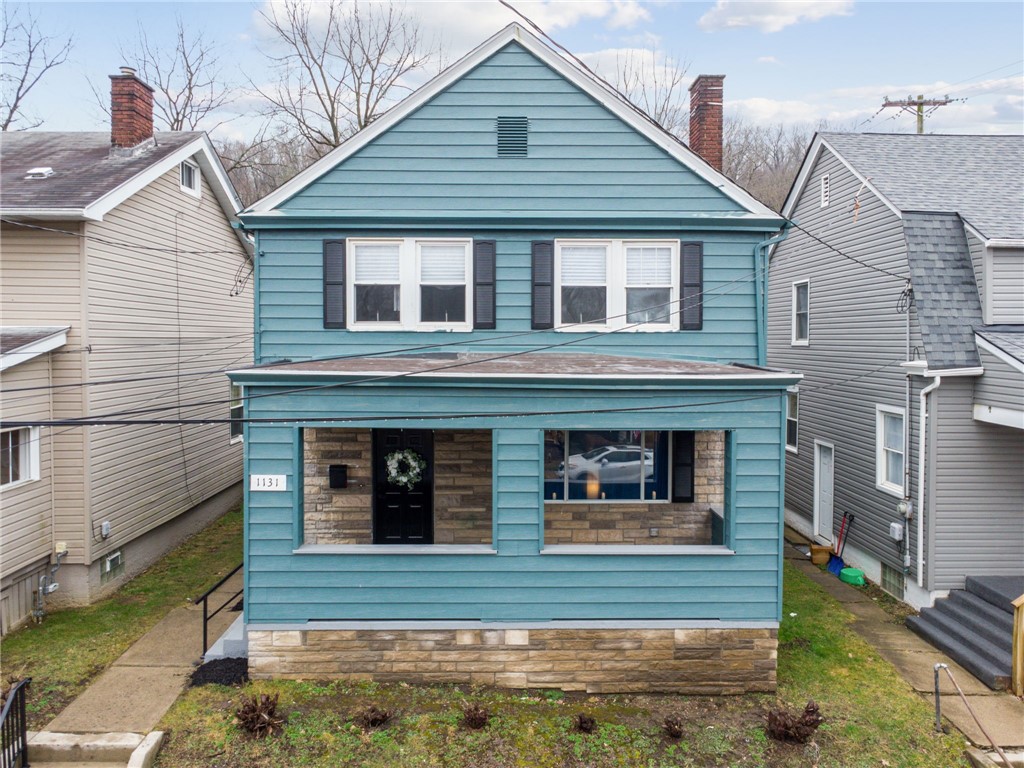
1131 Irwin Street, Aliquippa, PA 15001
Beaver County
Key Facts
Description
Welcome to 1131 Irwin Street, move-in ready and beautifully refreshed, this home combines contemporary updates with classic appeal. The living room features a decorative epoxy fireplace as a striking focal point and graceful curved archways. It flows seamlessly into the formal dining area, perfect for entertaining, and connects to a versatile bonus room ideal for a home office, gym, or playroom. The fully renovated kitchen offers all new stainless steel appliances including a gas stove, refrigerator, and dishwasher, complemented by new cabinetry and an eye-catching epoxy countertop and backsplash. A large storage room off the kitchen adds convenience and opens to a newly constructed wood patio overlooking a fully fenced backyard, ideal for outdoor gatherings or relaxing evenings. Upstairs, three spacious bedrooms feature new carpeting and updated lighting fixtures. The fully renovated bathroom showcases a distinctive epoxy surround, new flooring, tub, toilet, vanity, and lighted mirror. Additional updates include new flooring throughout the living areas, stairs, kitchen, and bonus room, along with fresh interior and exterior paint. Major mechanical improvements include a new roof installed in 2025 and a water heater installed in 2024. The basement provides laundry facilities and abundant space ready for your personal touches. This home masterfully blends functionality, style, and comfort and offers a move-in-ready experience that is sure to impress. Home warranty included.
Property Information
Property Type
Residential
Sub-Type
Single Family Residence
Style
Other, Two Story
Year Built
1912
Stories
2
Living Area
1,352 sq ft
Lot Size
0.08 acres
Lot Dimensions
0.08
MLS® Listing#
1742010
Property Features
Appliances
Cooling
Heating
Flooring
Basement
Pool
Parking
Construction
Roof
Sewer
Water Source
Rooms
- 17x11Upper
- Bedroom 213x13Upper
- Bedroom 312x10Upper
- Bonus Room10x9Main
- Bonus Room15x9Main
- Dining Room13x12Main
- Kitchen14x12Main
- Living Room25x15Main
Financial Details
Annual Taxes
$1,542
Assessed Value
$66,100
Directions
Exit 45 toward Aliquippa onto Mill St. for 1.3 mi. Continue on Kennedy Blvd. for 1.2 mi. Sharp right onto Maratta Rd. for 0.5 mi. L on Irwin. Home is on the R.
Affordability Calculator
$27,980
Estimated monthly payment
$745/mo
Principal $111,920 · Est. interest $156,138 over 30 yrs
Neighborhood Market Statistics
How this home compares to active listings in Aliquippa, PA
- 57
- Median Days on Market
- 1,226
- Median Sq Ft
- $118
- Median Price / Sq Ft
- 39
- Active Listings
- Its price per sq ft is 12% below the area median.
Market statistics compiled from active EXIT Realty® and MLS listings in Aliquippa, PA.
Location
- 1131 Irwin Street, Aliquippa, PA 15001
Points of Interest in Aliquippa, PA
Showing the Aliquippa area map.
Nearby Schools
St. Titus School
School · 0.5 mi away
Aliquippa School District
School · 0.5 mi away
Aliquippa School District
Elementary · 0.9 mi away
Margaret Ross Elementary School
Elementary · 1.0 mi away
Hopewell Area School District
School · 1.1 mi away
Hopewell JHS
Secondary · 1.1 mi away
Hopewell High School
Secondary · 1.4 mi away
Hopewell Area School District
School · 1.4 mi away
Our Lady of Fatima School
School · 1.5 mi away
New Life Christian Early LRNG Ctr
School · 1.6 mi away
Ambridge Area High School
Secondary · 2.1 mi away
Ambridge Area School District
School · 2.2 mi away
Hopewell Elementary School
Elementary · 2.3 mi away
State Street Elementary School
Elementary · 2.5 mi away
Highland Elementary School
Elementary · 2.7 mi away
St Frances Cabrini School
School · 3.2 mi away
Baden Academy Charter School
School · 3.3 mi away
Center Grange Primary School
Elementary · 3.6 mi away
The Watson Institute
School · 3.7 mi away
Freedom Area Schools
Elementary · 3.8 mi away
Commute Calculator
Nearby Homes
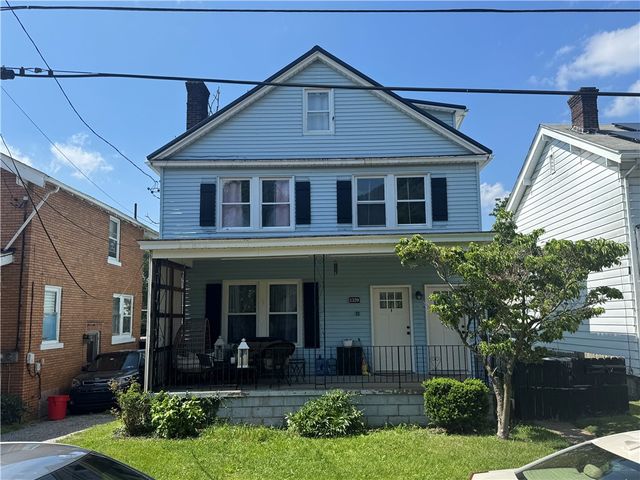
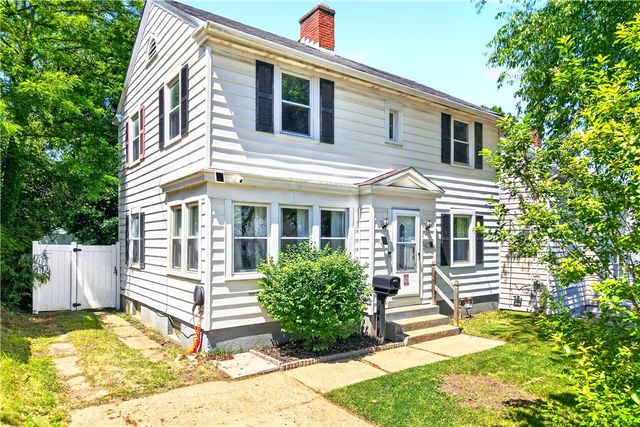
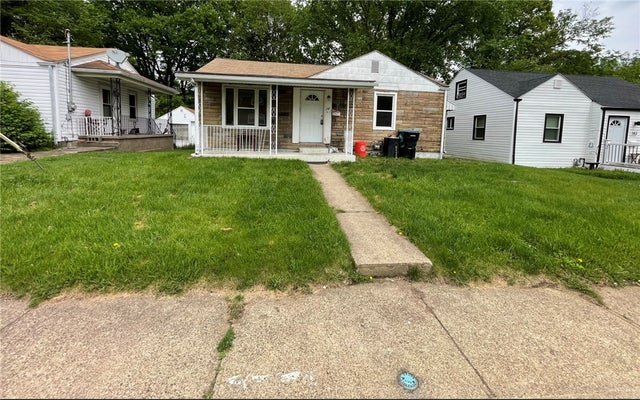
Similar Homes Nearby

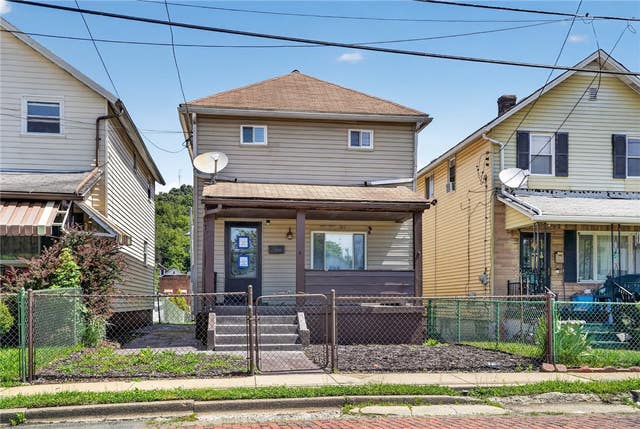
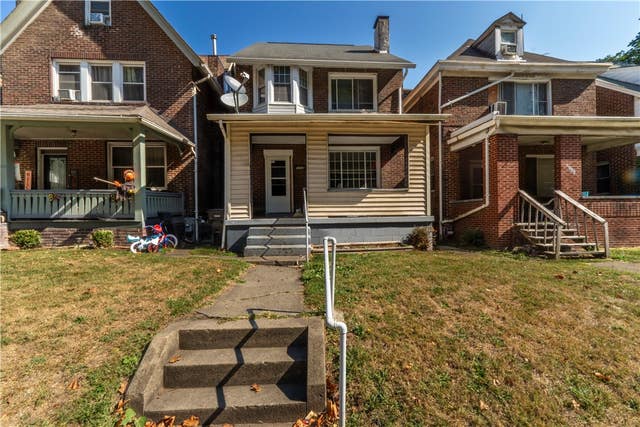
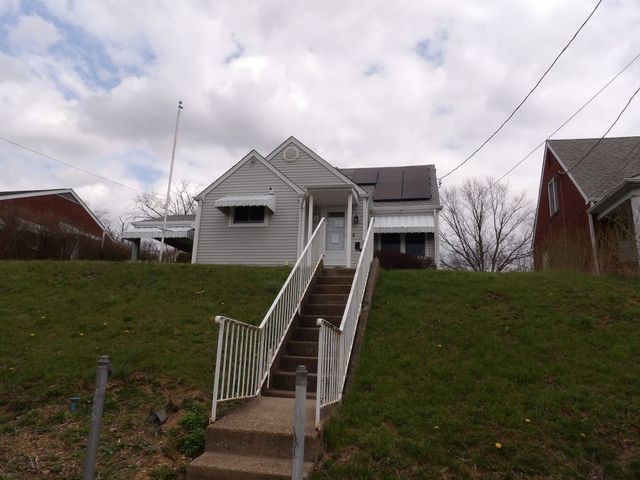

Similar Home Values
Comparable nearby listings and their asking prices.
| Address | Price | Beds | Baths | Sq Ft |
|---|---|---|---|---|
| 3128 Ridge Ave, Aliquippa, PA | $99,000 | 4 | 2 | 1,142 |
| 164 6th Ave, Aliquippa, PA | $115,000 | 4 | 3 | 1,854 |
| 212 4th Ave., Aliquippa, PA | $117,000 | 2 | 3 | 1,380 |
| 1012 Franklin Ave, Aliquippa, PA | $120,000 | 4 | 1 | 1,688 |
| 808 Grand Ave, Aliquippa, PA | $129,900 | 3 | 1 | — |
| 116 Riverview Ave, Aliquippa, PA | $140,000 | 3 | 2 | 806 |
Moving Cost Estimate
EXIT Agents in Aliquippa


Listing Courtesy: BERKSHIRE HATHAWAY THE PREFERRED REALTY - 7245936195
Last Updated: 2026-03-06