

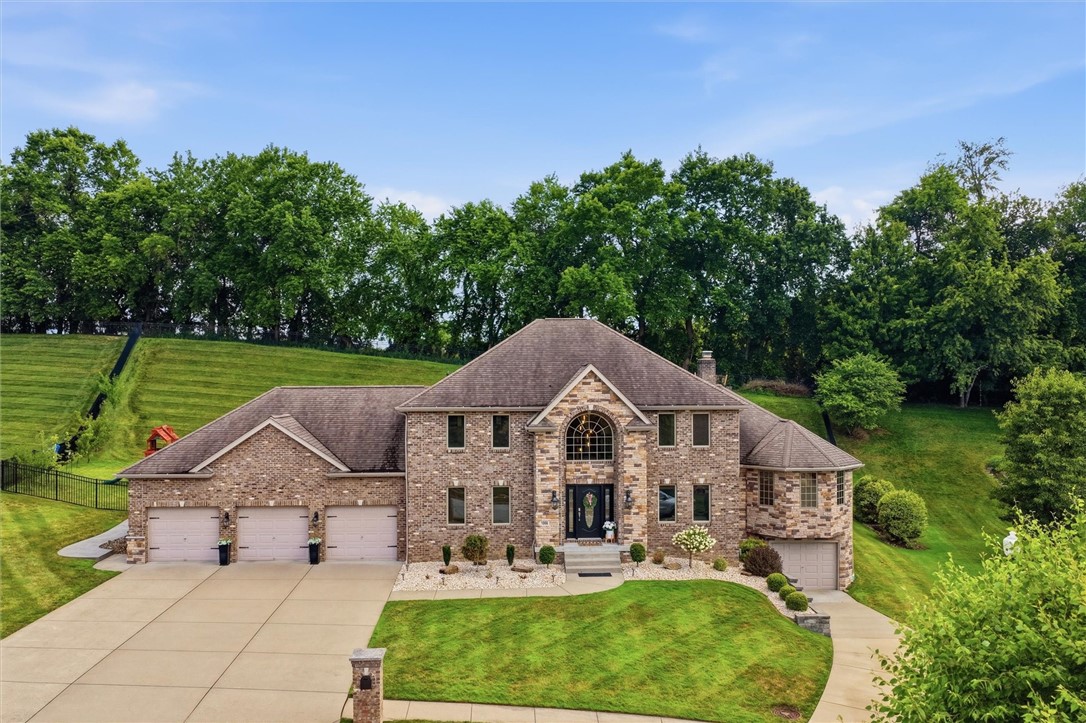
1066 Nottingham Ct, North Huntingdon, PA 15642
Lincoln Hills · Westmoreland County
Key Facts
Description
Resort-style living meets luxury craftsmanship in Lincoln Hills. Welcome to 1066 Nottingham Court, an extraordinary custom-built residence located within the prestigious Lincoln Hills subdivision of North Huntingdon and situated in the Norwin School District. From the moment you arrive, it becomes clear this is not simply a home, but a statement in craftsmanship, design, and lifestyle. Soaring ceilings greet you in the entryway while expansive entertaining spaces and custom finishes create an atmosphere of elegance throughout. One of the home's defining architectural features is the breathtaking double-sided fireplace connecting the living room and primary suite, creating warmth, ambiance, and a level of character rarely found in today's luxury homes. The chef-inspired kitchen flows effortlessly into the main living areas, creating the perfect environment for intimate evenings or gatherings of any size. The primary suite serves as a true retreat featuring soaring ceilings, a sitting area, expansive walk-in closet, and spa-inspired en suite highlighted by an oversized his and hers dual walk-in shower. Offering five bedrooms and six bathrooms, the home provides flexibility for families of all sizes while maintaining a thoughtful balance of privacy and connection. The resort-inspired backyard was designed to rival a private retreat. At its center sits a spectacular smart-controlled lagoon-style pool featuring four waterfall features cascading over natural stone, creating both a dramatic visual centerpiece and the relaxing sound of flowing water throughout the outdoor living experience. Adjacent to the pool and patio sits an exceptional pool house designed to make entertaining effortless. Complete with kitchen space, seating areas, refrigeration, storage cabinetry, and serving space, this incredible amenity allows family and guests to remain immersed in the outdoor experience without repeatedly returning to the main residence. The pool house also includes a private bathroom featuring an oversized dual walk-in shower mirroring the impressive shower found in the primary suite. Whether hosting summer gatherings or allowing the kids to move comfortably between the pool and pool house, this thoughtfully designed space creates the ultimate outdoor lifestyle experience. Car enthusiasts, collectors, and hobbyists will appreciate garage space for seven vehicles. The oversized attached three-car garage offers generous dimensions and ceiling heights suitable for a vehicle lift while providing a private secondary entrance directly into the finished lower level. A separate driveway leads to an incredible four-car tandem garage complete with workshop space and a secure, locked walk-in gun room. The finished lower level offers exceptional flexibility with a private in-law suite configuration featuring a full secondary kitchen, spacious full bathroom, dedicated workout area or flex space, and expansive entertaining areas. Whether utilized as multigenerational living quarters, guest accommodations, or the ultimate entertainment destination, this level adapts effortlessly to your lifestyle. Luxury, privacy, craftsmanship, and functionality come together seamlessly at 1066 Nottingham Court, creating one of North Huntingdon's most exceptional offerings.
Property Information
Property Type
Residential
Sub-Type
Single Family Residence
Style
Contemporary, Two Story
Year Built
2008
Living Area
5,169 sq ft
Lot Size
0.53 acres
Lot Dimensions
0.5273
Garage Spaces
7
Parking Spaces
7
MLS® Listing#
1765182
Property Features
Interior
Appliances
Cooling
Heating
Flooring
Fireplace
Basement
Pool
Parking
Construction
Roof
Windows
Sewer
Water Source
Rooms
- 21x17Main
- Bedroom 218x16Upper
- Bedroom 315x13Upper
- Bedroom 418x12Upper
- Bedroom 514x10Lower
- Bonus Room23x13Lower
- Bonus Room11x8Main
- Bonus Room19x14Main
- Den12x11Main
- Dining Room14x12Main
- Family Room18x15Lower
- Kitchen11x11Lower
- Kitchen15x15Main
- Living Room25x15Main
Financial Details
Annual Taxes
$10,841
Assessed Value
$77,530
Directions
Take Route 30 West to a left onto Wendel Road. Turn right onto Lockport Drive, then left onto Bradgate Drive. Continue to a right onto Nottingham Court.
Affordability Calculator
$220,000
Estimated monthly payment
$5,855/mo
Principal $880,000 · Est. interest $1,227,678 over 30 yrs
Neighborhood Market Statistics
How this home compares to active listings in North Huntingdon, PA
- $369,492
- Median Listing Price
- 46
- Median Days on Market
- 1,962
- Median Sq Ft
- $213
- Median Price / Sq Ft
- 336
- Active Listings
- This home’s price is 198% above the area median.
- Its price per sq ft is right around the area median.
Market statistics compiled from active EXIT Realty® and MLS listings in North Huntingdon, PA.
Location

Points of Interest in North Huntingdon, PA
Showing the North Huntingdon area map.
Nearby Schools
Chum Nursery School
School · 0.7 mi away
Goddard School
School · 0.8 mi away
West Hempfield Elementary School
Elementary · 0.9 mi away
Calvary Preschool Center
School · 1.1 mi away
West Hempfield Middle School
Secondary · 1.3 mi away
His Precious Angels
School · 1.5 mi away
Queen of Angels Catholic School
School · 1.8 mi away
Hahntown Elementary School
Elementary · 1.8 mi away
Happy Apple Learning Center
School · 1.9 mi away
Norwin Middle School
Secondary · 2.0 mi away
Norwin High School
Secondary · 2.1 mi away
Sheridan Terrace Elementary
Elementary · 2.2 mi away
Hillcrest Intermediate School
Secondary · 2.2 mi away
Norwin School District
School · 2.7 mi away
Sunset Valley Pta
Elementary · 2.7 mi away
Creative Adventures Learning Center
School · 3.4 mi away
H.W. Good Elementary
Elementary · 3.5 mi away
Penn Trafford High School
Secondary · 3.8 mi away
Yough School District
School · 3.9 mi away
Yough Senior High School
Secondary · 3.9 mi away
Commute Calculator
Nearby Homes



Similar Homes Nearby
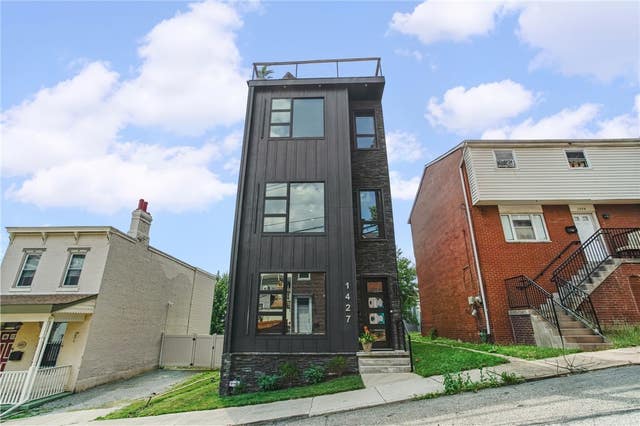
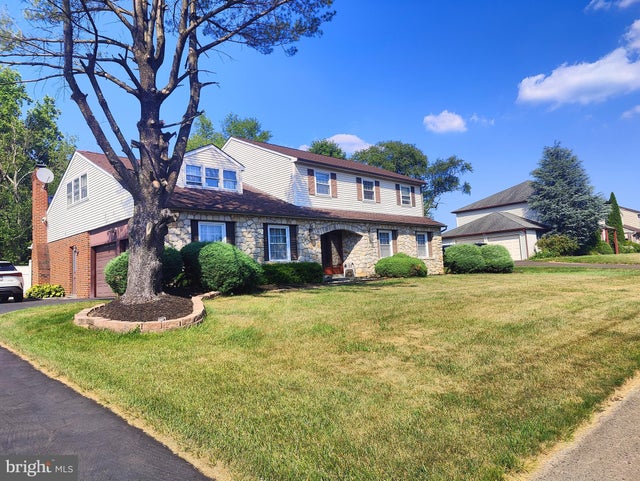


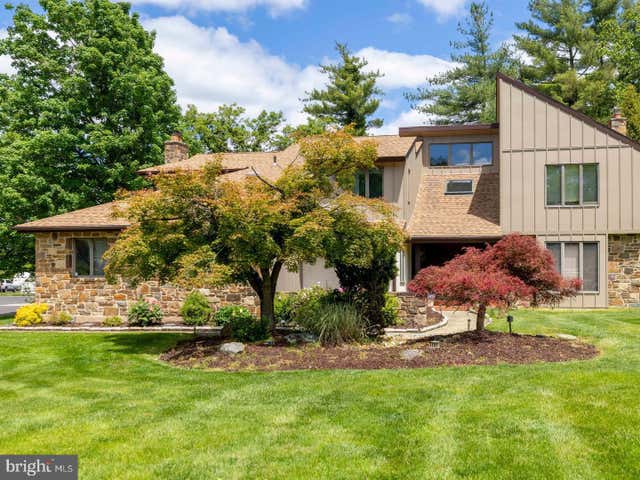
Similar Home Values
Comparable nearby listings and their asking prices.
| Address | Price | Beds | Baths | Sq Ft |
|---|---|---|---|---|
| 1427 Sandusky Street, Central North Side, PA | $785,000 | 4 | 5 | 2,539 |
| 1881 AUGUST DRIVE, HUNTINGDON VALLEY, PA | $799,900 | 4 | 3 | 3,790 |
| 2270 DALE ROAD, HUNTINGDON VALLEY, PA | $809,900 | 4 | 3 | 3,257 |
| 3822 RIDGEVIEW ROAD, HUNTINGDON VALLEY, PA | $824,900 | 4 | 3 | 3,109 |
| 7708 Natalie Ln, North Huntingdon, PA | $835,000 | 4 | 4 | 4,243 |
| 1983 MELMAR ROAD, HUNTINGDON VALLEY, PA | $849,900 | 4 | 4 | 4,615 |
Moving Cost Estimate
EXIT Agents in North Huntingdon


Listing Courtesy: RE/MAX SELECT REALTY - 7249336300
Last Updated: 2026-07-16