

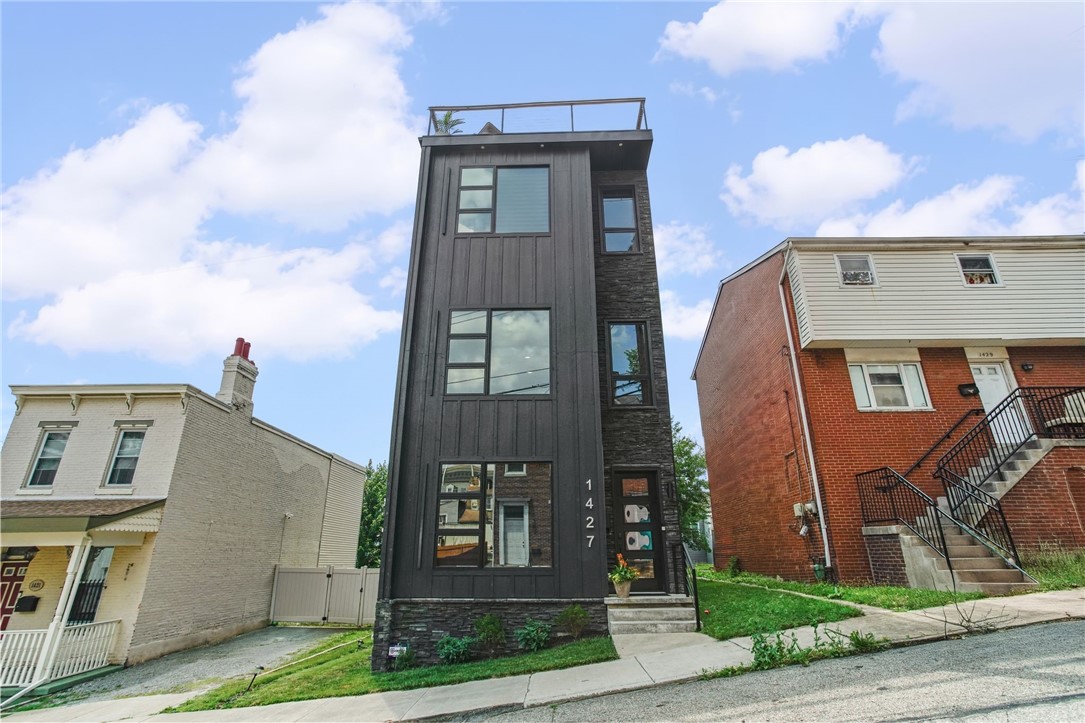
1427 Sandusky Street, Central North Side, PA 15212
Allegheny-North County
Key Facts
Description
Welcome to 1427 Sandusky Street, a striking contemporary residence in Pittsburgh's vibrant Central North Side offering over 2,500 square feet of thoughtfully designed living space. This exceptional home features 4 bedrooms and 4.5 bathrooms, with every bedroom boasting its own private en-suite bath for the ultimate in comfort and privacy. The sleek black exterior, architectural lighting, stone surround framing the front entrance, and new garage door create unforgettable curb appeal. Inside, soaring 11-foot ceilings, fresh paint, custom lighting, custom blinds, and expansive windows showcasing breathtaking city skyline views fill the home with natural light. The showstopping kitchen pairs double-stacked acrylic white wall cabinetry with dramatic black base cabinets, stainless steel appliances, a built-in microwave, quartz countertops, a waterfall-edge island with seating for four, and a full-height quartz backsplash. A smart refrigerator and dimmable under-cabinet and toe-kick LED lighting complete this sophisticated culinary space. The versatile main-level flex room offers endless possibilities as a fourth bedroom, guest or in-law suite, home office, fitness room, or media space. Looking for long-term accessibility? This home is elevator-ready, allowing for the easy installation of a two-person elevator. The luxurious primary suite is a true retreat featuring a spa-inspired en-suite bath wrapped in stunning book-matched porcelain tile, a double-sink vanity, and a large walk-in glass shower. A conveniently located stackable washer and dryer are situated in the hallway just outside the primary suite. The second bedroom enjoys direct access to its own private deck, providing an inviting outdoor escape. Outdoor living is equally impressive with two rooftop decks, including one already plumbed for a future outdoor kitchen—perfect for entertaining while enjoying spectacular city views. A rare side-by-side two-car attached garage provides convenient off-street parking. Ideally located just steps from AHN's Level I Trauma Hospital, East Ohio Street's popular restaurants, shops, and nightlife, and within walking distance of the weekly farmers market at Allegheny Commons Park, this home offers modern luxury in one of Pittsburgh's most walkable and exciting neighborhoods.
Property Information
Property Type
Residential
Sub-Type
Single Family Residence
Style
Contemporary, Three Story
Year Built
2023
Living Area
2,539 sq ft
Lot Size
0.04 acres
Lot Dimensions
.04
Garage Spaces
2
Parking Spaces
2
MLS® Listing#
1763504
Property Features
Interior
Appliances
Cooling
Heating
Flooring
Pool
Parking
Construction
Roof
Windows
Security
Sewer
Water Source
Financial Details
Annual Taxes
$8,675
Assessed Value
$336,800
Directions
East Ohio Street to Right on James, Left on Hemlock, Right on Sandusky.
Affordability Calculator
$157,000
Estimated monthly payment
$4,178/mo
Principal $628,000 · Est. interest $876,116 over 30 yrs
Neighborhood Market Statistics
How this home compares to active listings in Central North Side, PA
- $319,512
- Median Listing Price
- 48
- Median Days on Market
- 1,676
- Median Sq Ft
- $193
- Median Price / Sq Ft
- 378
- Active Listings
- This home’s price is 146% above the area median.
- Its price per sq ft is 60% above the area median.
Market statistics compiled from active EXIT Realty® and MLS listings in Central North Side, PA.
Location

Points of Interest in Central North Side, PA
Showing the Central North Side area map.
Nearby Schools
Martin Luther King Elementary School
Elementary · 0.2 mi away
St Matthew's After School
Elementary · 0.3 mi away
Child of the King Learning Center
School · 0.3 mi away
Allegheny Elementary Traditional Academy
Elementary · 0.4 mi away
Pittsburgh Allegheny 6-8
Elementary · 0.4 mi away
Allegheny Middle School
School · 0.4 mi away
Schiller Classical Academy
Elementary · 0.7 mi away
Spring Hill Elementary School
Elementary · 1.0 mi away
Pittsburgh Spring Hill K-5
Elementary · 1.0 mi away
Manchester Academic Charter School
Elementary · 1.0 mi away
Pittsburgh C.A.P.A. 6-12
School · 1.0 mi away
Pressley Ridge Day School Pittsburgh
School · 1.1 mi away
Provident Charter School
Secondary · 1.1 mi away
Small World Early Learning & Development Center
School · 1.1 mi away
Urban Pathways Charter School
Secondary · 1.1 mi away
Pittsburgh Conroy
School · 1.1 mi away
Pressley Ridge School for Autism
School · 1.1 mi away
Manchester Elementary School
Elementary · 1.1 mi away
Pittsburgh Manchester K-8
Elementary · 1.1 mi away
Pittsburgh Public Schools
School · 1.1 mi away
Commute Calculator
Nearby Homes


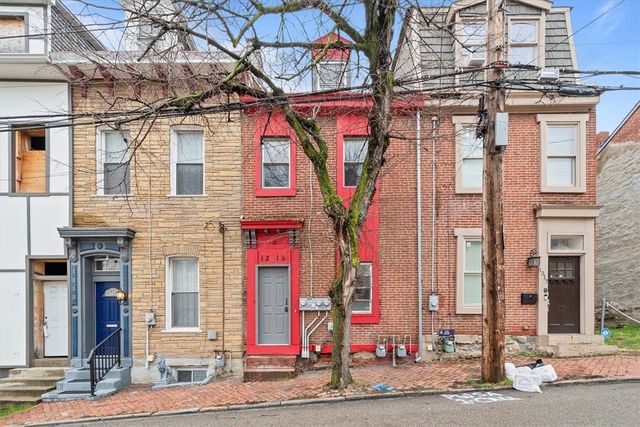
Similar Homes Nearby

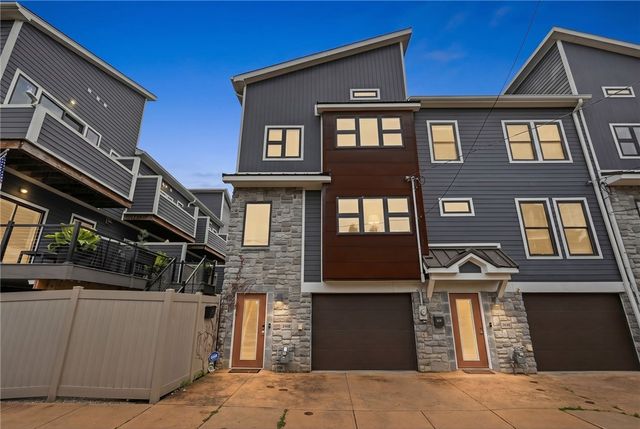
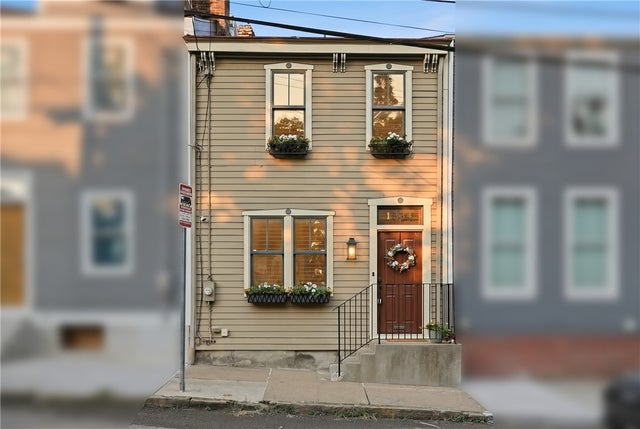


Similar Home Values
Comparable nearby listings and their asking prices.
| Address | Price | Beds | Baths | Sq Ft |
|---|---|---|---|---|
| 407 ELLISON DRIVE, NORTH WALES, PA | $549,900 | 3 | 3 | 2,296 |
| 2652 Larkins Way, South Side, PA | $549,900 | 3 | 3 | 1,640 |
| 1534 Monterey St, Central North Side, PA | $550,000 | 3 | 3 | 1,715 |
| 2726 Clay Pike, North Huntingdon, PA | $550,000 | 3 | 3 | 2,025 |
| 194 Foster Rd, North Sewickley Twp, PA | $559,000 | 4 | 4 | — |
| 513 Armandale St, Central North Side, PA | $565,000 | 3 | 3 | 2,160 |
Moving Cost Estimate
EXIT Agents in Central North Side


Listing Courtesy: COLDWELL BANKER REALTY - 4123634000
Last Updated: 2026-07-06