

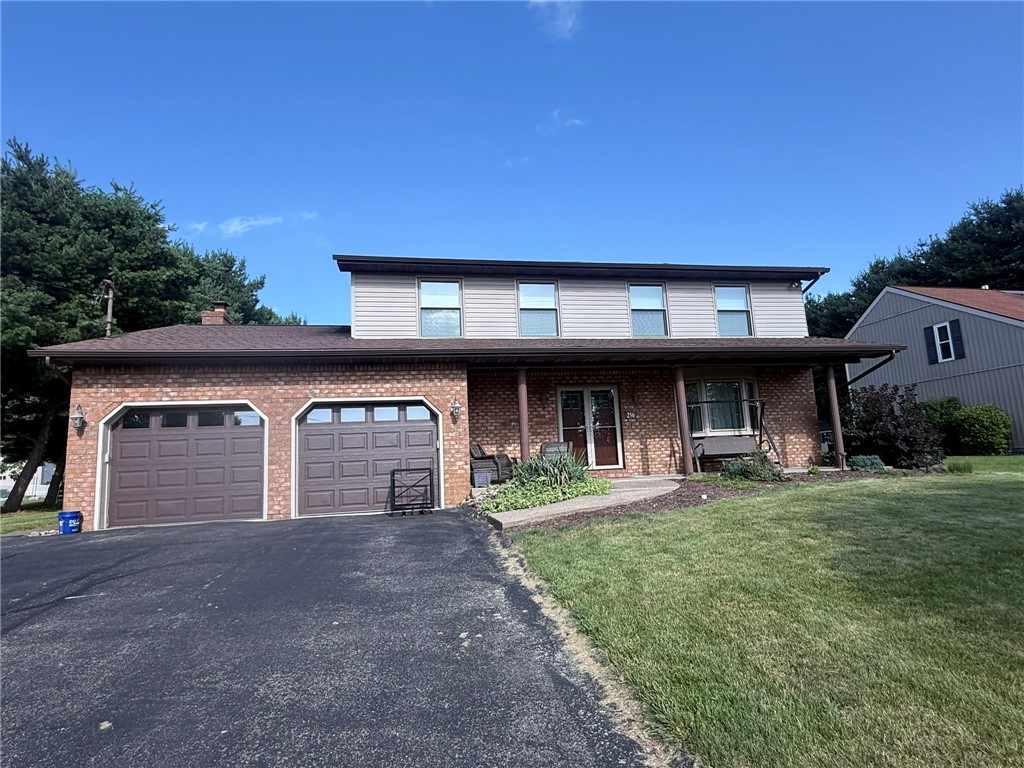
256 Finnin Rd, Allegheny Twp, PA 15068
Melwood Manor Plan 5 · Westmoreland County
Key Facts
Description
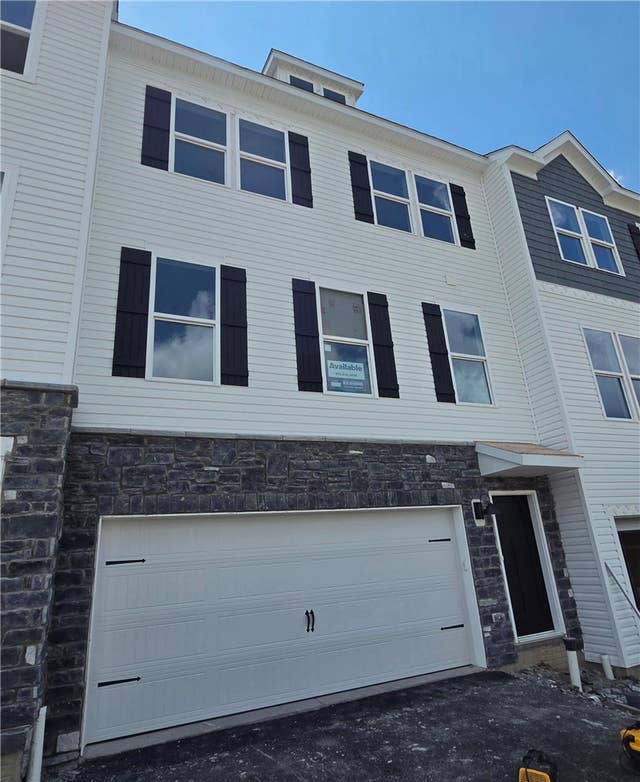
Welcome home to this beautifully updated 4+ bedrooms, 2 1/2 bath, 2 story home featuring spacious rooms and a private primary en-suite. The inviting 1st floor consists of formal living room, kitchen/dining room with pantry and functional island, first floor laundry,1/2 bath, family room with woodburning fireplace and bright sunroom conveniently located off of the dining/kitchen area and 4th bedroom which is being used as home office provides the perfect spaces for relaxing or entertaining Upstairs are 3 very spacious bedrooms and 2 updated baths - master bath is gorgeous with a focus on relaxation with soaking tub and walk in shower. Enjoy peace of mind with the many numerous recent updates, including, windows, roof with 50 year shingles and transferable warranty, gutters and skylights, entry door and storm door, garage door and openers, some new carpeting and more. Newer shed on flat level lot. Situated in Kiski School District and desirable walking neighborhood, this home offers the perfect combination of style, comfort and location!!
Property Information
Property Type
Residential
Sub-Type
Single Family Residence
Style
Other, Two Story
Year Built
1991
Lot Size
0.46 acres
Lot Dimensions
0.4566
Garage Spaces
2
Parking Spaces
2
MLS® Listing#
1763526
Property Features
Interior
Appliances
Cooling
Heating
Flooring
Basement
Parking
Construction
Roof
Windows
Sewer
Water Source
Rooms
- 17x16Upper
- Bedroom 216x12Upper
- Bedroom 315x13Upper
- Bedroom 415x9Main
- Bonus RoomBasement
- Bonus RoomBasement
- Dining Room20Main
- Family Room21x15Main
- Kitchen15Main
- LaundryMain
- Living Room17x16Main
Financial Details
Annual Taxes
$6,434
Assessed Value
$41,140
Affordability Calculator
$89,000
Estimated monthly payment
$2,368/mo
Principal $356,000 · Est. interest $496,652 over 30 yrs
Location

Points of Interest in Allegheny Twp, PA
Showing the Allegheny Twp area map.
Nearby Schools
Burrell High School
Secondary · 2.1 mi away
Senior High School
Secondary · 2.1 mi away
Burrell School District
Elementary · 2.1 mi away
Charles A Huston Middle School
Secondary · 2.3 mi away
Bon Air Elementary School
Elementary · 2.5 mi away
Bethel Nursery School
School · 2.8 mi away
Kiski Area School District
School · 3.1 mi away
Kiski Area High School
Secondary · 3.2 mi away
Burrell School District
Elementary · 3.2 mi away
Kiski Area School District
Elementary · 3.2 mi away
Kiski Intermediate School
School · 3.4 mi away
Highlands High School
Secondary · 3.4 mi away
Saint Joseph High Schoo
Secondary · 3.4 mi away
Our Lady of the Most Blessed Sacrament School
Elementary · 3.4 mi away
Highlands Middle School
Secondary · 3.6 mi away
David Leech Elementary School
Elementary · 3.7 mi away
Leechburg Area School District
Secondary · 3.7 mi away
Leechburg Superintendent's Offices
School · 3.8 mi away
Fairmount Primary Center
Elementary · 3.9 mi away
Highlands Early Childhood Center
Elementary · 3.9 mi away
Commute Calculator
Nearby Homes

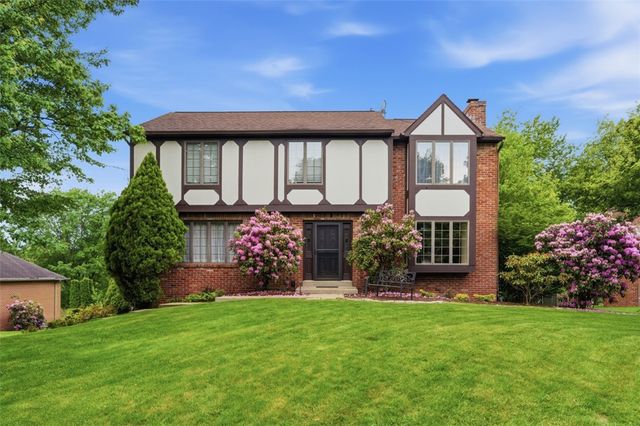
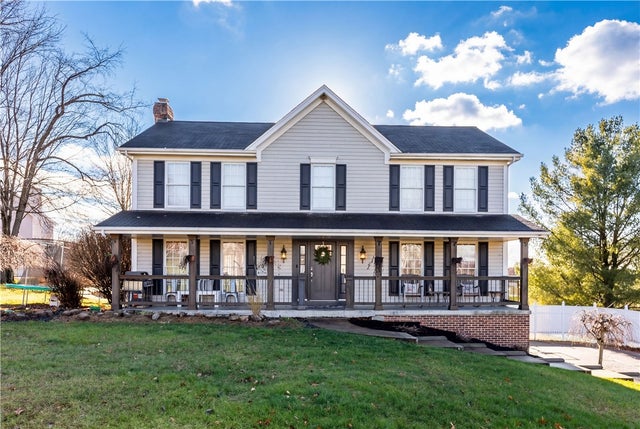
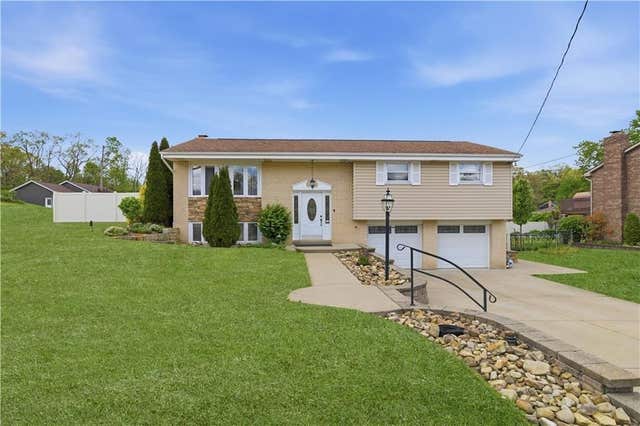
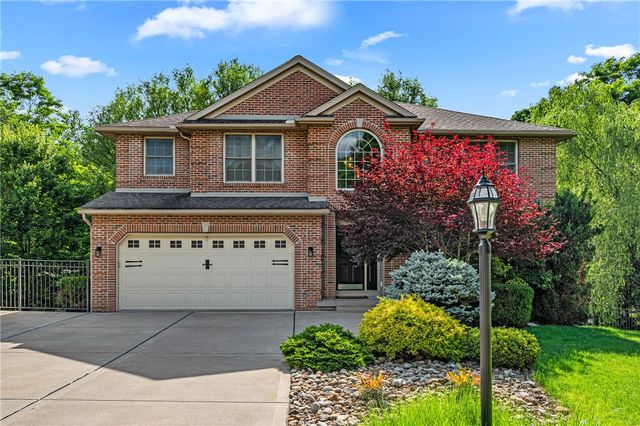

Similar Homes Nearby

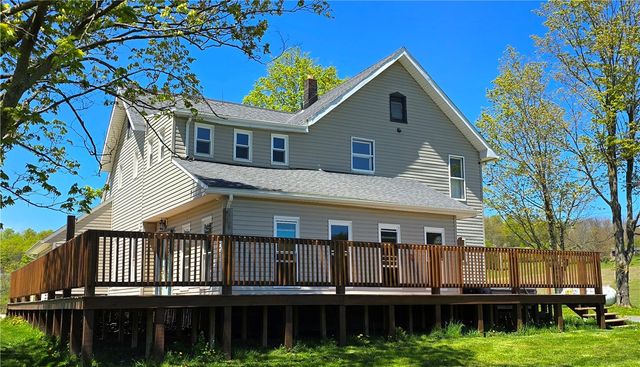
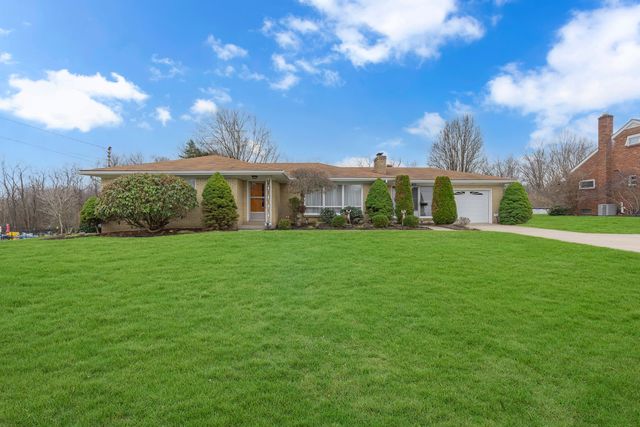
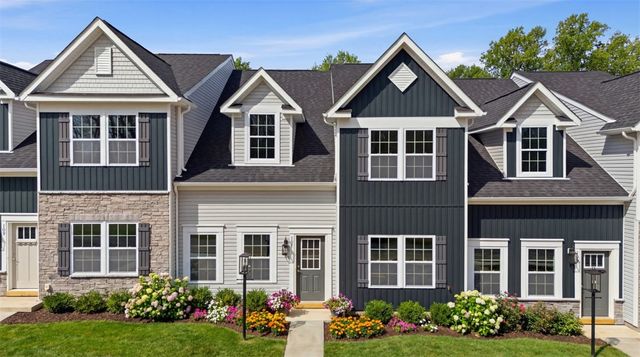

Similar Home Values
Comparable nearby listings and their asking prices.
| Address | Price | Beds | Baths | Sq Ft |
|---|---|---|---|---|
| 200 Bonita Dr, Hempfield Twp, PA | $312,000 | 3 | 3 | 1,500 |
| 2171 Ayres Road, South Creek Twp, PA | $314,500 | 4 | 2 | 1,789 |
| 452 Center Grange Road, Center Twp, PA | $314,900 | 3 | 3 | — |
| 107 Blue Bird ln, Buffalo Twp, PA | $314,990 | 3 | 3 | 2,001 |
| 169 Laurel Hills Drive, Buffalo Twp, PA | $314,990 | 3 | 3 | 2,208 |
| 302 Freeport Street, Clinton Twp, PA | $315,000 | 3 | 2 | — |
Moving Cost Estimate
EXIT Agents in Allegheny Twp


Listing Courtesy: APRO Realty - 7248453276
Last Updated: 2026-07-06