

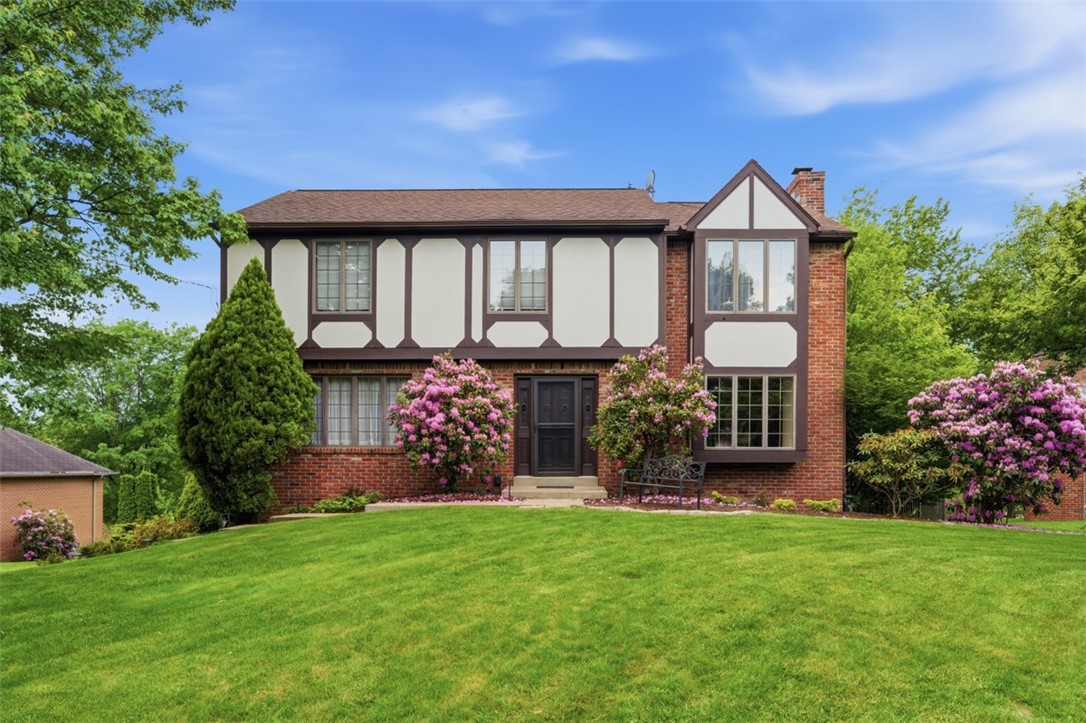
261 Finnin Road, Allegheny Twp, PA 15068
Melwood Manor · Westmoreland County
Key Facts
Description
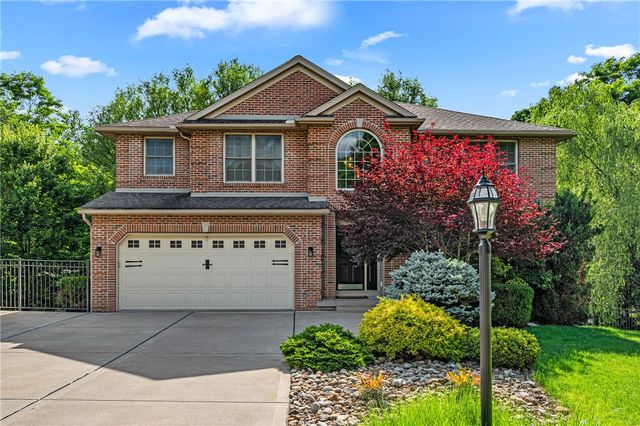
Timeless 2-story Tudor offering exceptional craftsmanship and sophisticated finishes throughout. Features include a gourmet kitchen with maple cabinetry, granite countertops, oak hardwood floors, recessed lighting, and stainless steel appliances; formal dining and living rooms filled with natural light; and a spacious family room featuring decorative beams, recessed lighting, and a gas fireplace, opening to an L-shaped deck with gazebo. Upstairs, the luxurious primary suite boasts a coffer ceiling with recessed lighting, an electric fireplace, cherry wood floors, an expansive walk-in closet, and a spa-inspired bath featuring a walk-in shower and an oriental soaking tub. Two additional bedrooms, a full bath, and a convenient second-floor laundry area complete the upper level. The finished lower-level game room offers direct access to the backyard, providing additional living and entertaining space. Outdoor amenities include a beautifully landscaped and fenced backyard featuring a firepit area, a 16x20 Amish-built storage shed, and an aluminum fence with one double gate and two single gates for added convenience and accessibility. Additional highlights include a two-car integral garage and exceptional attention to detail throughout. A perfect blend of elegance, comfort, and functionality in a truly move-in-ready home.
Property Information
Property Type
Residential
Sub-Type
Single Family Residence
Style
Two Story, Tudor
Year Built
1989
Living Area
2,123 sq ft
Lot Size
0.30 acres
Lot Dimensions
85x157x84x159
Garage Spaces
2
Parking Spaces
2
MLS® Listing#
1755015
Property Features
Appliances
Cooling
Heating
Flooring
Fireplace
Basement
Pool
Construction
Roof
Sewer
Water Source
Rooms
- 8x12Main
- 12x15Upper
- Bedroom 215x10Upper
- Bedroom 312x13Upper
- Bonus Room15x10Upper
- Dining Room11x11Main
- Family Room11x21Main
- Game Room11x21Lower
- Kitchen18x10Main
- Living Room15x11Main
Financial Details
Annual Taxes
$6,054
Assessed Value
$38,710
Directions
Melwood Road to Finnin. House on left.
Affordability Calculator
$84,960
Estimated monthly payment
$2,261/mo
Principal $339,840 · Est. interest $474,107 over 30 yrs
Neighborhood Market Statistics
How this home compares to active listings in Allegheny Twp, PA
- $317,585
- Median Listing Price
- 45
- Median Days on Market
- 1,800
- Median Sq Ft
- $190
- Median Price / Sq Ft
- 2,109
- Active Listings
- This home’s price is 34% above the area median.
- Its price per sq ft is 5% above the area median.
Market statistics compiled from active EXIT Realty® and MLS listings in Allegheny Twp, PA.
Location

Points of Interest in Allegheny Twp, PA
Showing the Allegheny Twp area map.
Nearby Schools
Burrell High School
Secondary · 2.1 mi away
Senior High School
Secondary · 2.1 mi away
Burrell School District
Elementary · 2.1 mi away
Charles A Huston Middle School
Secondary · 2.3 mi away
Bon Air Elementary School
Elementary · 2.5 mi away
Bethel Nursery School
School · 2.8 mi away
Kiski Area School District
School · 3.1 mi away
Kiski Area High School
Secondary · 3.2 mi away
Burrell School District
Elementary · 3.2 mi away
Kiski Area School District
Elementary · 3.3 mi away
Highlands High School
Secondary · 3.3 mi away
Saint Joseph High Schoo
Secondary · 3.4 mi away
Our Lady of the Most Blessed Sacrament School
Elementary · 3.4 mi away
Kiski Intermediate School
School · 3.4 mi away
Highlands Middle School
Secondary · 3.6 mi away
David Leech Elementary School
Elementary · 3.7 mi away
Leechburg Area School District
Secondary · 3.7 mi away
Leechburg Superintendent's Offices
School · 3.8 mi away
Fairmount Primary Center
Elementary · 3.9 mi away
Highlands Early Childhood Center
Elementary · 3.9 mi away
Commute Calculator
Nearby Homes


Similar Homes Nearby




Similar Home Values
Comparable nearby listings and their asking prices.
| Address | Price | Beds | Baths | Sq Ft |
|---|---|---|---|---|
| 2753 Hemlock Lake Rd, Canoe Banks Twp, PA | $298,000 | 8 | 4 | 5,565 |
| 4534 Ellwood Road, Wayne Twp, PA | $298,300 | 3 | 3 | — |
| 349 Edella Road, South Abington Twp, PA | $299,000 | 3 | 1 | 1,323 |
| 2457 Airport Road, Clifford Twp, PA | $299,000 | 5 | 3 | 2,887 |
| 207 Opal Drive, Cranberry Twp, PA | $299,000 | 2 | 2 | — |
| 160 Brush Creek Rd, Mt Pleasant Twp, PA | $299,000 | 4 | 2 | — |
Moving Cost Estimate
EXIT Agents in Allegheny Twp


Listing Courtesy: CENTURY 21 AMERICAN HERITAGE - 7243354700
Last Updated: 2026-05-21