

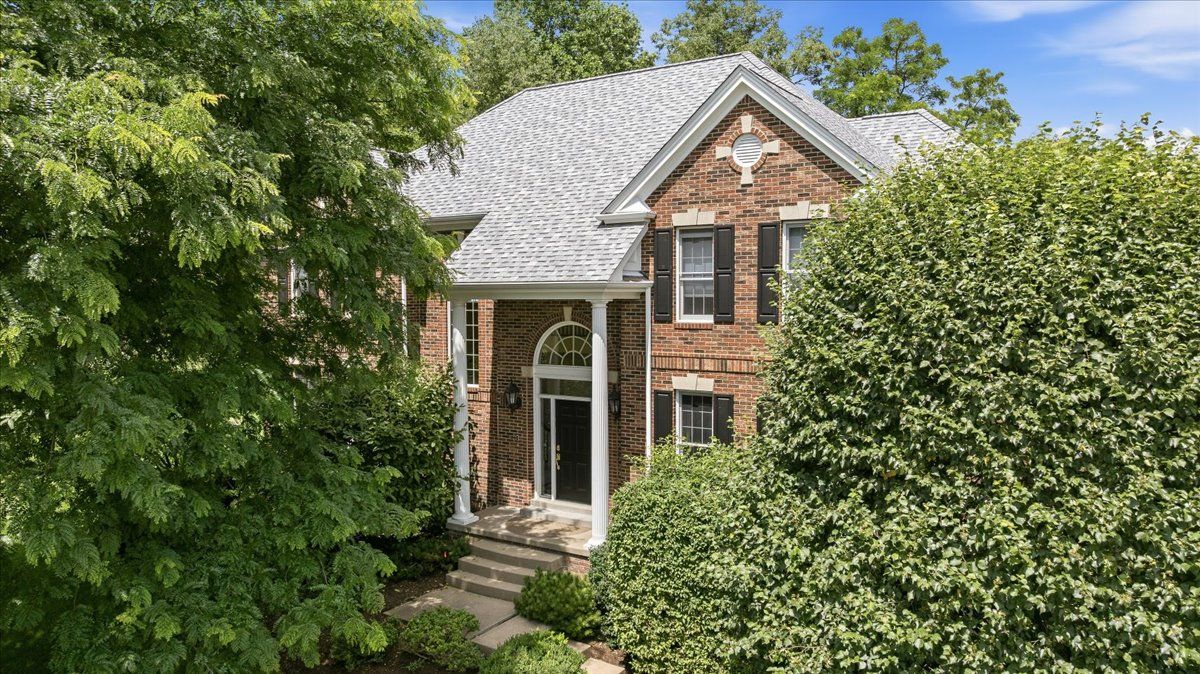
131 Alaqua Drive, Ohio Twp, PA 15143
DIAMOND RUN · Allegheny-North County
Key Facts
Description
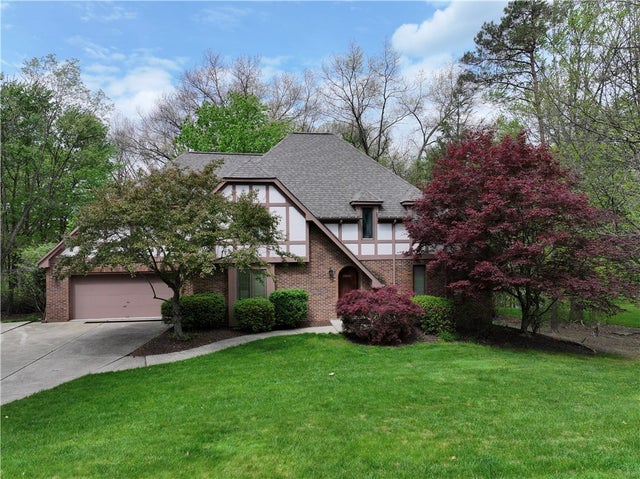
Welcome to 131 Alaqua Drive, an exceptional all-brick residence nestled in the highly sought-after Diamond Run Golf Club community. Perfectly positioned with breathtaking golf course views from both the front and rear of the home, this elegant property offers timeless architecture, spacious living, and an outstanding setting. A grand two-story foyer featuring classic black-and-white marble flooring creates an impressive first impression and sets the tone for the home's sophisticated design. The private executive office is beautifully appointed with rich judge's paneling and custom built-in bookcases, providing the ideal work-from-home space. Designed for both entertaining and everyday living, the expansive family room features a cozy fireplace and picturesque views overlooking the golf course. The gourmet kitchen offers a large center island, stainless steel appliances, abundant cabinetry, and seamless flow into the main living areas. Formal living and dining rooms provide elegant spaces for hosting holidays and special occasions. The upper level features four spacious bedrooms and four full bathrooms, including a luxurious primary suite with generous proportions, a large walk-in closet, and a spa-inspired bath. An additional en suite bedroom provides comfort and privacy for family or guests, while the convenient second-floor laundry room adds everyday functionality. The finished lower level expands the home's living space with a full bathroom, wet bar, and flexible recreation and entertainment areas perfect for game nights, movie nights, or hosting guests. Outside, professionally designed landscaping enhances the home's curb appeal and complements its beautiful golf course setting, creating inviting outdoor spaces to relax and enjoy the surrounding views. Offering 4 bedrooms, 4 full and 1 half bathrooms, exceptional craftsmanship, and one of Diamond Run's most desirable golf course locations, 131 Alaqua Drive presents a rare opportunity to enjoy luxury living in one of the area's premier communities.
Property Information
Property Type
Residential
Sub-Type
Single Family Residence
Style
Colonial, Two Story
Year Built
1997
Living Area
3,094 sq ft
Lot Size
0.40 acres
Lot Dimensions
35x105x29x105
Garage Spaces
3
Parking Spaces
3
MLS® Listing#
1763127
Property Features
Interior
Appliances
Cooling
Heating
Flooring
Fireplace
Basement
Pool
Parking
Construction
Roof
Windows
Sewer
Water Source
Rooms
- Bedroom 2Upper
Financial Details
Annual Taxes
$17,240
Assessed Value
$462,400
Affordability Calculator
$198,000
Estimated monthly payment
$5,269/mo
Principal $792,000 · Est. interest $1,104,910 over 30 yrs
Location

Points of Interest in Ohio Twp, PA
Showing the Ohio Twp area map.
Nearby Schools
Eden Christian Academy
School · 0.4 mi away
Avonworth Elementary School
Elementary · 1.4 mi away
Franklin Elementary School
Elementary · 1.8 mi away
Ingomar Middle School
Elementary · 1.9 mi away
Avonworth High School
Secondary · 2.3 mi away
Steel Center Vo Tech School
School · 2.7 mi away
Ingomar Elementary School
Elementary · 2.8 mi away
Gloworms Academy
School · 3.3 mi away
Highcliff Elementary School
Elementary · 3.4 mi away
Pa Distance Learning Charter School
School · 3.4 mi away
Holy Family Learning
School · 3.5 mi away
Nazareth Prep
School · 3.5 mi away
North Allegheny School District
School · 3.5 mi away
Primrose Schools
Elementary · 3.5 mi away
North Allegheny Intermediate School
School · 3.6 mi away
Carson Middle School
Secondary · 3.6 mi away
St Alexis Elementary School
Elementary · 3.7 mi away
McKnight Elementary School
Elementary · 3.7 mi away
North Allegheny High School
Secondary · 3.7 mi away
The Glen Montessori School
Elementary · 3.7 mi away
Commute Calculator
Nearby Homes

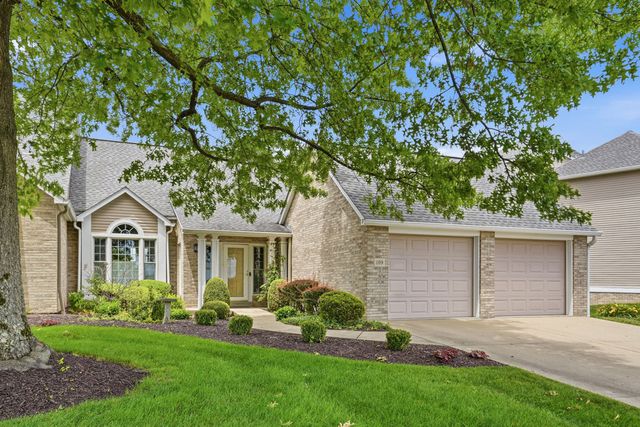

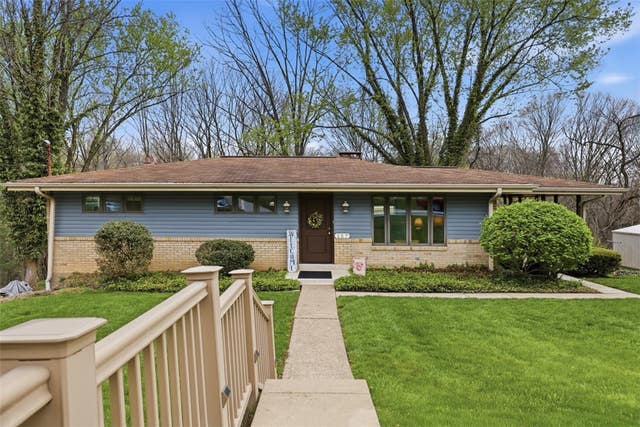


Similar Homes Nearby
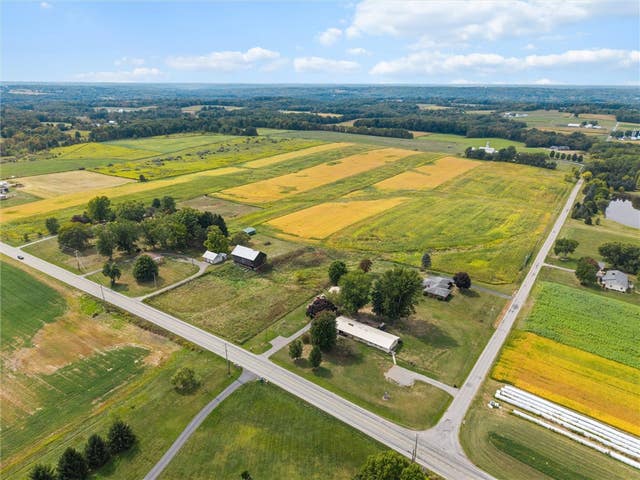



Similar Home Values
Comparable nearby listings and their asking prices.
| Address | Price | Beds | Baths | Sq Ft |
|---|---|---|---|---|
| 3205 Eastbrook Volant Rd, Hickory Twp, PA | $693,000 | 3 | 2 | — |
| 3205 Eastbrook Volant Rd, Hickory Twp, PA | $693,000 | 3 | 2 | 1,400 |
| 7065 Mason Dixon Hwy, Summit Twp, PA | $696,000 | 4 | 3 | 2,192 |
| 331 Hill Rd, Green Twp, PA | $699,000 | 5 | 3 | 3,029 |
| 114 Northbrook Dr, Pine Twp, PA | $699,000 | 4 | 4 | 3,845 |
| 2541 Springfield Pike, Bullskin Twp, PA | $699,000 | 3 | 3 | 3,135 |
Moving Cost Estimate
EXIT Agents in Ohio Twp


Listing Courtesy: HOWARD HANNA REAL ESTATE SERVICES - 7247728822
Last Updated: 2026-07-01