

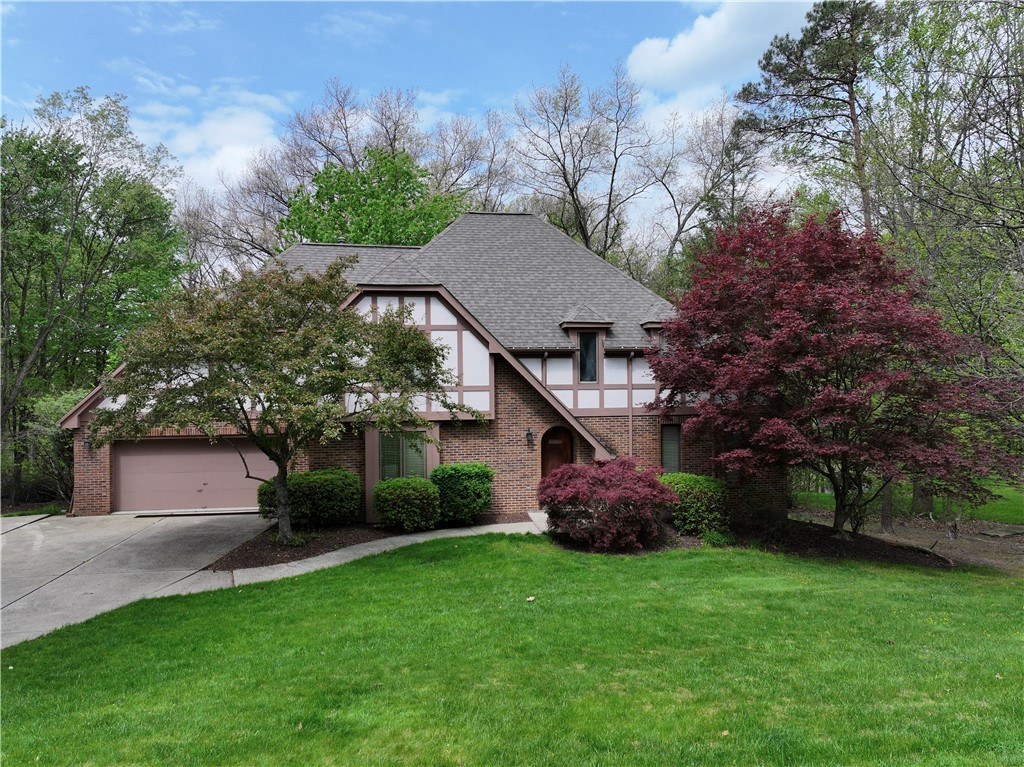
114 Northbrook Dr, Pine Twp, PA 15044
Allegheny-North County
Key Facts
Description
Welcome to 114 Northbrook Drive, a stunning custom residence tucked away on over 2 acres in one of Gibsonia’s beautiful neighborhoods. Surrounded by mature trees on a beautiful cul-de-sac, this expansive 4-bedroom, 3.5-bath property blends timeless architecture with warm, inviting living spaces designed for both everyday comfort and entertaining. A dramatic entry welcomes you into a home filled with character, including soaring ceilings, hardwood flooring, fireplace, and exceptional natural light throughout. The spacious eat-in kitchen offers abundant cabinetry, generous prep space, and seamless flow into the family room and large outdoor deck ideal for entertaining. Formal living and dining spaces provide the perfect backdrop for hosting special gatherings and relaxing. Upstairs, the expansive owner’s suite serves as a private retreat with a spa-like bath and ample closet space, while the additional bedrooms offer flexibility for family, guests, or home office needs. The finished lower level provides even more living space ideal for a game room, fitness area, media room, or additional entertaining. Step outside and enjoy the peaceful setting, complete with a large yard, wooded privacy, and picturesque surroundings that make this property feel like a private retreat while still being minutes from schools, shopping, dining, and major commuter routes. A rare opportunity to own a beautifully maintained estate property offering space, privacy, and timeless appeal in the heart of Gibsonia.
Property Information
Property Type
Residential
Sub-Type
Single Family Residence
Style
Two Story
Year Built
1987
Stories
2
Living Area
3,845 sq ft
Lot Size
2.15 acres
Lot Dimensions
2.1519
Garage Spaces
2
Parking Spaces
2
MLS® Listing#
1753915
Property Features
Appliances
Cooling
Heating
Flooring
Fireplace
Basement
Parking
Roof
Sewer
Water Source
Financial Details
Annual Taxes
$11,635
Assessed Value
$448,700
Affordability Calculator
$139,800
Estimated monthly payment
$3,720/mo
Principal $559,200 · Est. interest $780,134 over 30 yrs
Neighborhood Market Statistics
How this home compares to active listings in Pine Twp, PA
- $316,817
- Median Listing Price
- 45
- Median Days on Market
- 1,798
- Median Sq Ft
- $190
- Median Price / Sq Ft
- 2,149
- Active Listings
- This home’s price is 121% above the area median.
- Its price per sq ft is 4% below the area median.
Market statistics compiled from active EXIT Realty® and MLS listings in Pine Twp, PA.
Location

Points of Interest in Pine Twp, PA
Showing the Pine Twp area map.
Nearby Schools
Pine Richland Middle School
Secondary · 0.9 mi away
Pine-Richland High School
Secondary · 1.0 mi away
Pine Richland School District
School · 1.0 mi away
Wexford Elementary School
Elementary · 2.3 mi away
St Alphonsus School
School · 2.5 mi away
Eden Christian Academy
School · 2.6 mi away
Eden Hall Upper Elementary School
Secondary · 3.1 mi away
Goddard School
School · 3.1 mi away
Richland Elementary School
Elementary · 3.1 mi away
North Allegheny School District
Elementary · 3.2 mi away
North Allegheny High School
Secondary · 3.5 mi away
My School Preschool
School · 3.6 mi away
Hance Elementary School
Elementary · 3.7 mi away
St Alexis Elementary School
Elementary · 3.7 mi away
Mars High School
Secondary · 3.8 mi away
Mars Area Elementary School
Elementary · 3.8 mi away
Goddard School
School · 3.8 mi away
Aquinas Academy
School · 4.0 mi away
Mars Area String Orchestras
Secondary · 4.0 mi away
Mars Area Middle School
Secondary · 4.0 mi away
Commute Calculator
Nearby Homes
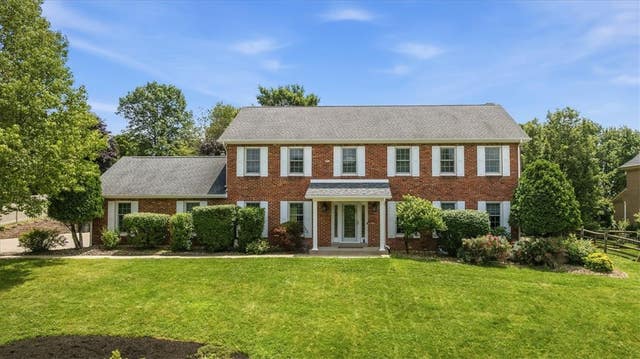
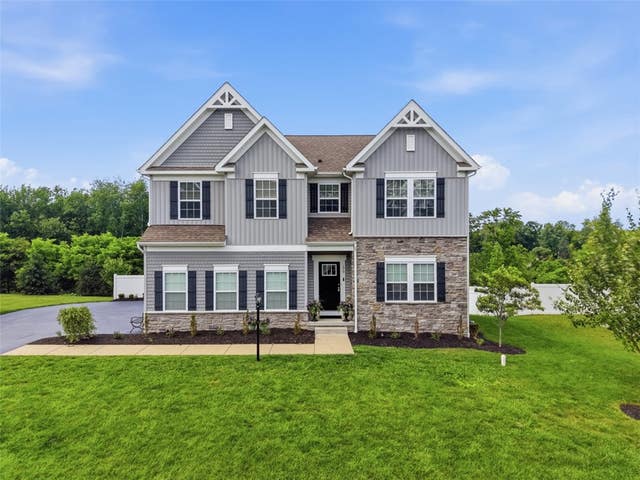


Similar Homes Nearby
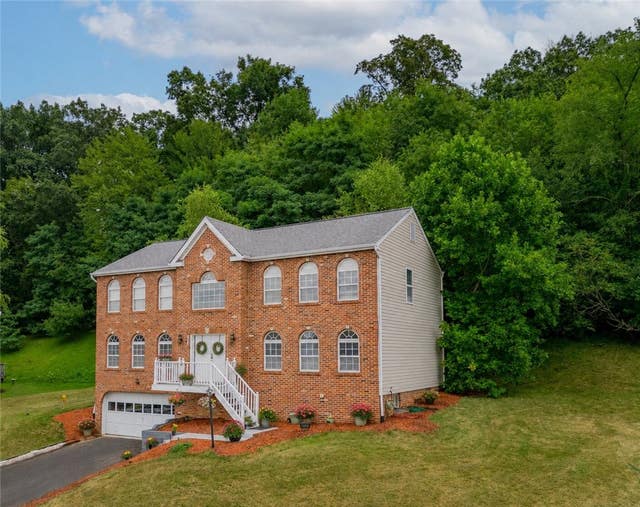


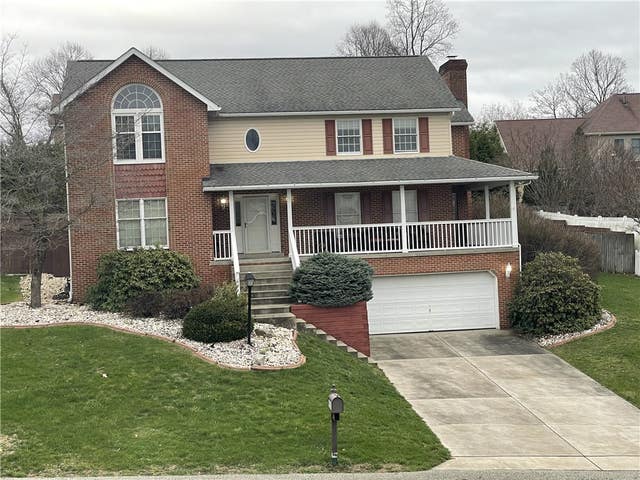
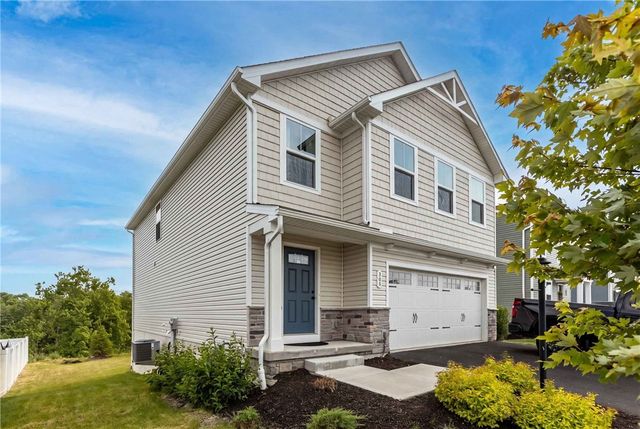
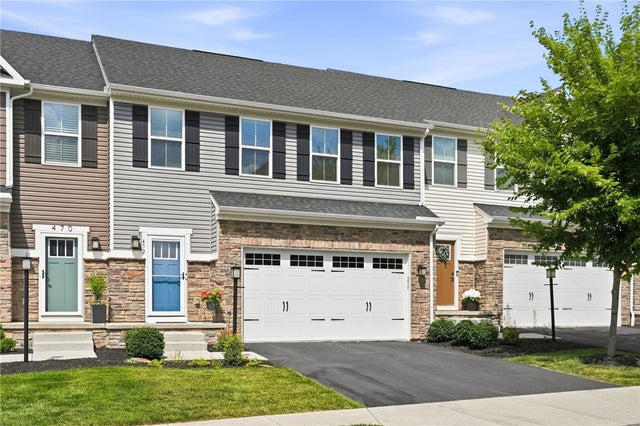
Similar Home Values
Comparable nearby listings and their asking prices.
| Address | Price | Beds | Baths | Sq Ft |
|---|---|---|---|---|
| 302 Cosette Drive, Cranberry Twp, PA | $489,900 | 4 | 3 | 3,266 |
| 1416 Brinkerton Rd, Hempfield Twp, PA | $489,900 | 3 | 3 | 1,600 |
| 740 Broadway, Pine Twp, PA | $489,900 | 3 | 3 | 1,824 |
| 533 Austin St, Hempfield Twp, PA | $489,900 | 4 | 4 | — |
| 309 Arden Dr, Lancaster Twp, PA | $489,900 | 4 | 3 | 2,704 |
| 472 Whitetail Meadows Trl, Adams Twp, PA | $489,900 | 4 | 4 | — |
Moving Cost Estimate
EXIT Agents in Pine Twp


Listing Courtesy: RIVER POINT REALTY, LLC - 4124151115
Last Updated: 2026-05-15