

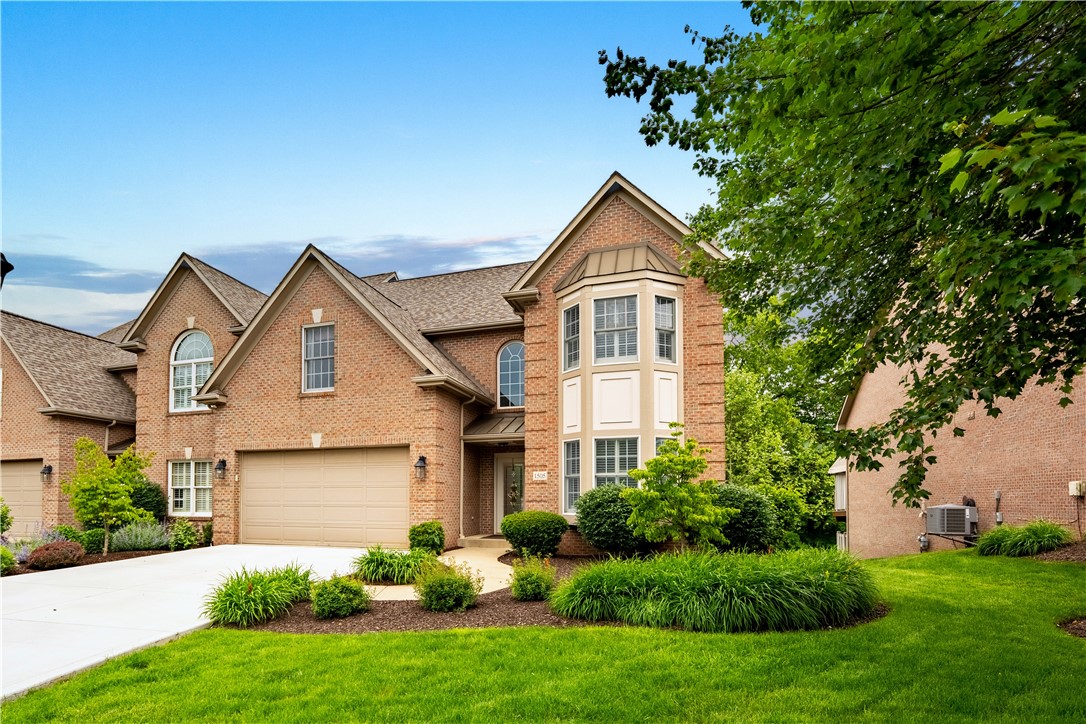
1505 Staunton Drive, Moon/Crescent Twp, PA 15108
Allegheny-Northwest County
Key Facts
Description
Welcome to Maintenance Free Living at Staunton Heights in Moon Twp. You will fall in love with this stunning home and its well appointed finishes-everything you would expect in a luxury home. Open floor plan, granite counters, stainless appliances, double oven, hardwood flooring, 17' vaulted ceiling over the main living/dining/kitchen area and gas fireplace. The palladium window welcomes in the natural light and a sliding door leads to your spacious composite deck for enjoying the outdoors, which is equipped with a dedicated gas line for your grilling needs. Between the garage and kitchen the is the main level laundry room. The front of the main level features a private office with a bow window and French doors. The luxurious Main Level Primary features trey ceilings, a beautiful ensuite, WIC and deck access. The upper level features a private bedroom with ensuite perfect for your guests along with two additional bedrooms that share a Jack n Jill bathroom. Finished lower level oozes entertainment perfection with neutral decor, plush carpeting, coffered ceiling, gas fireplace, wet bar and dual sliders that walk out to the patio. You'll love the two expansive storage rooms. 200 amp electric. Nutone central vac system. New Furnace 2025. Clubhouse has pool, entertainment room, kitchenette, conference room and gym. HOA includes lawn maintenance, snow removal, roof, exterior painting, clubhouse, and pool maintenance. Convenient location - Pittsburgh International Airport, downtown Pittsburgh and interstates, shopping and dining.
Property Information
Property Type
Residential Lease
Sub-Type
Townhouse
Style
Two Story
Year Built
2005
Living Area
2,744 sq ft
Lot Dimensions
101x116x50x133
Garage Spaces
2
Parking Spaces
2
MLS® Listing#
1759831
Property Features
Interior
Appliances
Cooling
Heating
Flooring
Parking
Windows
Directions
GPS
Affordability Calculator
$800
Estimated monthly payment
$21/mo
Principal $3,200 · Est. interest $4,464 over 30 yrs
Neighborhood Market Statistics
How this home compares to active listings in Moon/Crescent Twp, PA
- $318,040
- Median Listing Price
- 44
- Median Days on Market
- 1,800
- Median Sq Ft
- $190
- Median Price / Sq Ft
- 2,186
- Active Listings
- This home’s price is 99% below the area median.
- Its price per sq ft is 99% below the area median.
Market statistics compiled from active EXIT Realty® and MLS listings in Moon/Crescent Twp, PA.
Location
- 1505 Staunton Drive, Moon/Crescent Twp, PA 15108
Getting Around
Points of Interest in Moon/Crescent Twp, PA
Showing the Moon/Crescent Twp area map.
Nearby Schools
Sewickley Academy
School · 0.7 mi away
Quaker Valley School District
Elementary · 0.7 mi away
Montessori Children's Community
Elementary · 1.1 mi away
St James Elementary School
Elementary · 1.1 mi away
Quaker Valley High School
Secondary · 1.2 mi away
Moon Area School District
Elementary · 1.3 mi away
Quaker Valley School District
Secondary · 1.3 mi away
Truck Technology
School · 1.4 mi away
Hyde Elementary School
Elementary · 1.4 mi away
Quaker Valley School District
School · 1.5 mi away
Moon Area School District
School · 1.8 mi away
Bon Meade Elementary School
Elementary · 1.9 mi away
Montessori School for Creative Learning
Elementary · 2.0 mi away
Osborne Elementary School
Elementary · 2.0 mi away
The Watson Institute
School · 2.1 mi away
Moon Area Upper MS
Secondary · 2.3 mi away
Moon Area High School
Secondary · 2.5 mi away
Moon Area Middle School
Elementary · 2.5 mi away
St. Andrew Day School
School · 2.6 mi away
Goddard School
School · 2.7 mi away
Commute Calculator
Nearby Homes


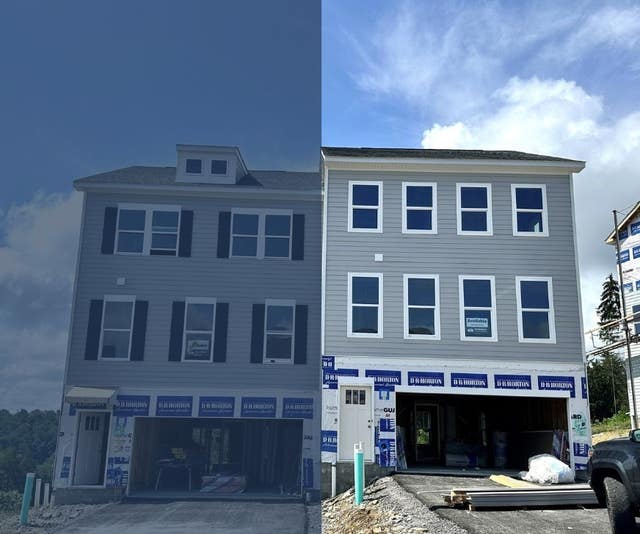
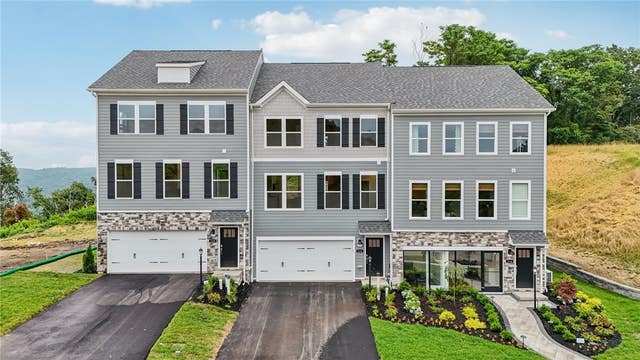

Similar Homes Nearby


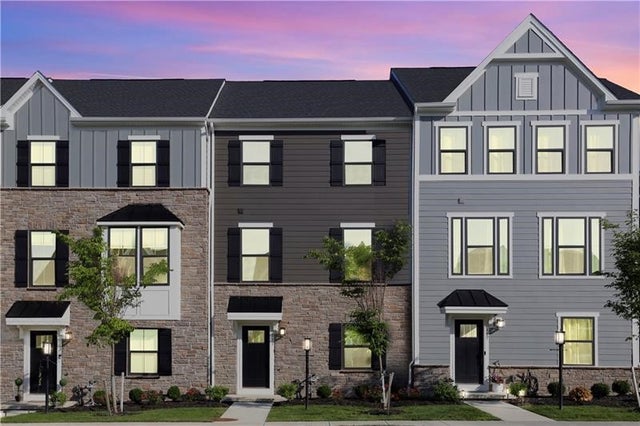
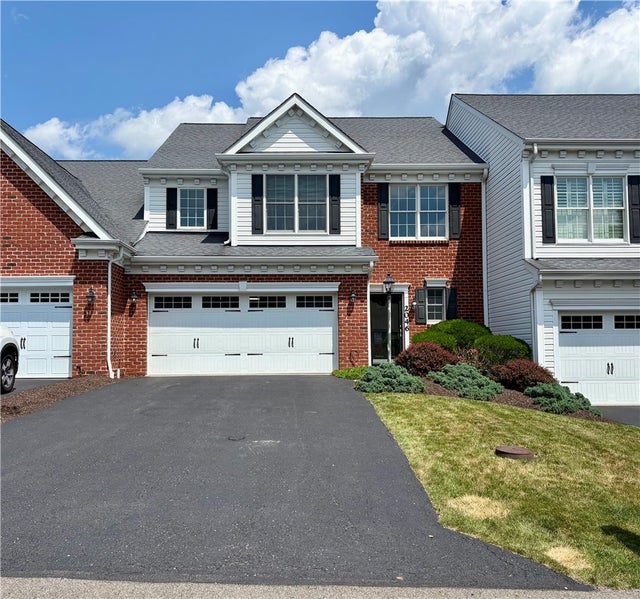
Similar Home Values
Comparable nearby listings and their asking prices.
| Address | Price | Beds | Baths | Sq Ft |
|---|---|---|---|---|
| 7402 Chestnut Way, Pine Twp, PA | $2,800/mo | 3 | 4 | 1,809 |
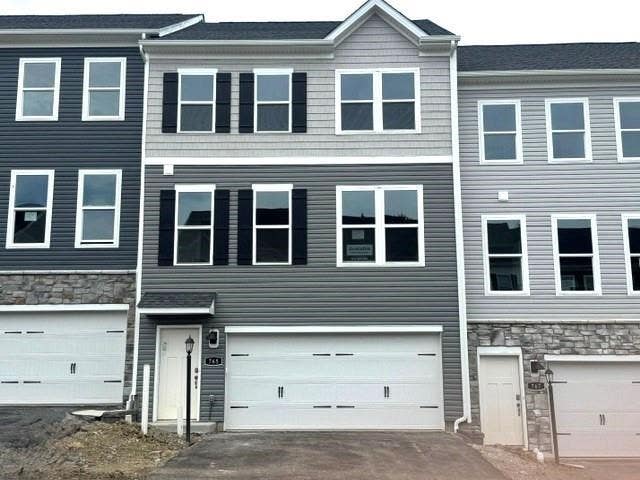
| 765 Olivia St, Collier Twp, PA | $2,800/mo | 3 | 3 | 2,208 |
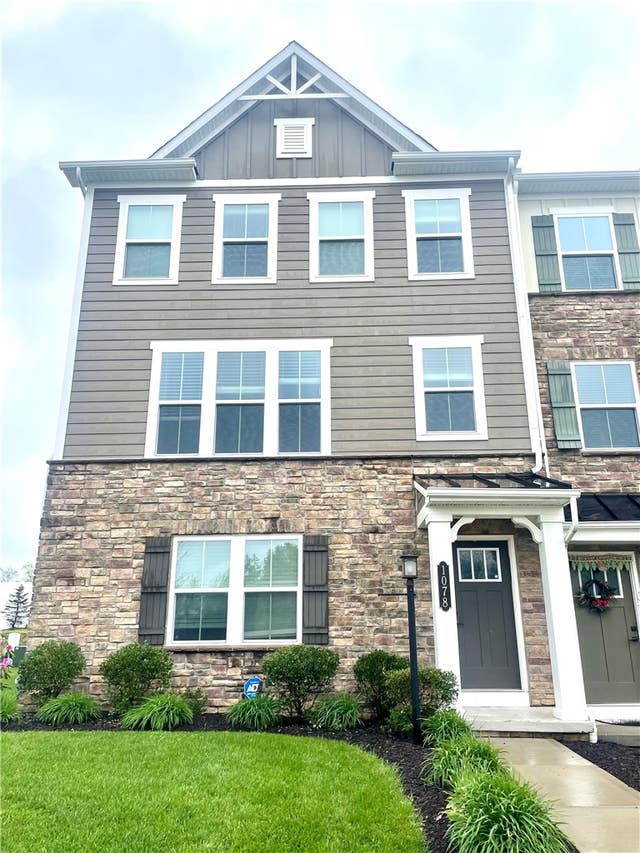
| 1078 Adair Ave, Middlesex Twp, PA | $2,800/mo | 3 | 3 | 2,253 |
| 108 Noble Woods Dr, Moon/Crescent Twp, PA | $2,850/mo | 3 | 3 | 1,396 |
| 115 Mossy Oak Dr, Moon/Crescent Twp, PA | $2,900/mo | 3 | 3 | 2,248 |
| 2046 Croghan Dr, Collier Twp, PA | $2,900/mo | 3 | 3 | 2,360 |
Moving Cost Estimate
EXIT Agents in Moon/Crescent Twp


Listing Courtesy: PIATT SOTHEBY'S INTERNATIONAL REALTY - 4124714900
Last Updated: 2026-06-13