

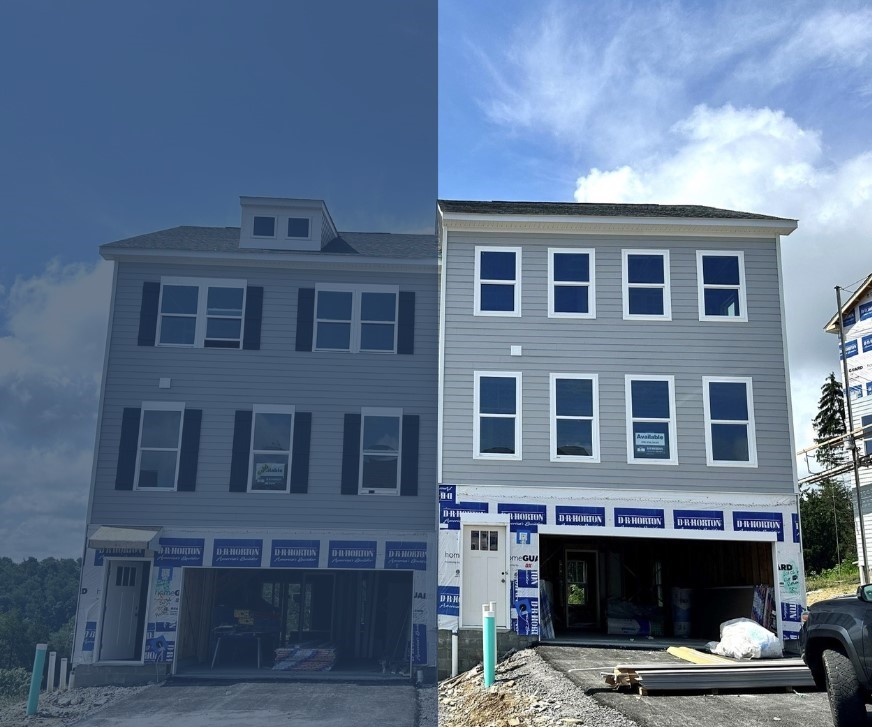
141 River Ridge Drive, Moon/Crescent Twp, PA 15108
River Ridge · Allegheny-Northwest County
Key Facts
Description
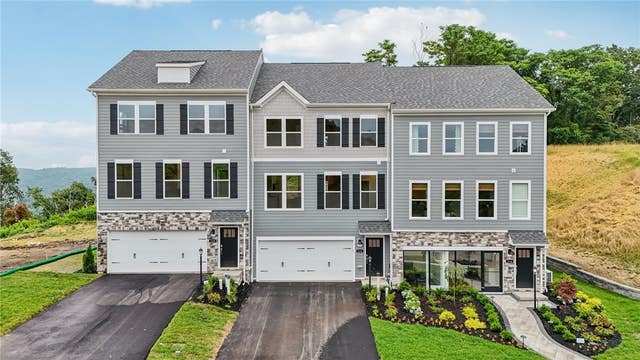
This end unit in one of only 2 duplex buildings in River Ridge offers ample natural light and beautiful views of Pittsburgh! The Regent is a thoughtfully crafted 3-story townhome offering 2,208 sq. ft., 3 bedrooms, 2.5 baths, a 2-car garage, and a finished, walk-out, lower-level rec room—perfect for a home office or media space. The main level features a stylish eat-in kitchen with a 9-foot quartz island, soft-close cabinetry, polished nickel pulls, tile backsplash, and a functional pantry. It flows seamlessly into an open-concept living and dining area perfect for entertaining. LVP floors are included throughout the main level. Upstairs, three spacious bedrooms include a luxurious owner’s suite with a walk-in closet and private bath featuring quartz double vanities, and a ceramic tile shower with sliding glass door. A full hall bath and upstairs laundry add convenience. Hardie Plank siding and stone accents provide timeless curb appeal and lasting quality. Come and tour this amazing home which will be complete this summer!
Property Information
Property Type
Residential
Sub-Type
Townhouse
Style
Two Story
Year Built
2026
Stories
2
Living Area
2,208 sq ft
Lot Size
0.13 acres
Lot Dimensions
141x50x182x40
Garage Spaces
2
Parking Spaces
2
MLS® Listing#
1746995
Property Features
Interior
Appliances
Cooling
Heating
Flooring
Basement
Pool
Parking
Construction
Roof
Windows
Sewer
Water Source
Rooms
- 14x13Upper
- Bedroom 211x10Upper
- Bedroom 312x10Upper
- Dining Room10x14Main
- Family Room17x18Main
- Game Room24x14Basement
Financial Details
HOA
$123 / Monthly
Assessed Value
$407,990
Directions
Turn right onto PA-65 / Ohio River Blvd, left onto River St, Take ramp PA-51 / University Blvd, right onto PA-51 Stoops Ferry Rd, right onto Shafer Rd, left onto Staunton, left onto River Ridge Dr.
Affordability Calculator
$81,598
Estimated monthly payment
$2,171/mo
Principal $326,392 · Est. interest $455,346 over 30 yrs
Neighborhood Market Statistics
How this home compares to active listings in Moon/Crescent Twp, PA
- $318,040
- Median Listing Price
- 44
- Median Days on Market
- 1,800
- Median Sq Ft
- $190
- Median Price / Sq Ft
- 2,186
- Active Listings
- This home’s price is 28% above the area median.
- Its price per sq ft is 3% below the area median.
Market statistics compiled from active EXIT Realty® and MLS listings in Moon/Crescent Twp, PA.
Location
- 141 River Ridge Drive, Moon/Crescent Twp, PA 15108
Points of Interest in Moon/Crescent Twp, PA
Showing the Moon/Crescent Twp area map.
Nearby Schools
Quaker Valley School District
Elementary · 0.9 mi away
Sewickley Academy
School · 0.9 mi away
Quaker Valley High School
Secondary · 1.1 mi away
Truck Technology
School · 1.2 mi away
Moon Area School District
Elementary · 1.2 mi away
Quaker Valley School District
School · 1.3 mi away
Montessori Children's Community
Elementary · 1.3 mi away
St James Elementary School
Elementary · 1.3 mi away
Quaker Valley School District
Secondary · 1.6 mi away
Moon Area School District
School · 1.6 mi away
Hyde Elementary School
Elementary · 1.6 mi away
Bon Meade Elementary School
Elementary · 1.7 mi away
Montessori School for Creative Learning
Elementary · 1.8 mi away
The Watson Institute
School · 2.0 mi away
Osborne Elementary School
Elementary · 2.3 mi away
Moon Area Upper MS
Secondary · 2.3 mi away
Moon Area High School
Secondary · 2.5 mi away
Moon Area Middle School
Elementary · 2.5 mi away
St. Andrew Day School
School · 2.7 mi away
Goddard School
School · 2.8 mi away
Commute Calculator
Nearby Homes
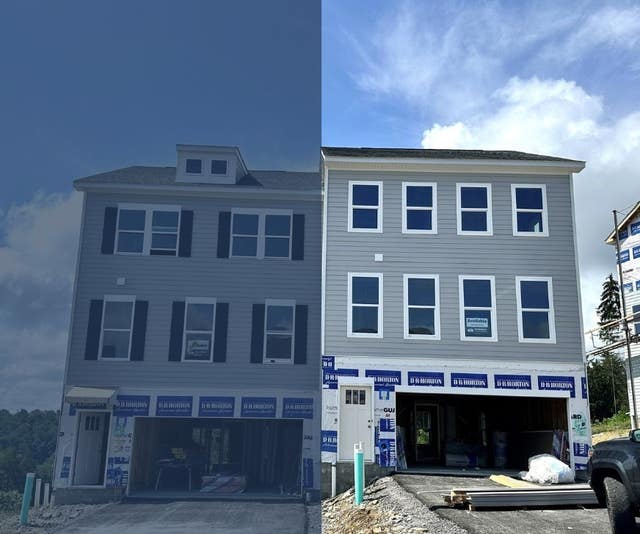


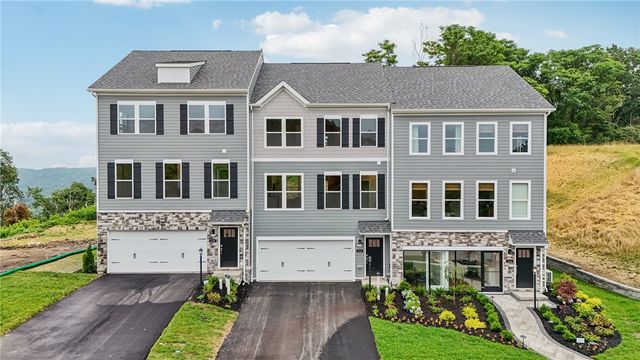
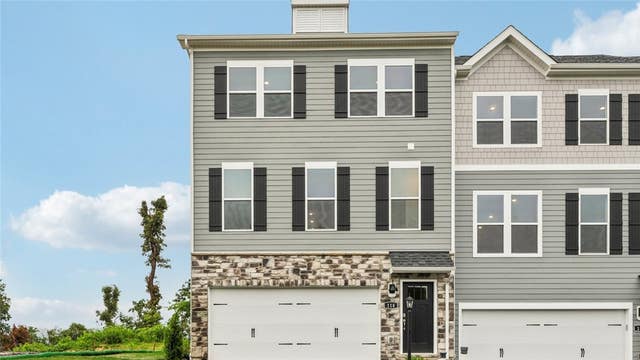
Similar Homes Nearby


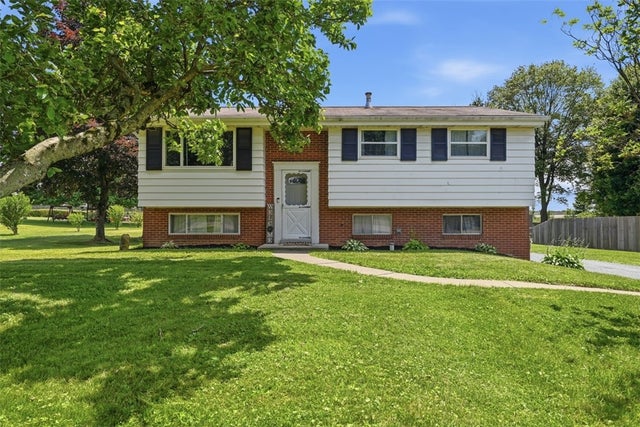
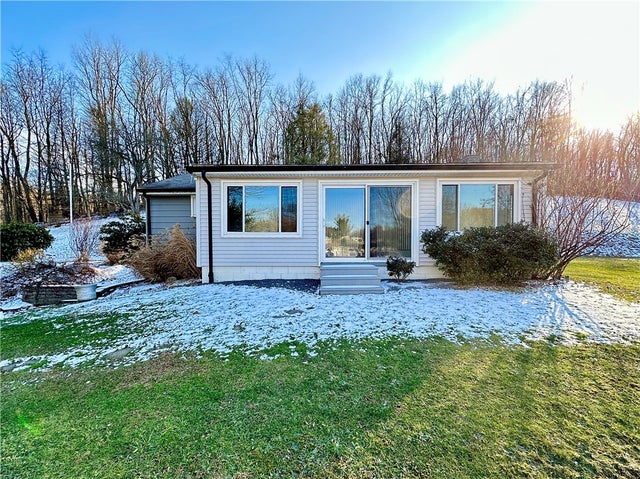
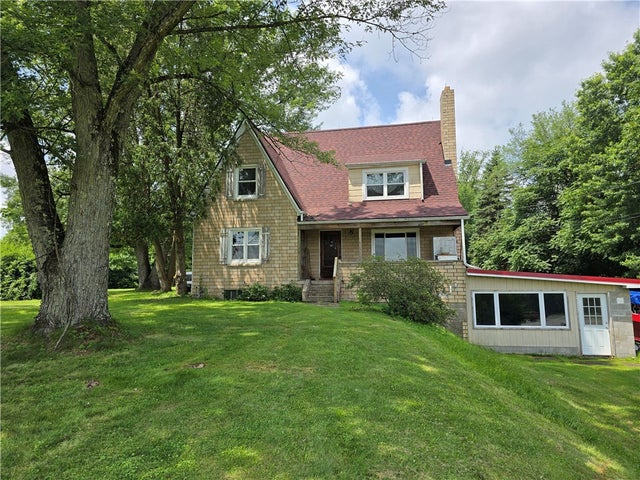
Similar Home Values
Comparable nearby listings and their asking prices.
| Address | Price | Beds | Baths | Sq Ft |
|---|---|---|---|---|
| 1475 Fairview Road, Scott Twp, PA | $286,000 | 3 | 2 | 1,518 |
| 1101 S Main St, Twp of But SE, PA | $288,000 | 3 | 3 | 1,620 |
| 158 WESTWOOD MANOR DRIVE, Twp of But NW, PA | $288,000 | 3 | 3 | — |
| 118 Foster Road, North Sewickley Twp, PA | $288,600 | 3 | 1 | 1,040 |
| 368 Pittsburgh Road, Penn Twp, PA | $288,900 | 3 | 3 | 1,308 |
| 108 Oberlin Dr, Center Twp, PA | $289,000 | 3 | 2 | 1,040 |
Moving Cost Estimate
EXIT Agents in Moon/Crescent Twp


Listing Courtesy: D.R. HORTON REALTY OF PA - 6675002488
Last Updated: 2026-04-06