

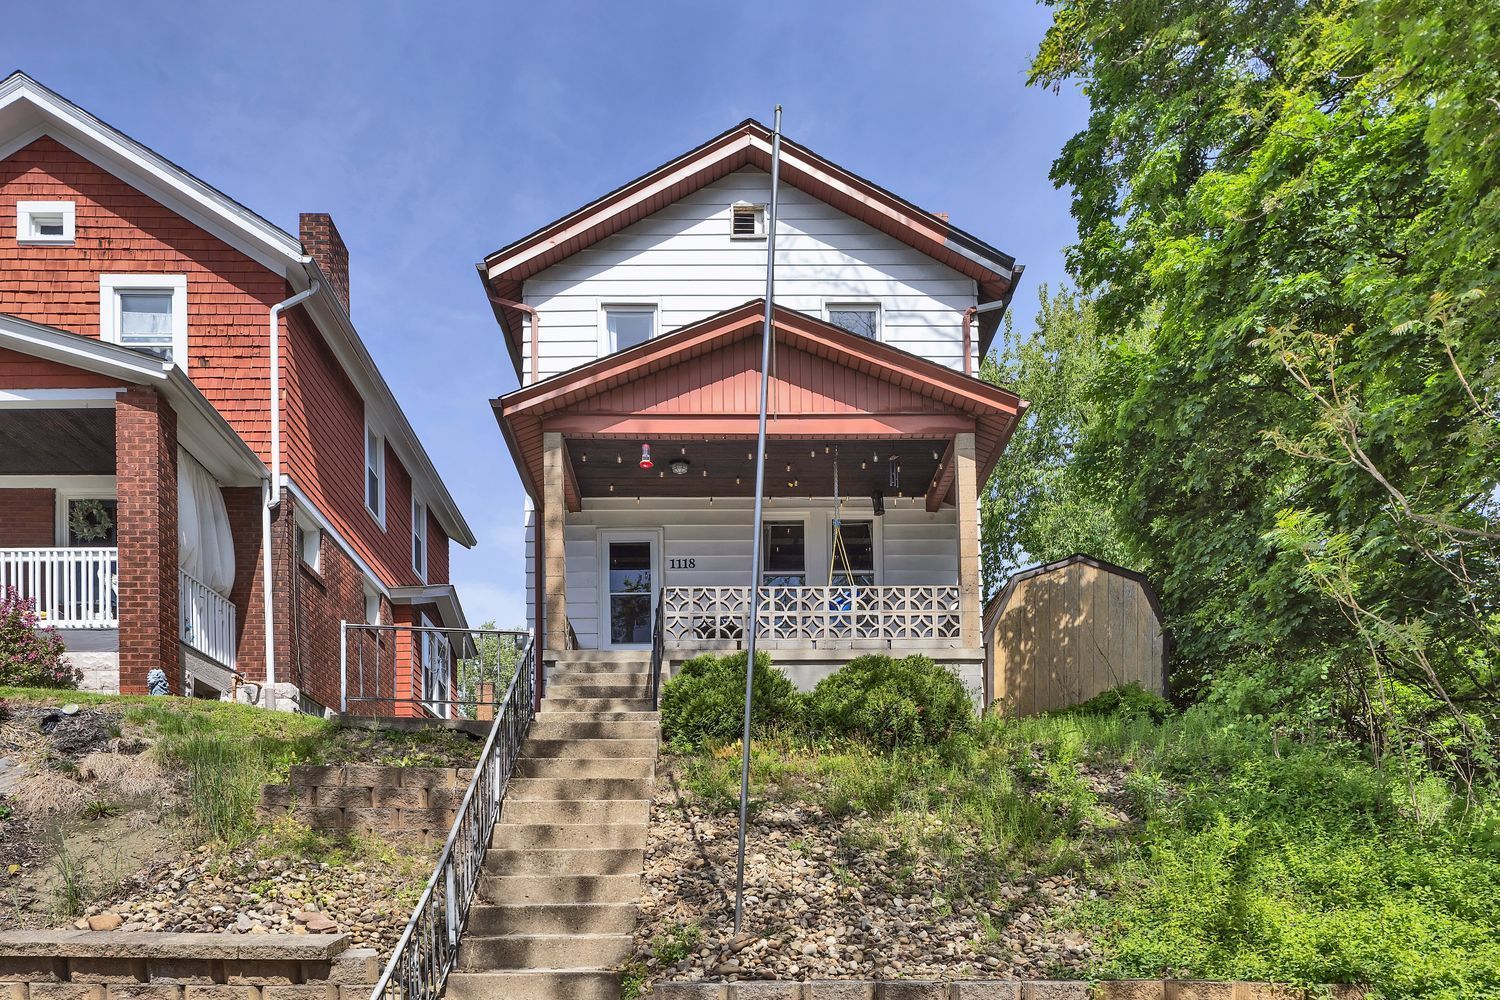
1118 Tyndall Street, Crafton Heights, PA 15204
Allegheny-West County
Key Facts
Description
Welcome to 1118 Tyndall St — a fantastic opportunity to own a well-positioned property in a convenient area. This home offers a great blend of character, functionality, and potential, making it ideal for both homeowners and investors alike. Inside, you’ll find a spacious layout with generous room sizes, abundant natural light, and a flexible floor plan that can easily adapt to your needs. The property features a comfortable living room area, an inviting dining room, well-proportioned bedrooms, and bonus room, offering both livability and opportunity for customization. Basement is abundant in space and provides another entertaining area which also includes an enclosed "Pittsburgh Potty." (listed as half bath.) Outside, enjoy a manageable yard perfect for relaxing, entertaining, or adding your personal touch. Off street parking is a bonus. The location provides easy access to major roadways, downtown Pittsburgh, and everyday conveniences, making daily life simple and efficient. Whether you’re looking to move right in, renovate, or add to your investment portfolio, 1118 Tyndall St presents a solid opportunity with strong upside potential.
Property Information
Property Type
Residential
Sub-Type
Single Family Residence
Style
Colonial, Two Story
Year Built
1910
Living Area
1,584 sq ft
Lot Size
0.08 acres
Lot Dimensions
33x100
Parking Spaces
2
MLS® Listing#
1754314
Property Features
Appliances
Cooling
Heating
Flooring
Basement
Pool
Parking
Construction
Roof
Windows
Sewer
Water Source
Rooms
- 15x13Upper
- Bedroom 211x10Upper
- Den8x6Upper
- Dining Room13x11Main
- Game Room13x8Basement
- Kitchen11x8Main
- Laundry13x9Basement
- Living Room17x13Main
Financial Details
Annual Taxes
$1,131
Assessed Value
$45,700
Directions
From I79 Take Exit 60 Towards Crafton Right on Steubenville Pike To Crafton Left on to Middletown Rd Right on To Tyndall St Left on to Huxley St Right on to Tybee to park in rear
Affordability Calculator
$27,000
Estimated monthly payment
$719/mo
Principal $108,000 · Est. interest $150,670 over 30 yrs
Neighborhood Market Statistics
How this home compares to active listings in Crafton Heights, PA
- $284,375
- Median Listing Price
- 61
- Median Days on Market
- 1,653
- Median Sq Ft
- $165
- Median Price / Sq Ft
- 112
- Active Listings
- This home’s price is 53% below the area median.
- Its price per sq ft is 48% below the area median.
Market statistics compiled from active EXIT Realty® and MLS listings in Crafton Heights, PA.
Location

Points of Interest in Crafton Heights, PA
Showing the Crafton Heights area map.
Nearby Schools
Schaeffer Intermediate School
School · 0.2 mi away
Langley High School
Secondary · 0.3 mi away
Greenway Middle School
Elementary · 0.6 mi away
Pittsburgh Classical 6-8
Secondary · 0.8 mi away
Schaeffer Primary School
Elementary · 1.0 mi away
Pittsburgh Schools
School · 1.1 mi away
St Philip School
School · 1.1 mi away
Sto Rox School District
Secondary · 1.5 mi away
Crafton Elementary School
Elementary · 1.5 mi away
Pittsburgh Westwood K-5
Elementary · 1.5 mi away
Westwood Elementary School
Elementary · 1.5 mi away
St John of God School
School · 1.6 mi away
Manchester Elementary School
Elementary · 1.8 mi away
Pittsburgh Manchester K-8
Elementary · 1.8 mi away
Crafton Children's Corner
School · 1.8 mi away
Pittsburgh Conroy
School · 1.9 mi away
Manchester Academic Charter School
Elementary · 1.9 mi away
Horace Mann Elementary School
Elementary · 2.0 mi away
TLC Learning Center
School · 2.1 mi away
Bishop Canevin High School
Secondary · 2.1 mi away
Commute Calculator
Nearby Homes
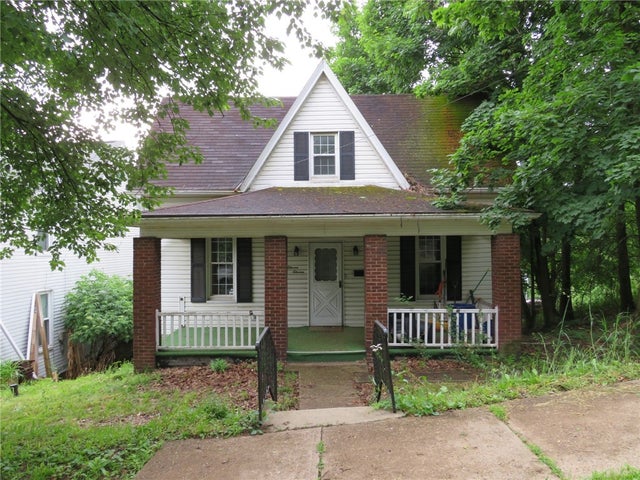
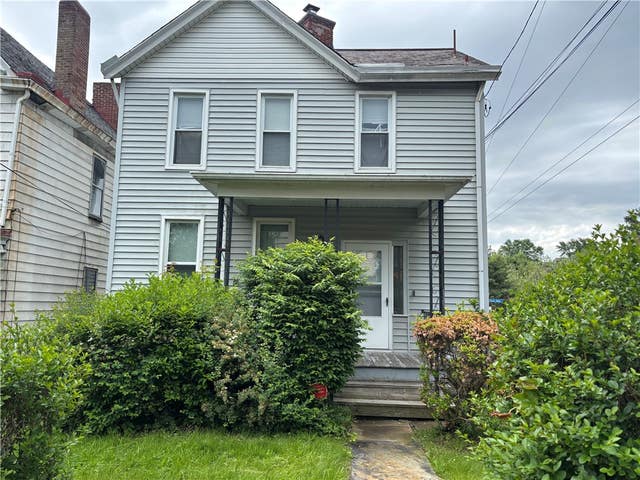
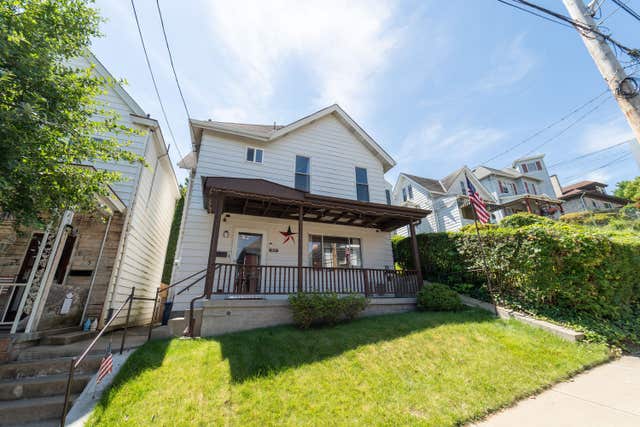

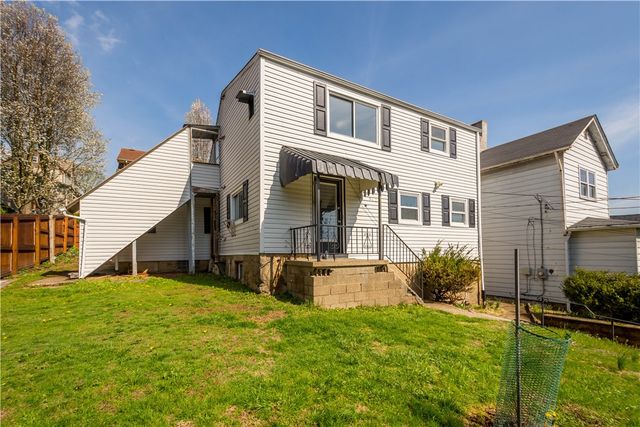
Similar Homes Nearby
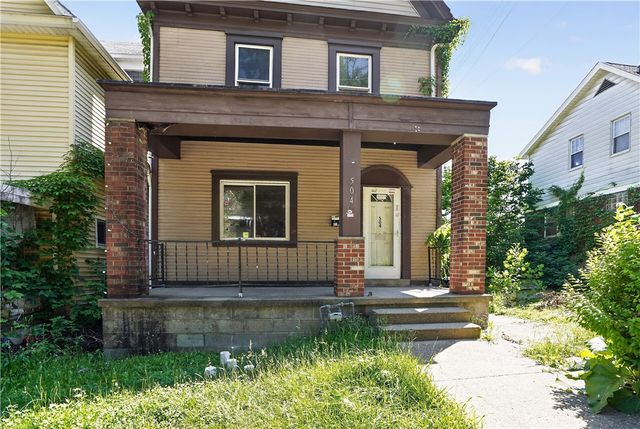
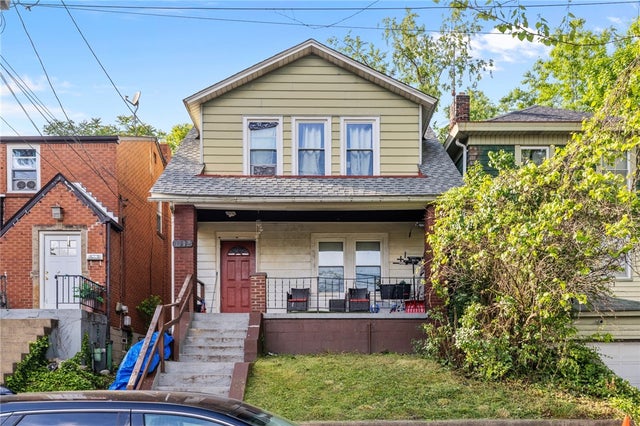
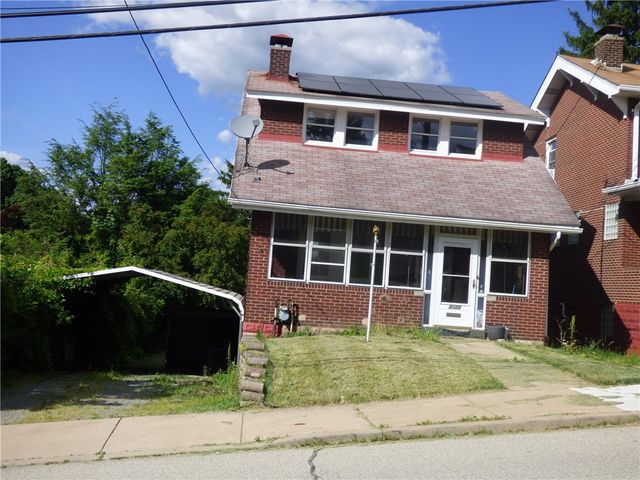
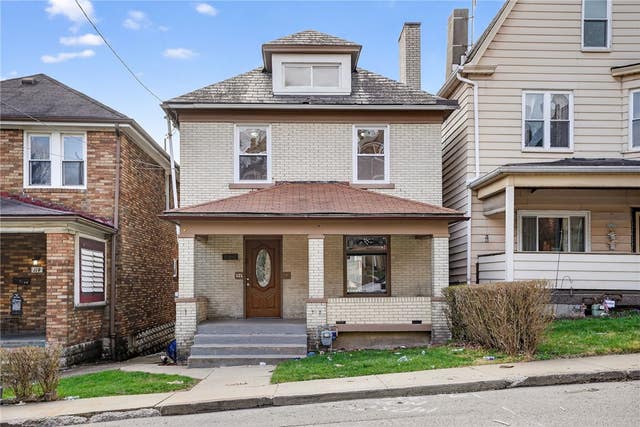
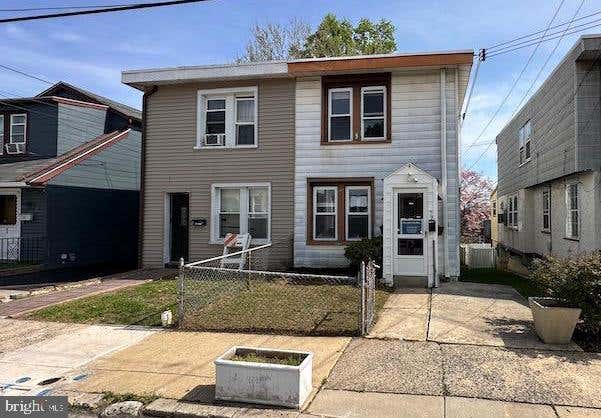

Similar Home Values
Comparable nearby listings and their asking prices.
| Address | Price | Beds | Baths | Sq Ft |
|---|---|---|---|---|
| 504 Stratmore St, Crafton Heights, PA | $112,900 | 3 | 1 | 1,863 |
| 1112 Ingham St, Brighton Heights, PA | $129,000 | 3 | 1 | 1,224 |
| 3420 Middletown Rd, Crafton Heights, PA | $139,899 | 3 | 2 | 1,232 |
| 121 Clairtonica St, Crafton Heights, PA | $148,900 | 3 | 1 | 1,472 |
| 59 N PENN STREET, CLIFTON HEIGHTS, PA | $149,900 | 3 | 1 | 1,260 |
| 1230 Goe Ave, Brighton Heights, PA | $159,900 | 4 | 1 | — |
Moving Cost Estimate
EXIT Agents in Crafton Heights


Listing Courtesy: HOWARD HANNA REAL ESTATE SERVICES - 4122625500
Last Updated: 2026-05-02