

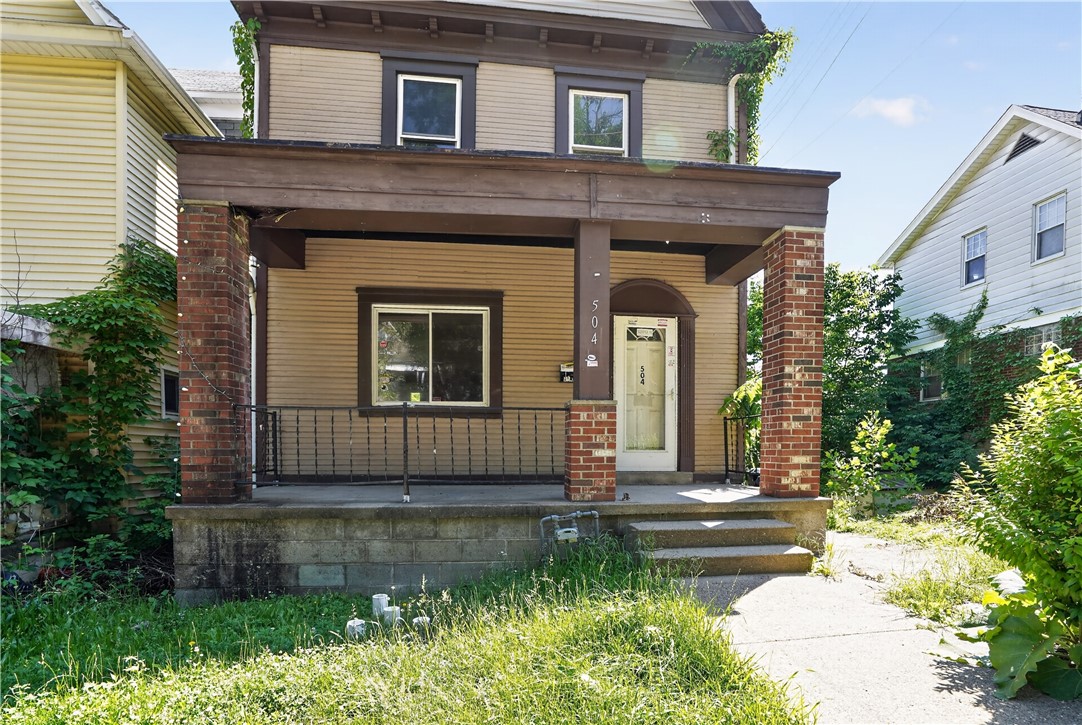
504 Stratmore St, Crafton Heights, PA 15205
Allegheny-West County
Key Facts
Description
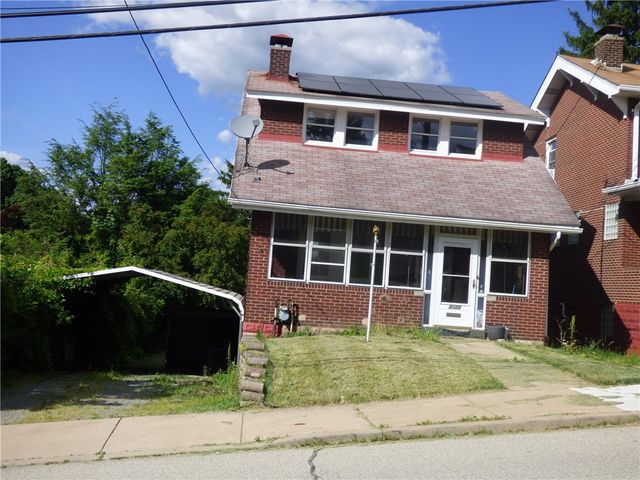
Stately Traditional Charm in Crafton Heights! Discover the incredible space and potential of 504 Stratmore St, a substantial 4- bedroom, 1-bathroom residence offering over 1,800 square feet of living area. This classic Pittsburgh home stands out with its inviting covered front porch perfect for morning coffee and a solid brick-and-siding exterior that reflects the enduring craftsmanship of the 1930s. Inside, you are greeted by a functional floor plan featuring a spacious living room, a formal dining area, and a large kitchen that serves as the heart of the home. With four generously sized bedrooms, there is ample room for a growing family, a home office, or a creative studio. The home is equipped with a forced-air gas heating system, and since the ductwork is already in place, adding central cooling would be a seamless future upgrade. Situated on a manageable lot with a private rear yard, this property is just minutes from the West End, Downtown Pittsburgh, and local shopping. Whether you are looking for a rewarding renovation project or a high-capacity rental investment, this Crafton Heights gem is ready for its next chapter. Sold as-is schedule your tour today!
Property Information
Property Type
Residential
Sub-Type
Single Family Residence
Style
Colonial, Three Story
Year Built
1910
Stories
3
Living Area
1,863 sq ft
Lot Size
0.06 acres
Lot Dimensions
0.0574
MLS® Listing#
1749041
Property Features
Cooling
Heating
Flooring
Fireplace
Basement
Parking
Construction
Roof
Sewer
Water Source
Rooms
- Main
- 15x12Upper
- Bedroom 212x10Upper
- Bedroom 312x8Upper
- Bedroom 412x11Upper
- Bedroom 5Upper
- Bonus RoomLower
- Dining Room16x13Main
- Kitchen18x8Main
- LaundryBasement
- Living Room14x9Main
Financial Details
Annual Taxes
$1,235
Assessed Value
$49,900
Directions
Noblestown to Crafton Blvd to Right on Stratmore. House on Right
Affordability Calculator
$22,580
Estimated monthly payment
$601/mo
Principal $90,320 · Est. interest $126,004 over 30 yrs
Neighborhood Market Statistics
How this home compares to active listings in Crafton Heights, PA
- $284,375
- Median Listing Price
- 61
- Median Days on Market
- 1,653
- Median Sq Ft
- $165
- Median Price / Sq Ft
- 112
- Active Listings
- This home’s price is 60% below the area median.
- Its price per sq ft is 63% below the area median.
Market statistics compiled from active EXIT Realty® and MLS listings in Crafton Heights, PA.
Location

Points of Interest in Crafton Heights, PA
Showing the Crafton Heights area map.
Nearby Schools
Schaeffer Primary School
Elementary · 0.3 mi away
Greenway Middle School
Elementary · 0.6 mi away
St Philip School
School · 0.7 mi away
Pittsburgh Westwood K-5
Elementary · 0.8 mi away
Westwood Elementary School
Elementary · 0.8 mi away
Pittsburgh Classical 6-8
Secondary · 0.8 mi away
Langley High School
Secondary · 0.9 mi away
Crafton Elementary School
Elementary · 0.9 mi away
Schaeffer Intermediate School
School · 1.0 mi away
Pittsburgh Schools
School · 1.2 mi away
Fred L Aiken Elementary School
Elementary · 1.4 mi away
Bishop Canevin High School
Secondary · 1.5 mi away
Crafton Children's Corner
School · 1.5 mi away
Pittsburgh Conroy
School · 1.8 mi away
Manchester Elementary School
Elementary · 1.9 mi away
Pittsburgh Manchester K-8
Elementary · 1.9 mi away
Manchester Academic Charter School
Elementary · 2.0 mi away
Whittier Elementary School
Elementary · 2.0 mi away
Boilermaker Apprenticeship School
Elementary · 2.2 mi away
Sto Rox School District
Secondary · 2.2 mi away
Commute Calculator
Nearby Homes
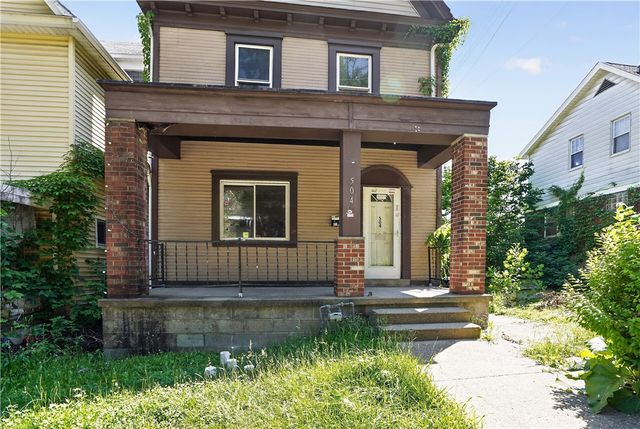
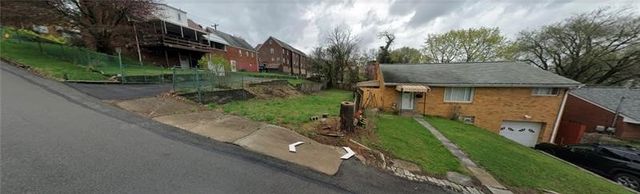
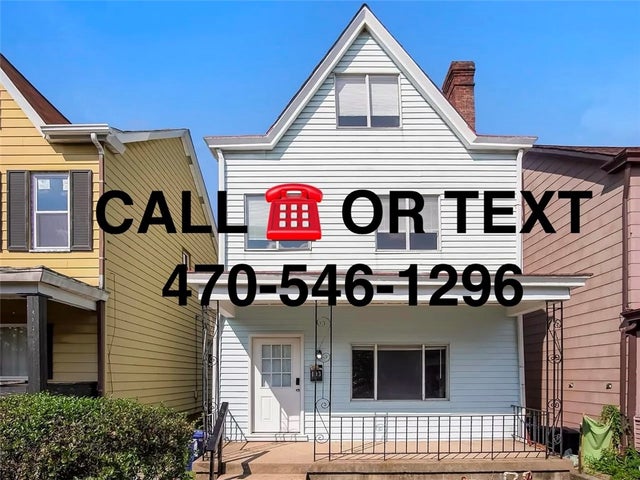
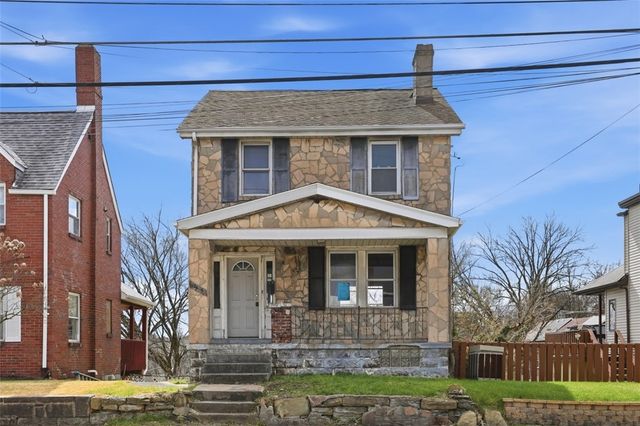
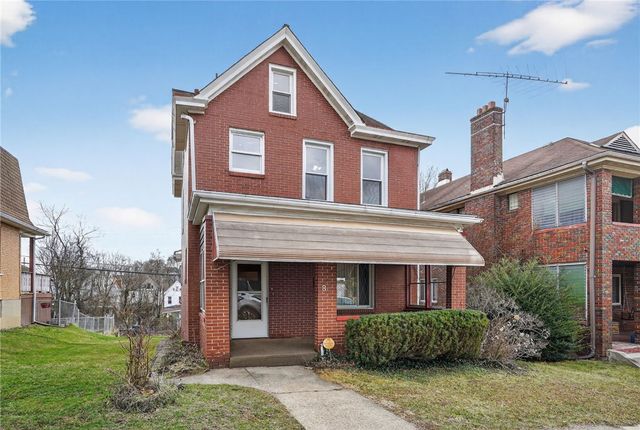

Similar Homes Nearby
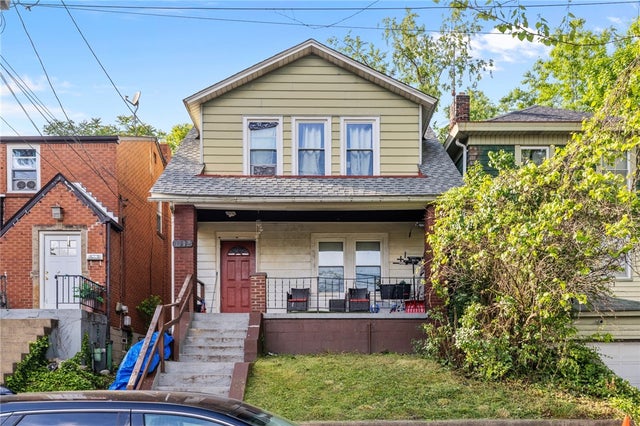
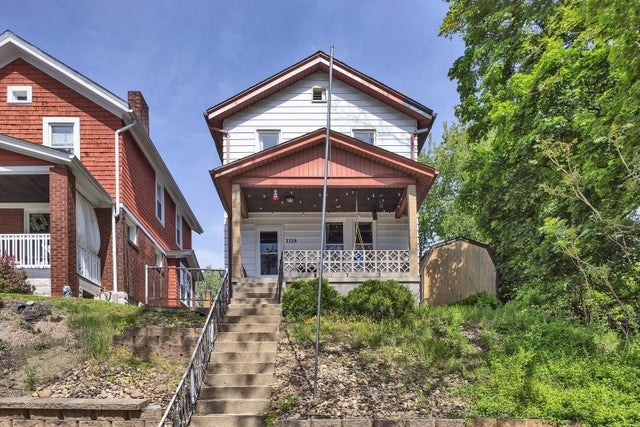
Similar Home Values
Comparable nearby listings and their asking prices.
| Address | Price | Beds | Baths | Sq Ft |
|---|---|---|---|---|
| 1204 Woodland Avenue, Brighton Heights, PA | $89,900 | 2 | 2 | 848 |
| 1112 Ingham St, Brighton Heights, PA | $129,000 | 3 | 1 | 1,224 |
| 1118 Tyndall Street, Crafton Heights, PA | $135,000 | 2 | 2 | 1,584 |
| 3420 Middletown Rd, Crafton Heights, PA | $139,899 | 3 | 2 | 1,232 |
Moving Cost Estimate
EXIT Agents in Crafton Heights


Listing Courtesy: HOUWZER, INC. - 2677652080
Last Updated: 2026-04-17