

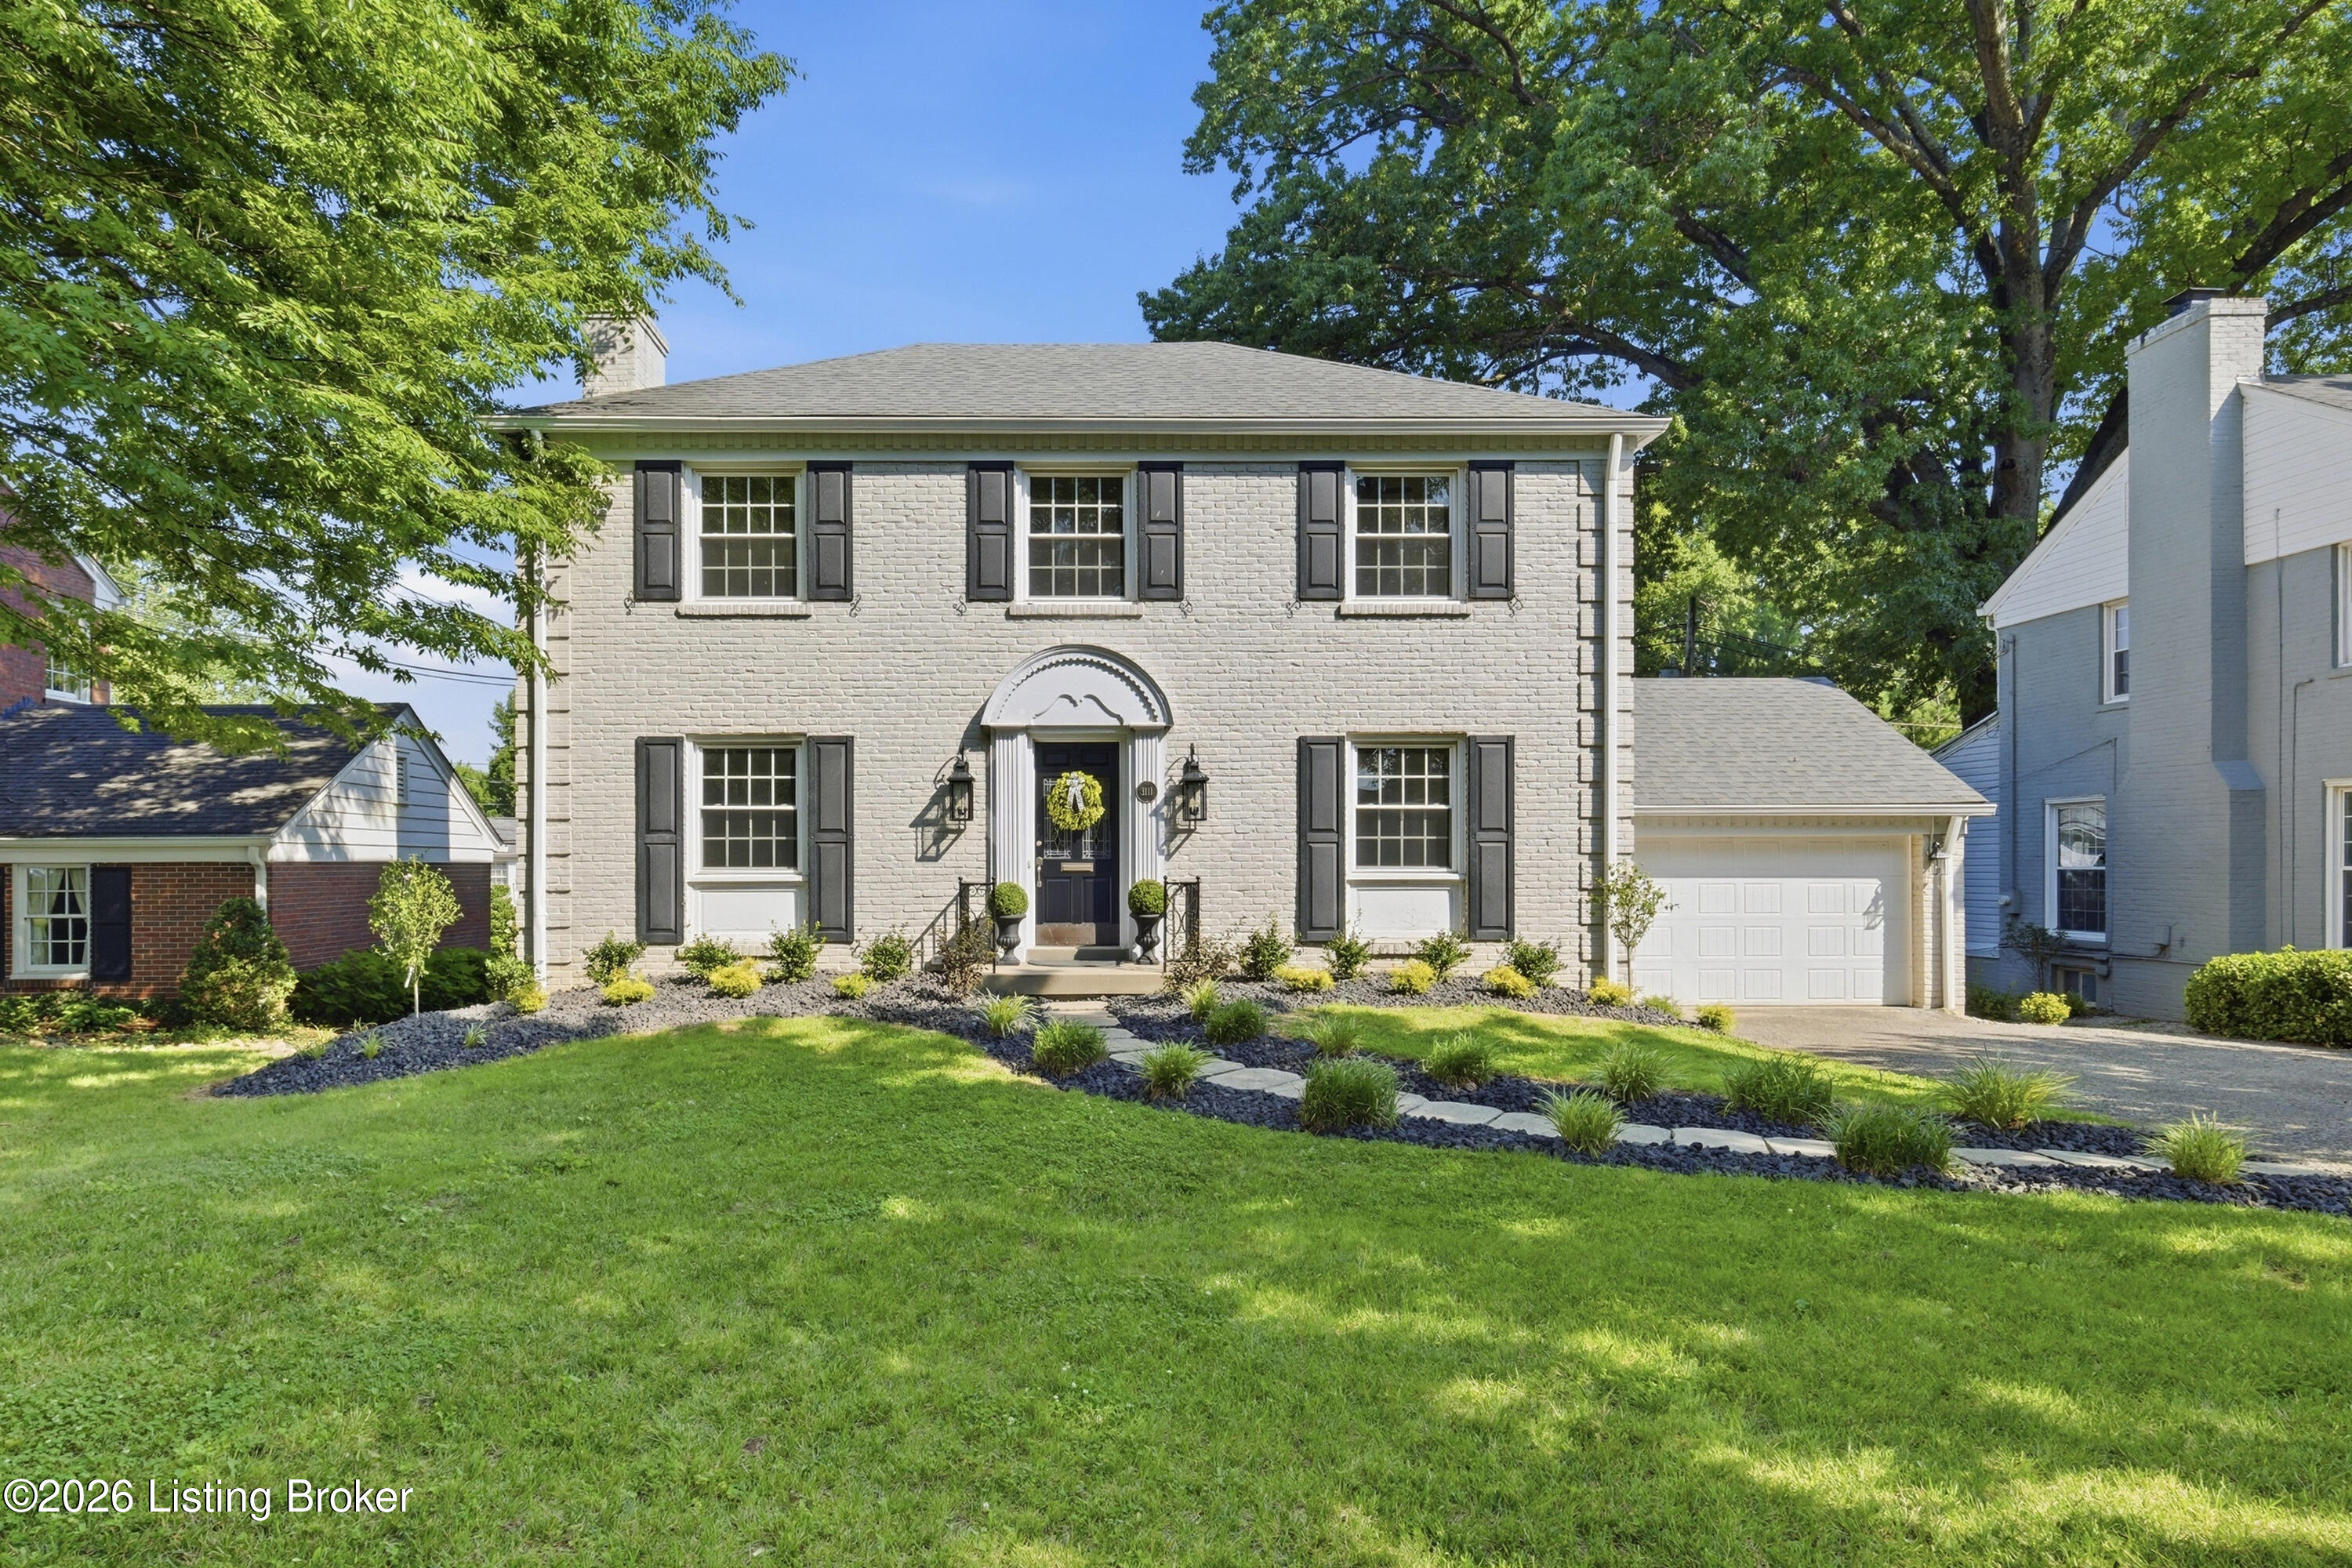
3111 Dundee Rd, Louisville, KY 40205
VALLEY VISTA · Jefferson County
Key Facts
Description
Located in the desirable Highlands area and conveniently situated .1 of a mile from Atherton High School! This home offers hand-sanded and stained hardwood floors throughout, 3 large bedrooms, 2.5 baths, a formal dining room, large family room, and a bonus area, which can be used as an office or playroom. Filled with natural light, the kitchen is bright, timeless, and custom. One of the most charming parts of the home is the custom built-in breakfast nook. Thoughtfully positioned to a wall of windows that frame picturesque views of the backyard garden. Overflowing with character and function, the bench seats open for additional storage, ensuring no wasted space. The second story includes three bedrooms, two full bathrooms, and a cozy built-in bench seat in the upper landing. Inspired by elegance and marble, all three bathrooms have been professionally renovated, elevating the aesthetic with timeless design. Energy efficient windows allow for an abundance of natural light, while surrounding mature trees provide protection from harsh direct sunlight. A partially finished walk-up basement features a wet bar with built in coolers, a big screen tv, and sound bar for the ultimate entertainment experience. For standout curb appeal, the property has been professionally landscaped with custom curated plants, black lava rock, and walkways on both sides of the home. Beautiful and mature hydrangeas surround the large multilayered deck for entertaining
Property Information
Property Type
Residential
Sub-Type
Single Family Residence
Style
Traditional
Year Built
1941
Living Area
1,990 sq ft
Lot Size
0.20 acres
Garage Spaces
2
MLS® Listing#
1723600
Property Features
Cooling
Heating
Basement
Parking
Patio
Lot Features
Construction
Roof
Utilities
Sewer
Water Source
Rooms
- Second
- Second
- First
- Second
- BedroomSecond
- BedroomSecond
- Dining RoomFirst
- KitchenFirst
- Living RoomFirst
- OfficeFirst
Financial Details
HOA
None
Parcel Number
13079G02110000
Directions
From I-264 take exit 15A toward Newburg Rd, head north on Newburg Rd, right on Strathmoor, left on Dundee Rd, and house is on the right
Affordability Calculator
$115,000
Estimated monthly payment
$3,060/mo
Principal $460,000 · Est. interest $641,741 over 30 yrs
Neighborhood Market Statistics
How this home compares to active listings in Louisville, KY
- $300,896
- Median Listing Price
- 38
- Median Days on Market
- 1,722
- Median Sq Ft
- $165
- Median Price / Sq Ft
- 2,251
- Active Listings
- This home’s price is 91% above the area median.
- Its price per sq ft is 75% above the area median.
Market statistics compiled from active EXIT Realty® and MLS listings in Louisville, KY.
Location
- 3111 Dundee Rd, Louisville, KY 40205
Points of Interest in Louisville, KY
Showing the Louisville area map.
Nearby Schools
Atherton High School
Secondary · 0.2 mi away
Jefferson County Teachers Association
School · 0.8 mi away
St. Raphael The Archangel Catholic School
School · 0.8 mi away
Assumption High School
Secondary · 0.8 mi away
Angel House Child Development Ctr
School · 0.9 mi away
Jefferson County Public Schools
Secondary · 1.0 mi away
Home/Hospital
School · 1.0 mi away
Brooklawn
Secondary · 1.0 mi away
Peace Academy
School · 1.0 mi away
JCPS Student Assignment, Lam Building
School · 1.0 mi away
Highland Middle School
Secondary · 1.1 mi away
The Academy at Saint Andrews
School · 1.1 mi away
Hawthorne Elementary
Elementary · 1.1 mi away
Saint Agnes Catholic School
School · 1.2 mi away
Holy Family Church
School · 1.3 mi away
De Paul School
Secondary · 1.4 mi away
Buechel Metropolitan High School
Secondary · 1.4 mi away
St. James School
School · 1.7 mi away
Camp Taylor Elementary School
Elementary · 1.9 mi away
St Xavier High School
Secondary · 1.9 mi away
Commute Calculator
Nearby Homes
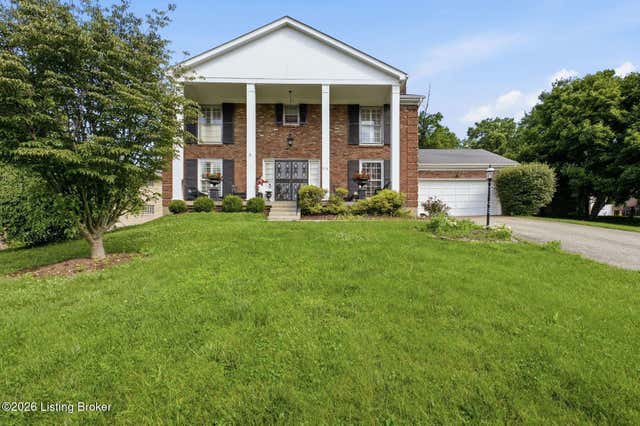


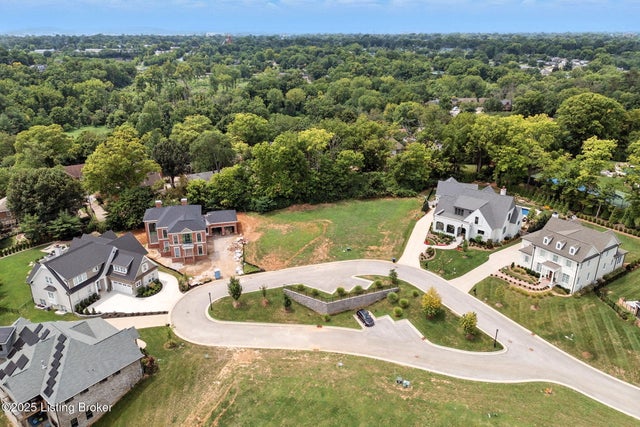
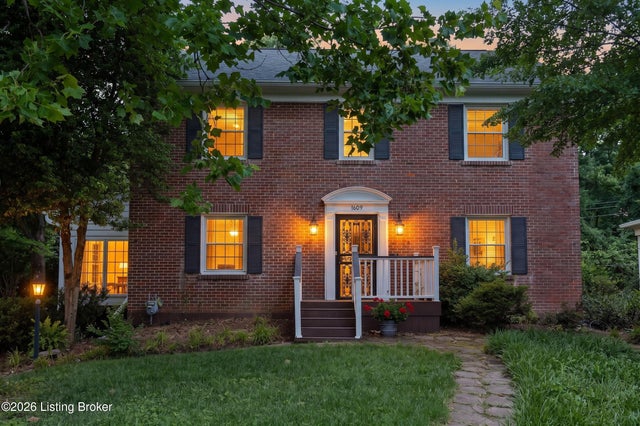
Similar Homes Nearby

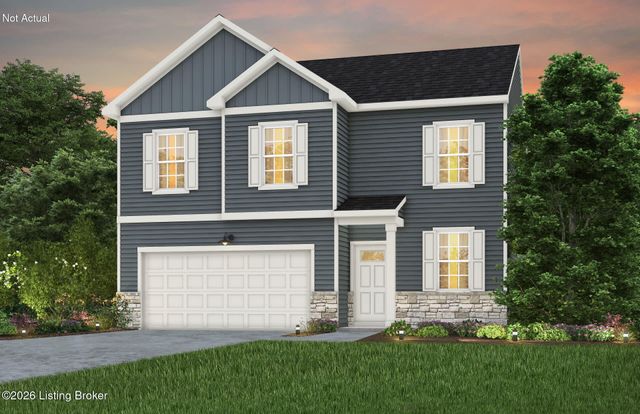

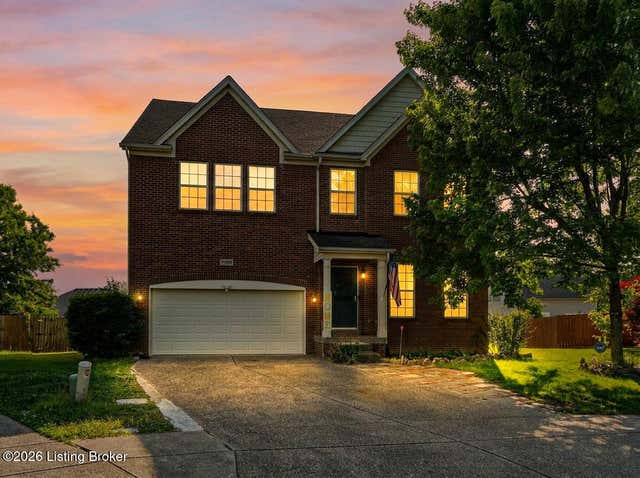


Similar Home Values
Comparable nearby listings and their asking prices.
| Address | Price | Beds | Baths | Sq Ft |
|---|---|---|---|---|
| 11720 Beacon Ct, Louisville, KY | $404,000 | 4 | 3 | 2,628 |
| 2529 Aiken Ridge Dr, Louisville, KY | $404,810 | 4 | 3 | 2,169 |
| 7703 Cottage Cove Way, Louisville, KY | $404,900 | 3 | 3 | 1,956 |
| 11400 Fenimore Ridge Dr, Louisville, KY | $405,000 | 4 | 4 | 2,279 |
| 415 E Market St 201, Louisville, KY | $405,000 | 2 | 2 | 1,299 |
| 415 E Market St 201, Louisville, KY | $405,000 | 2 | 2 | 1,299 |
Moving Cost Estimate
EXIT Agents in Louisville


Listing Courtesy: Kentucky Select Properties - 5022715000