

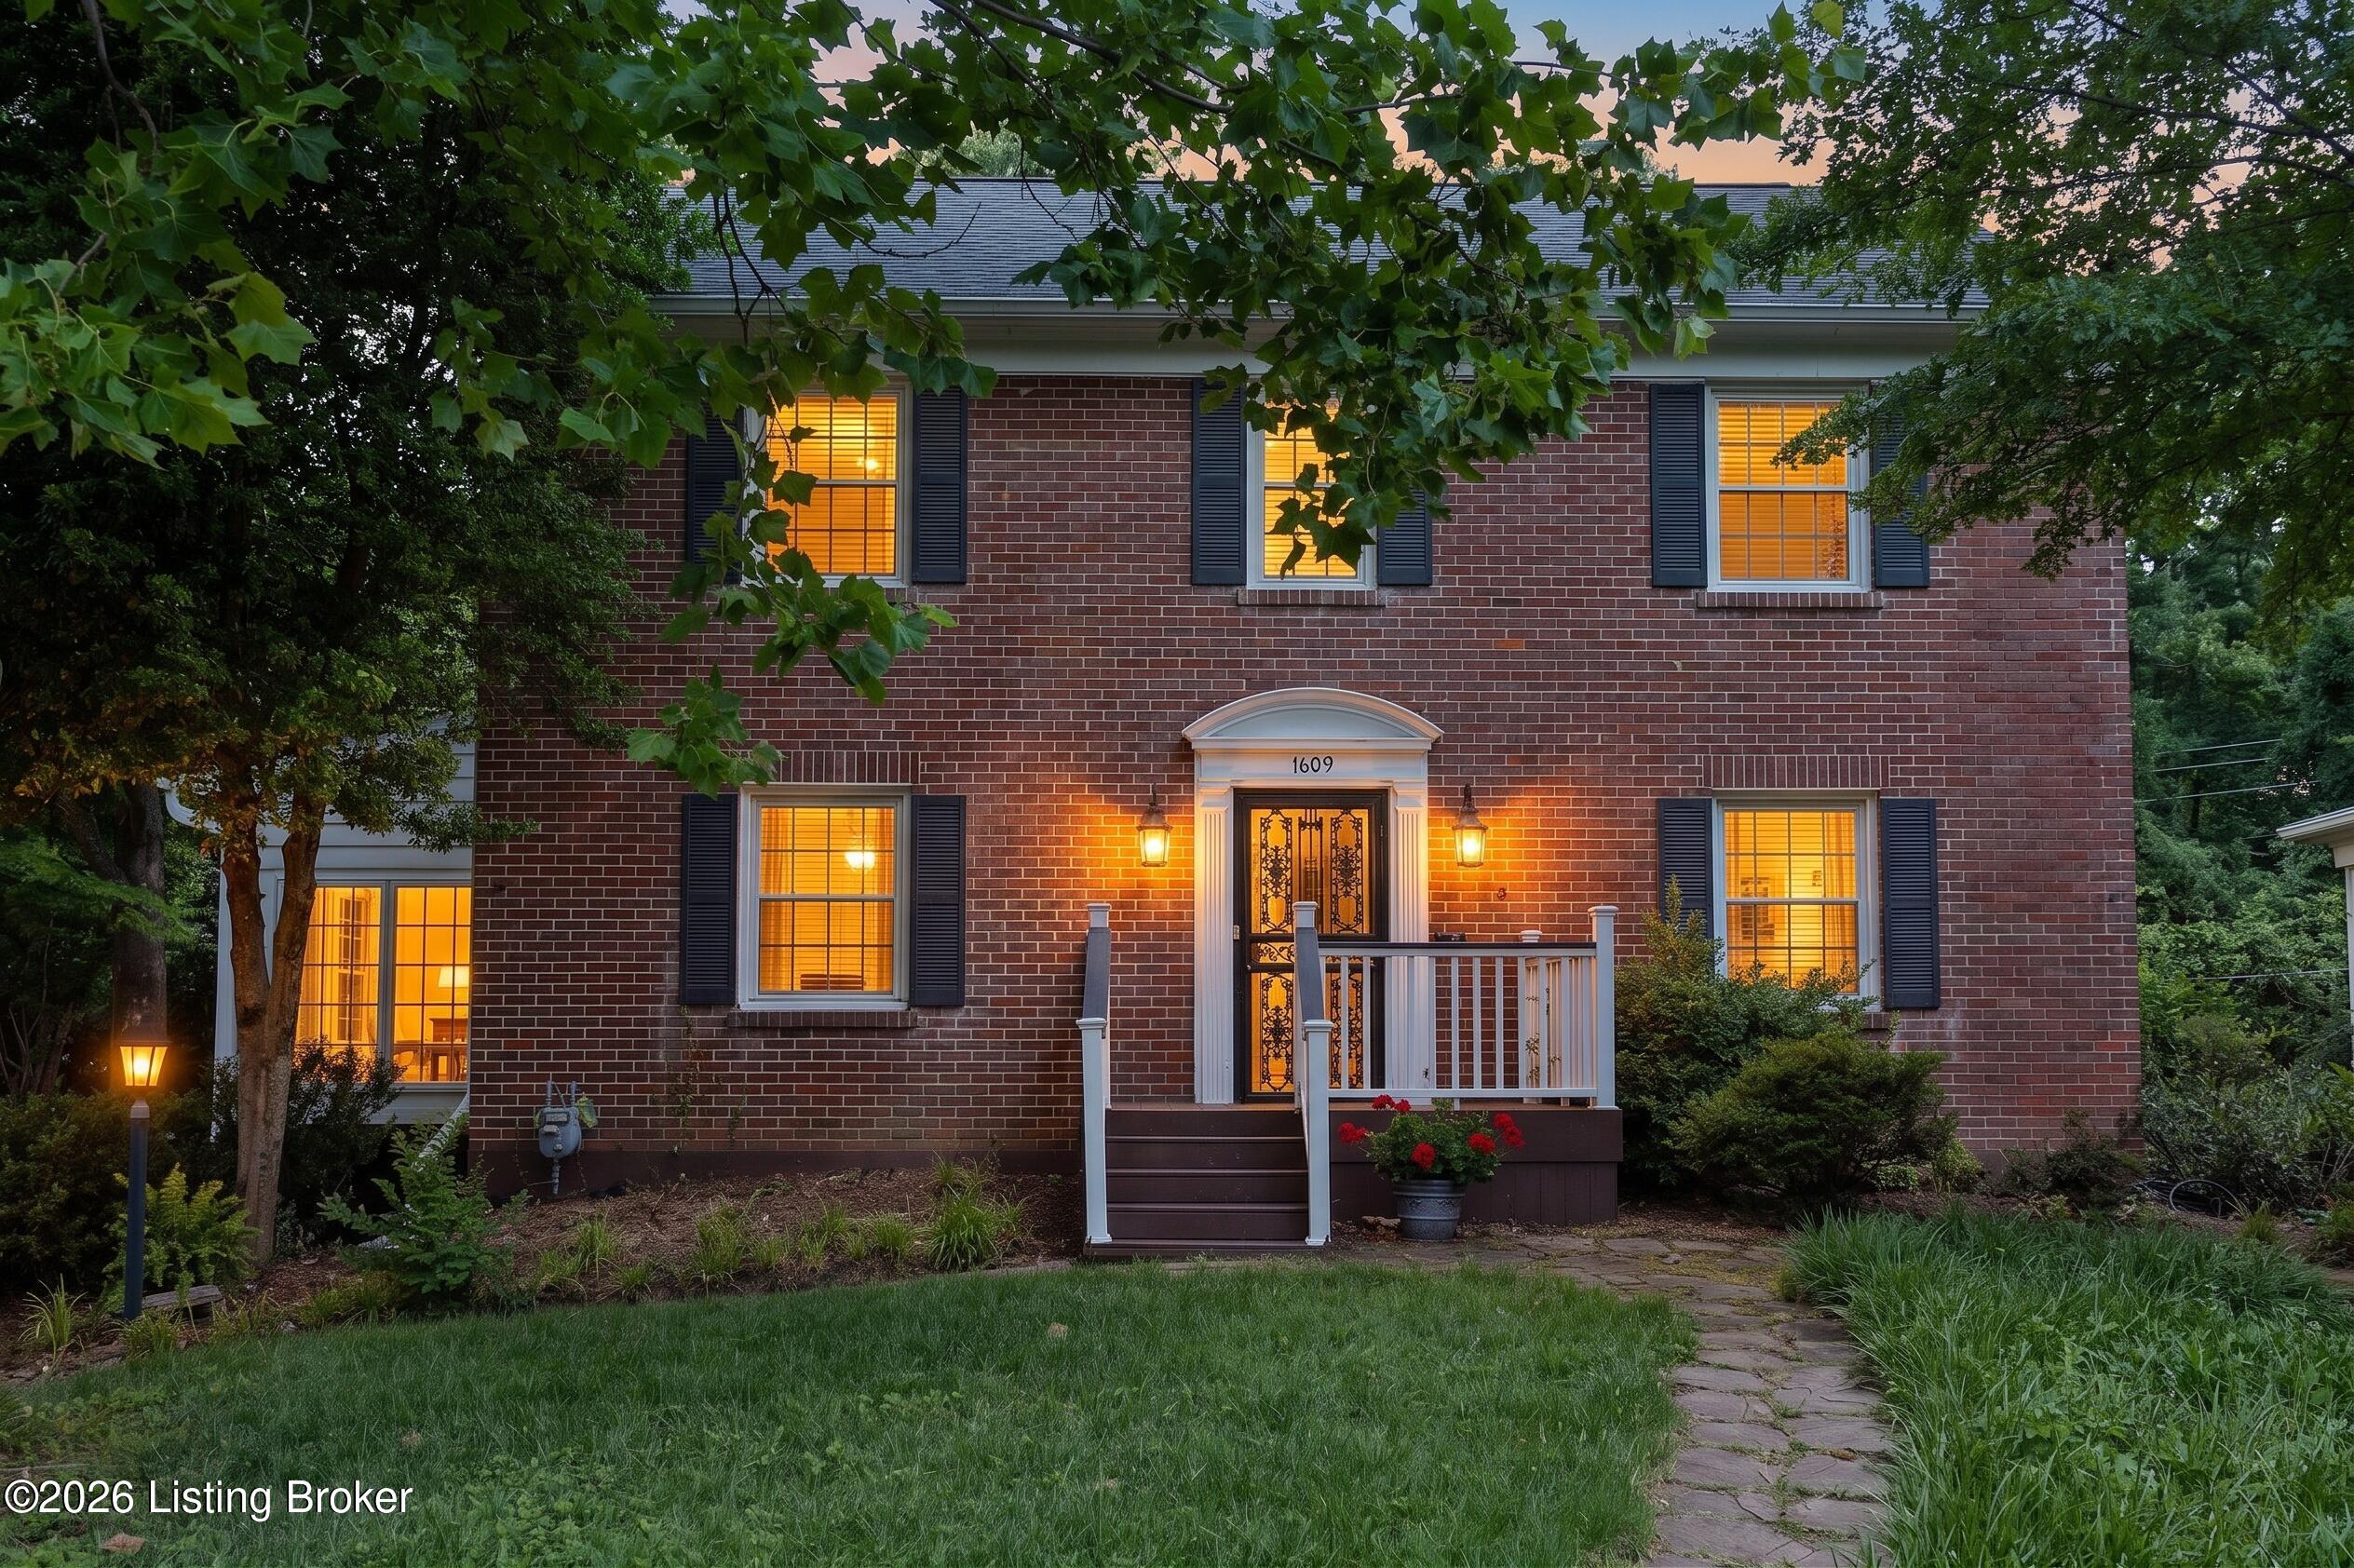
1609 Trevilian Way, Louisville, KY 40205
ABERDEEN · Jefferson County
Key Facts
Description
Welcome to 1609 Trevilian Way, a beautiful all-brick two-story home located in one of Louisville's most sought-after neighborhoods. This charming Highlands home offers 3 spacious bedrooms, 2.5 baths, formal and casual living spaces, timeless character, and incredible indoor and outdoor entertaining areas. From the moment you arrive, you'll notice the home's classic curb appeal and inviting presence. Situated on a large corner lot, the property offers a surprising sense of privacy thanks to its mature trees and natural surroundings. The spacious living room features a fireplace, built-in shelving, and large windows that flood the room with natural light. Just off the living area, the sunroom provides the perfect space for a home office, reading room, playroom, or additional sitting area. The formal dining room offers the perfect blend of elegance and functionality. Large windows fill the room with natural light, while the beautiful built-in cabinetry provides additional storage and a wonderful serving area for food, drinks, and entertaining. Whether hosting holiday dinners or intimate gatherings, this room is designed to bring people together. The kitchen is full of charm and functionality, featuring two sinks, generous cabinet space, and large windows overlooking the backyard. It is a bright and inviting space that feels connected to the outdoors. Upstairs, all three bedrooms are generously sized and offer ample closet space, beautiful hardwood flooring and share a bright guest bathroom. The primary bedroom is especially spacious and features a charming window seat, creating the perfect spot to relax with a book or enjoy your morning coffee. The primary suite includes private bath featuring a beautiful oversized pedestal sink and a convenient stacked laundry closet, offering both charm and practicality. The finished basement adds even more living space with a second family room and fireplace, making it ideal for movie nights, game days, or everyday living. With direct access to the backyard, this flexible space offers endless possibilities. The backyard is truly the highlight of this home. Designed for entertaining and everyday enjoyment, it features an expansive deck, covered outdoor living area, fire pit gathering space, swing, and multiple areas to relax and unwind. Mature trees surround the property, creating a peaceful setting that feels like a private retreat in the middle of the city. Whether you're hosting friends, enjoying a quiet morning coffee, or spending an evening around the fire, this outdoor space is designed to be enjoyed year-round. Additional features include a two-car garage, large driveway, hardwood flooring throughout most of the home, two fireplaces, and flexible living spaces that can easily adapt to your lifestyle. Located in the heart of the Highlands, you'll enjoy convenient access to some of Louisville's best restaurants, shopping, parks, entertainment, and major expressways while still enjoying the charm and character of one of the city's most beloved neighborhoods. 1609 Trevilian Way offers the perfect combination of character, charm, space, and location.
Property Information
Property Type
Residential
Sub-Type
Single Family Residence
Style
Traditional
Year Built
1941
Living Area
1,850 sq ft
Lot Size
0.20 acres
Lot Dimensions
73.3X10⁶
Garage Spaces
2
Days on Market
14
MLS® Listing#
1720242
Property Features
Cooling
Heating
Basement
Parking
Patio
Lot Features
Construction
Roof
Utilities
Rooms
- Second
- First
- Basement
- First
- First
- Second
- BedroomSecond
- BedroomSecond
- Dining RoomFirst
- Family RoomBasement
- Great RoomFirst
- KitchenFirst
Financial Details
HOA
None
Parcel Number
13079F00560000
Directions
Watterson Expressway to Newburg Road right on Trevilian Way
Affordability Calculator
$108,000
Estimated monthly payment
$2,874/mo
Principal $432,000 · Est. interest $602,678 over 30 yrs
Neighborhood Market Statistics
How this home compares to active listings in Louisville, KY
- $300,896
- Median Listing Price
- 38
- Median Days on Market
- 1,722
- Median Sq Ft
- $165
- Median Price / Sq Ft
- 2,251
- Active Listings
- This home’s price is 79% above the area median.
- Its price per sq ft is 77% above the area median.
Market statistics compiled from active EXIT Realty® and MLS listings in Louisville, KY.
Location
- 1609 Trevilian Way, Louisville, KY 40205
Points of Interest in Louisville, KY
Showing the Louisville area map.
Nearby Schools
Peace Academy
School · 0.6 mi away
Atherton High School
Secondary · 0.6 mi away
Highland Middle School
Secondary · 0.7 mi away
Saint Agnes Catholic School
School · 0.8 mi away
Holy Family Church
School · 1.0 mi away
De Paul School
Secondary · 1.1 mi away
Angel House Child Development Ctr
School · 1.1 mi away
Jefferson County Teachers Association
School · 1.2 mi away
The Academy at Saint Andrews
School · 1.2 mi away
Assumption High School
Secondary · 1.2 mi away
St. Raphael The Archangel Catholic School
School · 1.2 mi away
Jefferson County Public Schools
Secondary · 1.3 mi away
Home/Hospital
School · 1.3 mi away
JCPS Student Assignment, Lam Building
School · 1.3 mi away
St. James School
School · 1.4 mi away
Brooklawn
Secondary · 1.4 mi away
St Xavier High School
Secondary · 1.5 mi away
Hawthorne Elementary
Elementary · 1.5 mi away
St Xavier High School
Secondary · 1.6 mi away
Camp Taylor Elementary School
Elementary · 1.6 mi away
Commute Calculator
Nearby Homes
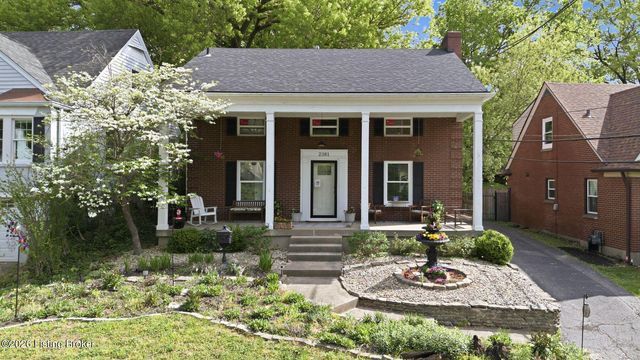

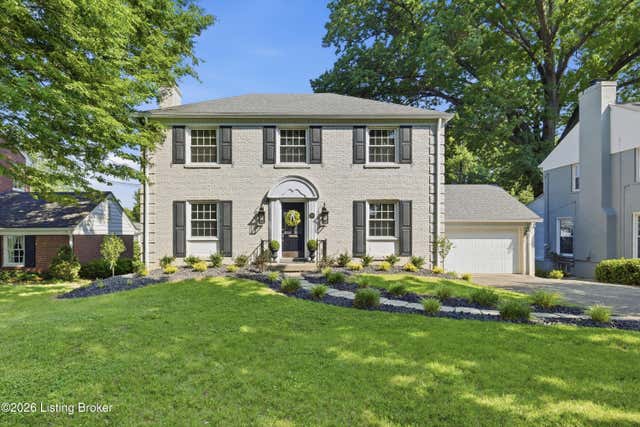

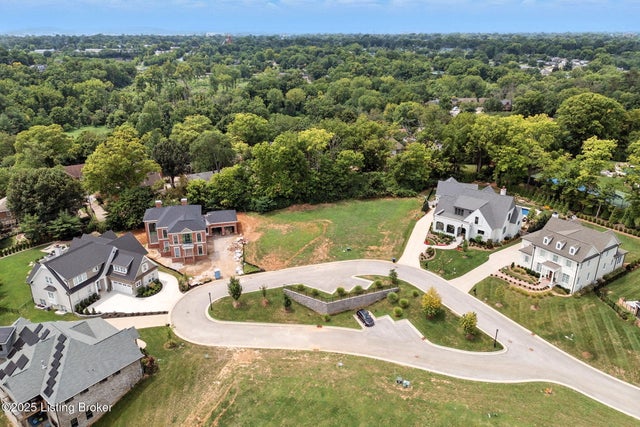
Similar Homes Nearby

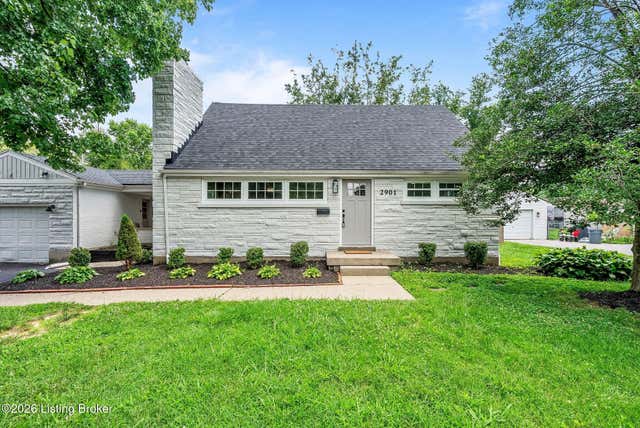

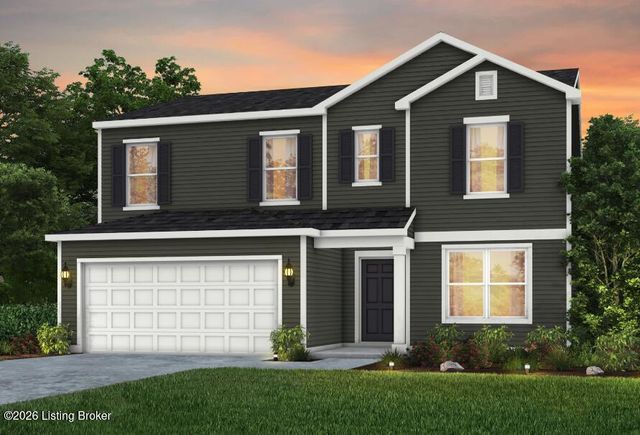

Similar Home Values
Comparable nearby listings and their asking prices.
| Address | Price | Beds | Baths | Sq Ft |
|---|---|---|---|---|
| 1116 Everett Ave, Louisville, KY | $379,000 | 3 | 3 | 1,771 |
| 2901 Miles Rd, Louisville, KY | $379,000 | 4 | 2 | 2,026 |
| 3122 Eagle Pass, Louisville, KY | $379,000 | 3 | 2 | 2,231 |
| Lot 225 Oak Rock Dr, Louisville, KY | $379,020 | 4 | 3 | 2,265 |
| 7309 Spring Run Dr, Louisville, KY | $379,900 | 3 | 3 | 2,700 |
| 2804 Timber Hills Rd, Louisville, KY | $379,900 | 4 | 4 | 3,870 |
Moving Cost Estimate
EXIT Agents in Louisville


Listing Courtesy: Local Realty LLC - 5026390789