

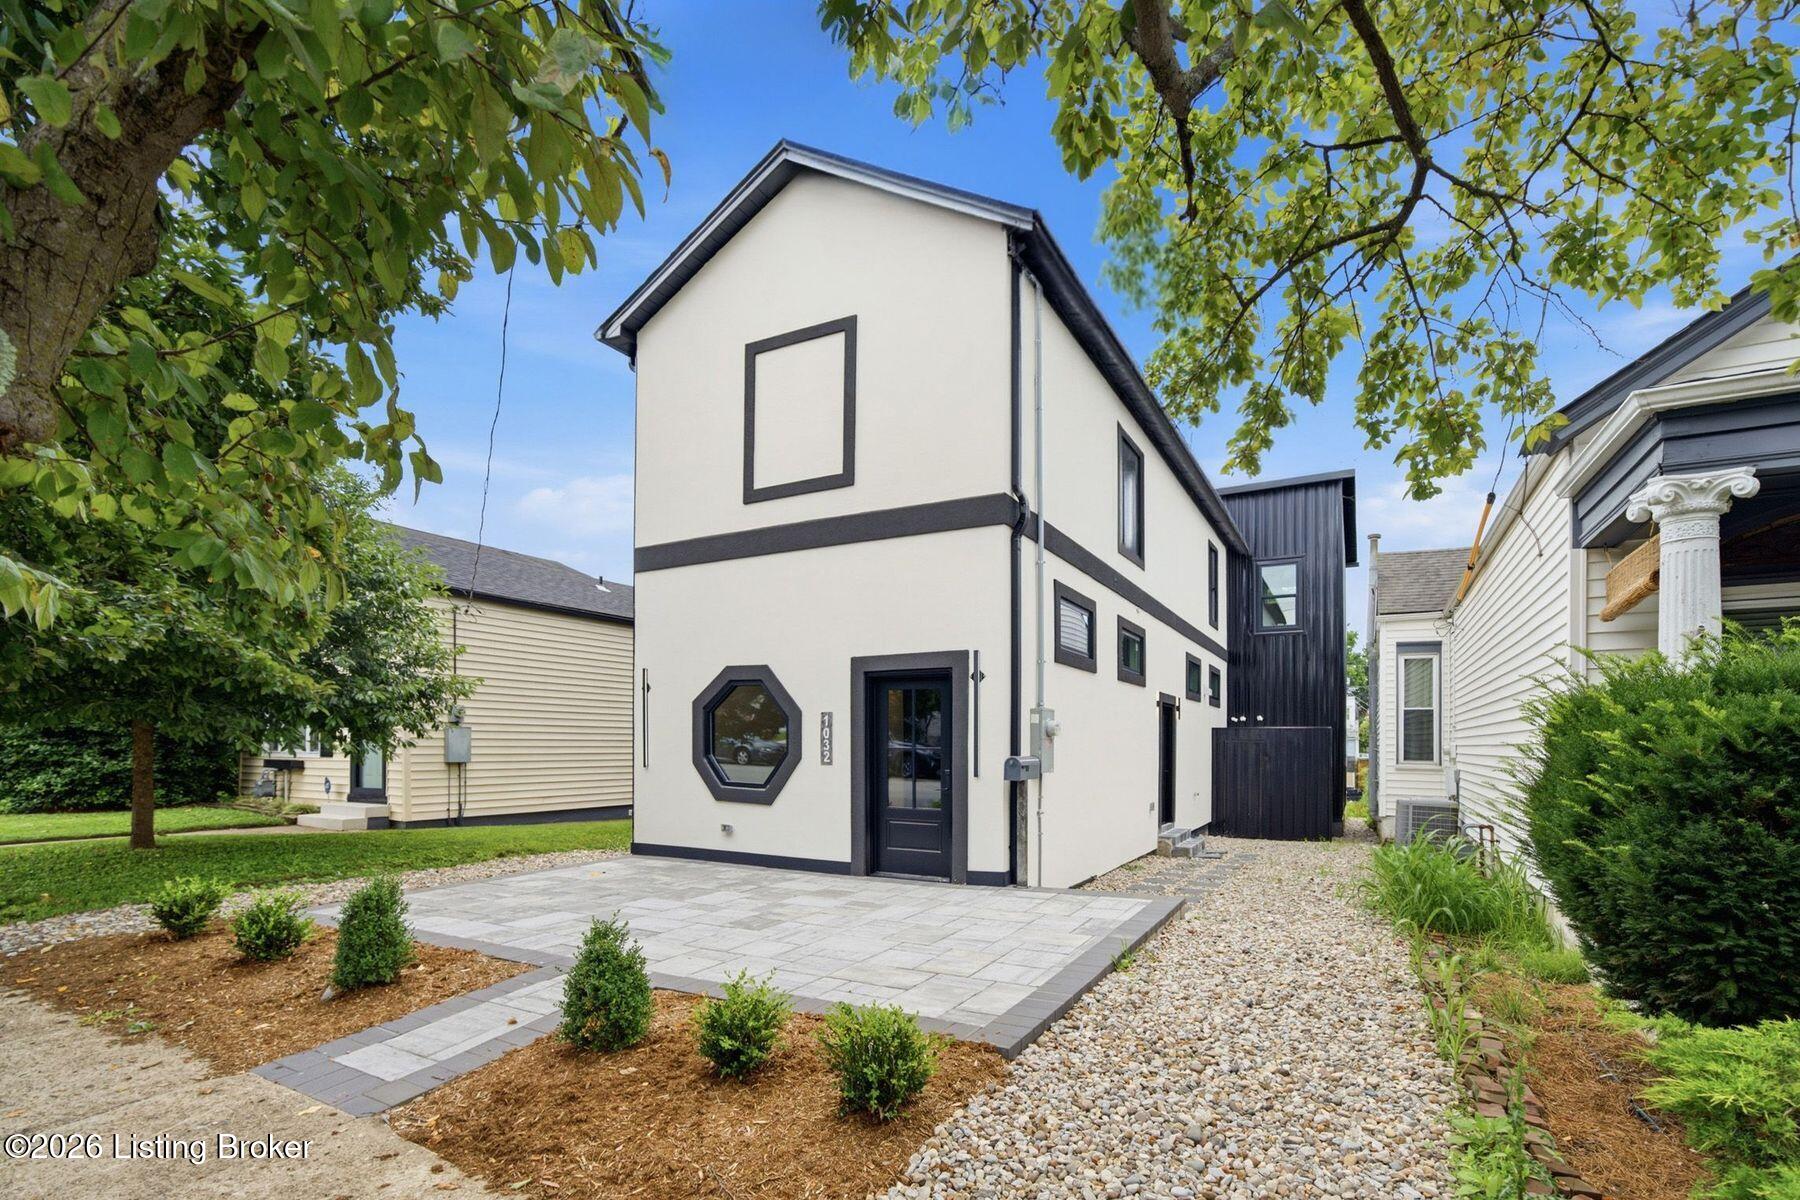
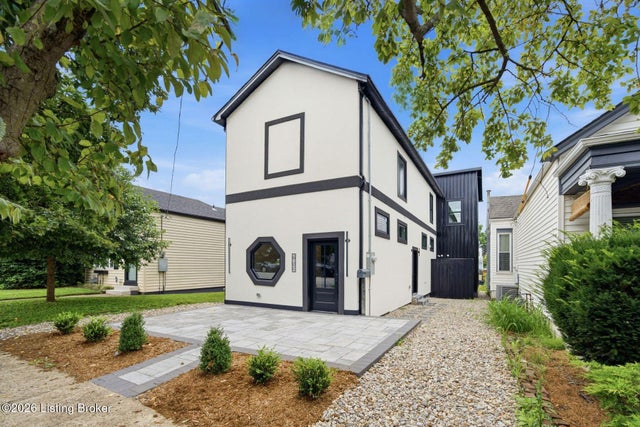
1032 Lydia St, Louisville, KY 40217
GERMANTOWN · Jefferson County
Key Facts
Description
Completely restored from top to bottom, this stunning 3-bedroom, 3-bath home is a fresh take on modern living in the heart of 40217. Every detail has been thoughtfully redesigned, blending clean architectural lines with designer finishes to create a home that feels both elevated and effortlessly livable. The open-concept floor plan welcomes you with soaring ceilings, abundant natural light, and a striking mix of industrial and contemporary design. The kitchen is the centerpiece of the home, featuring custom cabinetry, stainless steel appliances, sleek countertops, open shelving, and statement lighting that make the space as functional as it is beautiful. Upstairs, the spacious primary suite offers a peaceful retreat with a spa-inspired bath, while two additional bedrooms and beautifully finished bathrooms continue the home's cohesive design. A flexible sitting area provides the perfect space for a home office, reading nook, or second living area. Outside, you are sure to love the newly built deck overlooking the fenced backyard—ideal for entertaining friends, enjoying your morning coffee, or relaxing at the end of the day. Located just minutes from the heart of Germantown, Paristown Pointe, UofL, and Downtown Louisville, this home offers the perfect balance of distinctive design, modern comfort, and everyday convenience. If you've been looking for something that doesn't feel like every other renovation on the market, this is it!
Property Information
Property Type
Residential
Sub-Type
Single Family Residence
Style
Contemporary
Year Built
1900
Living Area
2,208 sq ft
Lot Size
0.09 acres
Lot Dimensions
30X144
Days on Market
11
MLS® Listing#
1722768
Property Features
Cooling
Heating
Basement
Parking
Patio
Fencing
Construction
Roof
Utilities
Sewer
Water Source
Rooms
- First
- Second
- Second
- Second
- BedroomSecond
- BedroomSecond
- Dining RoomFirst
- KitchenFirst
- LaundryFirst
- Living RoomFirst
- LoftSecond
- OfficeFirst
Financial Details
HOA
None
Parcel Number
026G01430000
Directions
Goss Ave, turn onto Hickory onto Lydia Street, house on the left.
Affordability Calculator
$113,800
Estimated monthly payment
$3,028/mo
Principal $455,200 · Est. interest $635,045 over 30 yrs
Neighborhood Market Statistics
How this home compares to active listings in Louisville, KY
- $298,209
- Median Listing Price
- 40
- Median Days on Market
- 1,710
- Median Sq Ft
- $164
- Median Price / Sq Ft
- 2,139
- Active Listings
- This home’s price is 91% above the area median.
- Its price per sq ft is 58% above the area median.
Market statistics compiled from active EXIT Realty® and MLS listings in Louisville, KY.
Location

Points of Interest in Louisville, KY
Showing the Louisville area map.
Nearby Schools
Shelby Traditional Academy
School · 0.4 mi away
St Xavier High School
Secondary · 0.6 mi away
St Xavier High School
Secondary · 0.7 mi away
Village School of Louisville
Elementary · 0.8 mi away
St Therese Catholic Church
School · 0.8 mi away
Youth Performing Arts School
Secondary · 1.1 mi away
Noe Middle School
Secondary · 1.1 mi away
Audubon Traditional Elementary
Elementary · 1.2 mi away
St Stephen Martyr School
School · 1.2 mi away
Jefferson County Traditional Middle School
Secondary · 1.2 mi away
JCPS Eschool
School · 1.3 mi away
Dawson Orman Education Center
School · 1.3 mi away
Jefferson County High School
Secondary · 1.3 mi away
Bloom Elementary School
Elementary · 1.3 mi away
Engelhard Elementary School
Elementary · 1.3 mi away
Male High School
Secondary · 1.3 mi away
Breckinridge Metropolitan High
Secondary · 1.4 mi away
Cochran Elementary School
Elementary · 1.5 mi away
Saint Agnes Catholic School
School · 1.5 mi away
Churchill Park School
School · 1.5 mi away
Commute Calculator
Nearby Homes

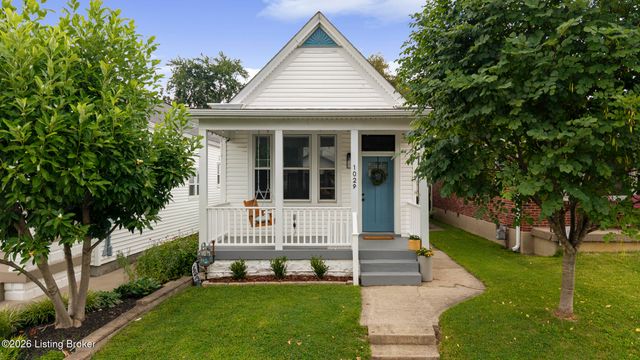
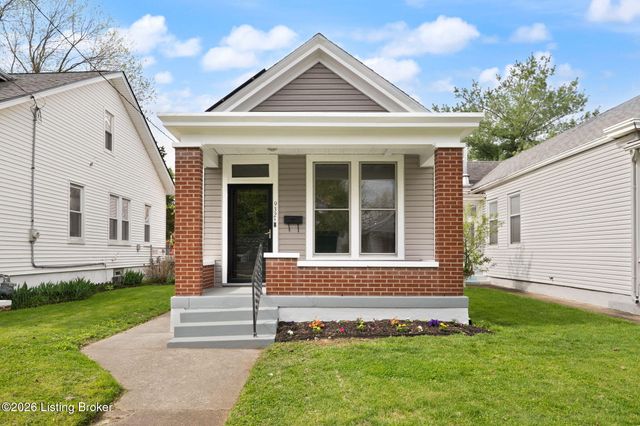


Similar Homes Nearby
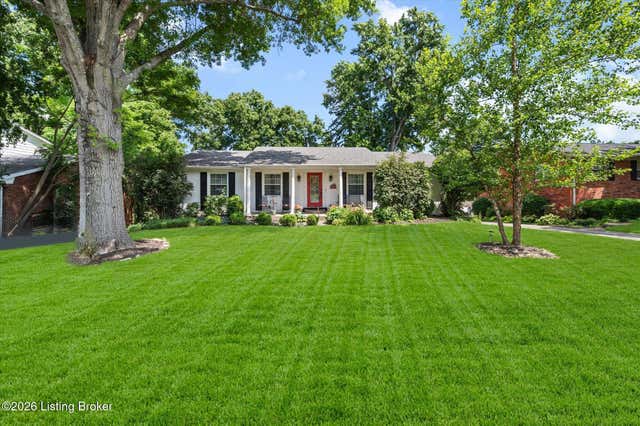

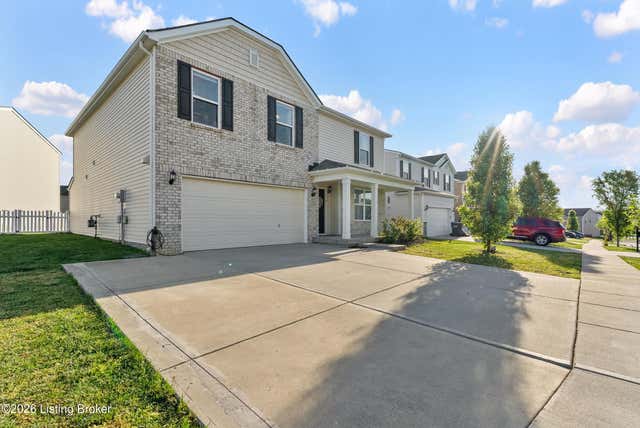
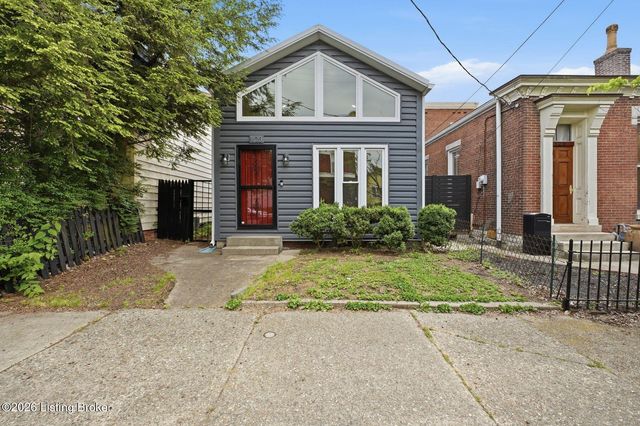
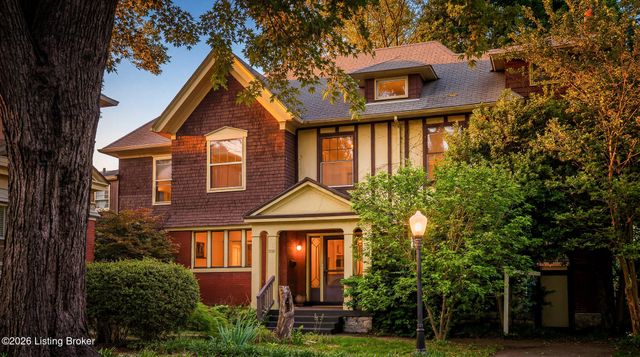

Similar Home Values
Comparable nearby listings and their asking prices.
| Address | Price | Beds | Baths | Sq Ft |
|---|---|---|---|---|
| 613 Dorsey Way, Louisville, KY | $398,400 | 3 | 3 | 1,995 |
| Lot 203 Castlebrook Dr, Louisville, KY | $398,840 | 4 | 3 | 2,606 |
| 11723 Trottingham Cir, Louisville, KY | $398,993 | 5 | 3 | 2,669 |
| 1123 Rogers St, Louisville, KY | $399,000 | 2 | 2 | 2,006 |
| 1238 Ormsby Ct, Louisville, KY | $399,000 | 6 | 3 | 3,079 |
| 307 Fairmeade Rd, Louisville, KY | $399,000 | 3 | 2 | 2,620 |
Moving Cost Estimate
EXIT Agents in Louisville


Listing Courtesy: Homepage Realty - 5026906685