

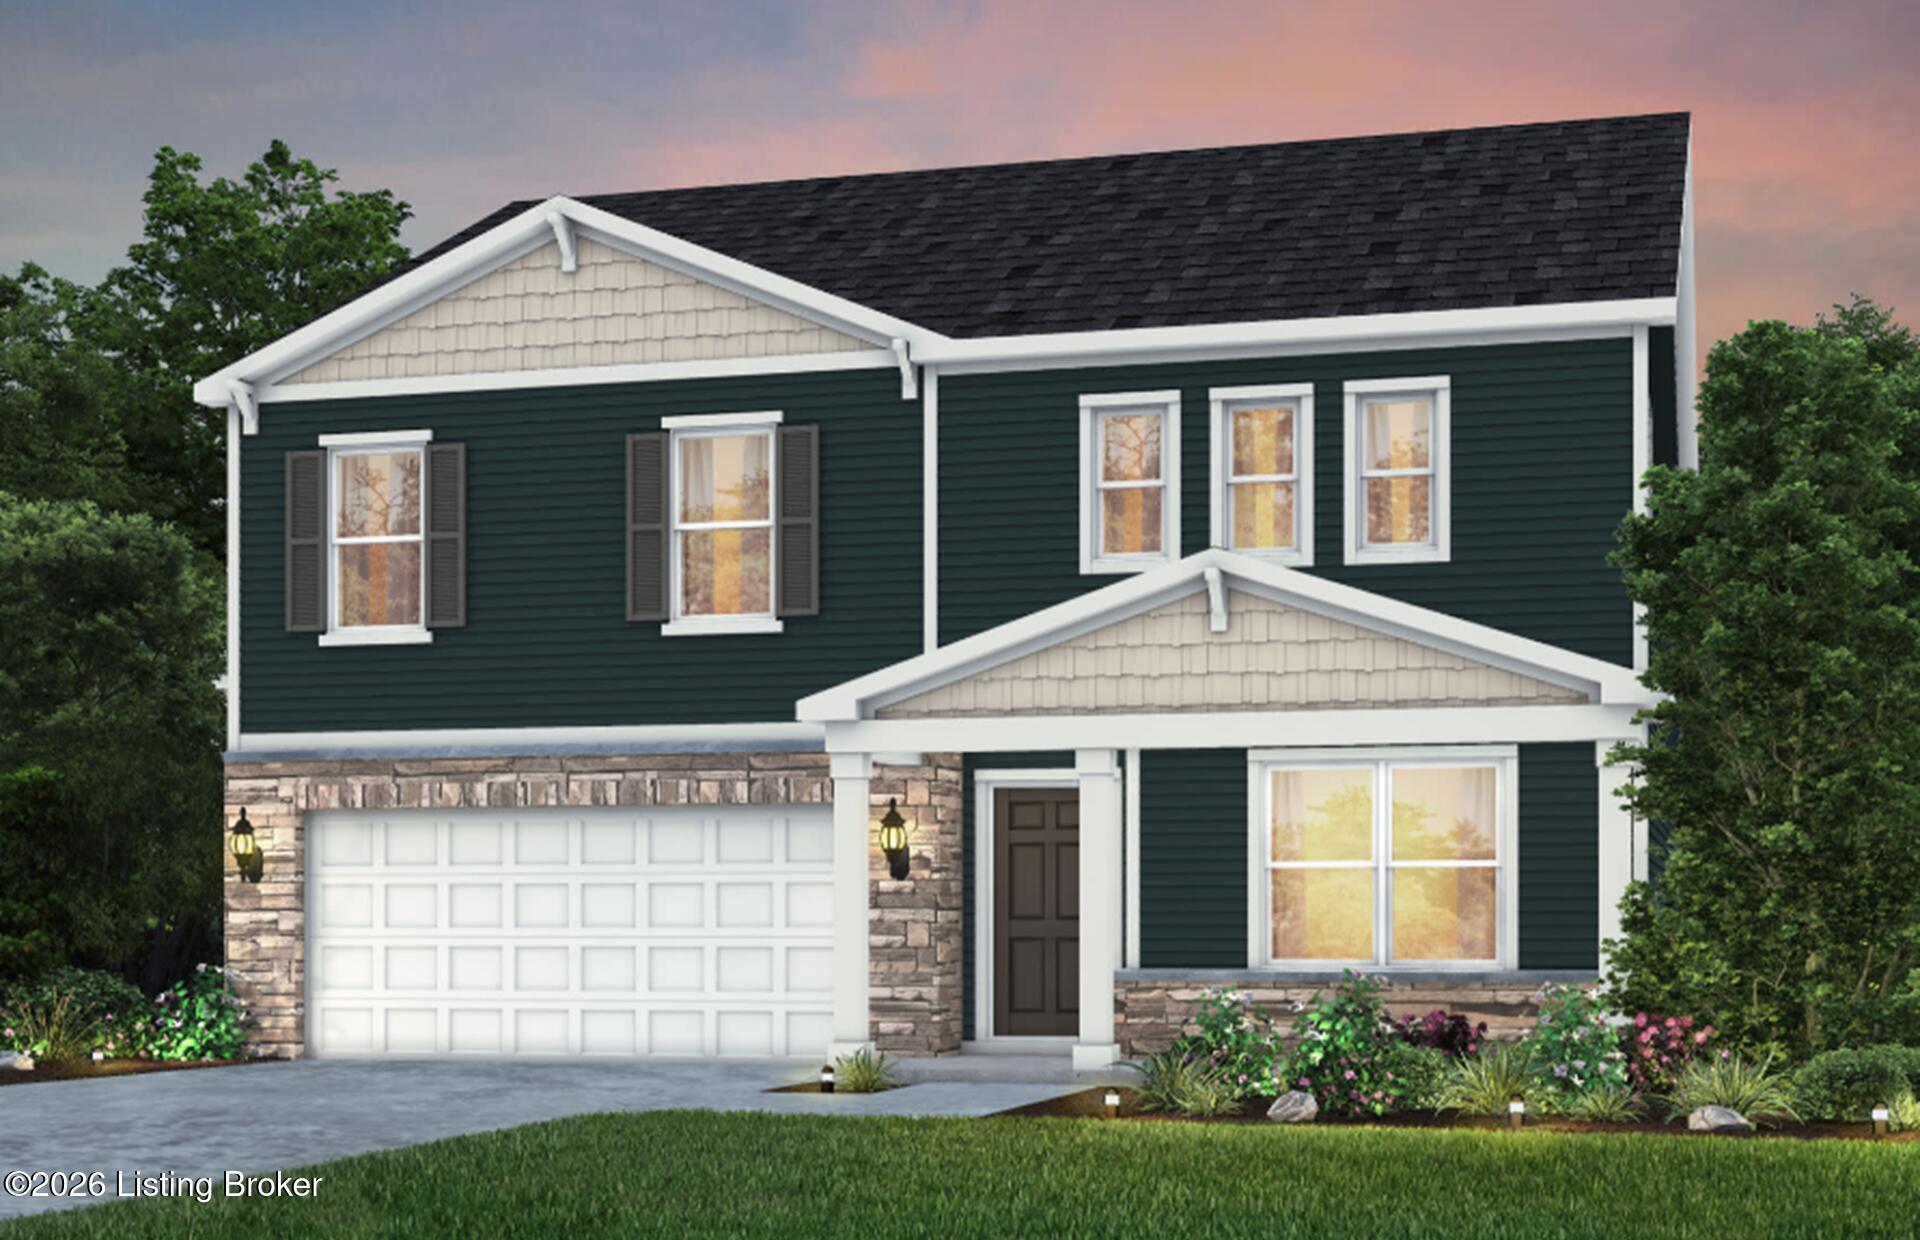
Lot 203 Castlebrook Dr, Louisville, KY 40291
WOODS AT GREY OAKS · Jefferson County
Key Facts
Description
NEW CONSTRUCTION! Experience modern living in this thoughtfully designed new construction home, scheduled for completion in August 2026. The open-concept floor plan showcases nine-foot ceilings, abundant natural light through oversized windows, and energy-efficient LED lighting throughout. The gourmet kitchen is a true centerpiece, featuring a premium stainless steel gas appliance package, an expansive walk-in pantry, and a generously sized island with ample seating—perfect for casual dining or entertaining guests. Elegant quartz countertops and durable luxury vinyl plank flooring flow seamlessly through the main living areas, creating a sophisticated yet practical environment. On the first floor, two versatile bonus rooms provide ideal spaces for a home office, playroom, or hobby area, while a convenient mudroom entry adds functionality for busy households. Upstairs, a spacious loft offers an additional gathering area, perfect for movie nights or game days. The luxurious primary suite boasts a private bathroom with a walk-in shower, dual-sink vanity, and an oversized walk-in closet for exceptional storage. For added convenience, the laundry room is located on the second floor, making everyday chores effortless. Warranties included: 10 Year Structural, 5 Year Water Leak, 2 Year Mechanical. Special below-market interest rate programs available with Seller's preferred lender. HOA fee includes services such as gigabit internet, cable and trash pickup.
Property Information
Property Type
Residential
Sub-Type
Single Family Residence
Style
Open Plan
Year Built
2026
Living Area
2,606 sq ft
Lot Size
0.14 acres
Garage Spaces
2
Days on Market
38
MLS® Listing#
1714043
Property Features
Cooling
Heating
Basement
Parking
Patio
Fencing
Construction
Foundation
Roof
Utilities
Sewer
Water Source
Rooms
- Second
- First
- First
- First
- First
- First
- Second
- Second
- BedroomSecond
- BedroomSecond
- BedroomSecond
- Great RoomFirst
- KitchenFirst
- LaundrySecond
- LoftSecond
- OfficeFirst
Financial Details
HOA
$1,920
Parcel Number
0
Directions
-From I-265 S, take exit 19 for Billtown Rd -Turn left onto Billtown Rd -In 1 mile, turn left onto Shaffer Ln -Continue to Seatonville Road -Turn right onto Seatonville Road -In about 1/4 mile, turn right onto Oak Rock Drive -Model home will be the first home on the left, closest to Seatonville Road -Model Home staff will be able to assist you in unlocking any homes
Affordability Calculator
$79,768
Estimated monthly payment
$2,123/mo
Principal $319,072 · Est. interest $445,134 over 30 yrs
Neighborhood Market Statistics
How this home compares to active listings in Louisville, KY
- $298,209
- Median Listing Price
- 40
- Median Days on Market
- 1,710
- Median Sq Ft
- $164
- Median Price / Sq Ft
- 2,139
- Active Listings
- This home’s price is 34% above the area median.
- Its price per sq ft is 6% below the area median.
Market statistics compiled from active EXIT Realty® and MLS listings in Louisville, KY.
Similar Homes Nearby


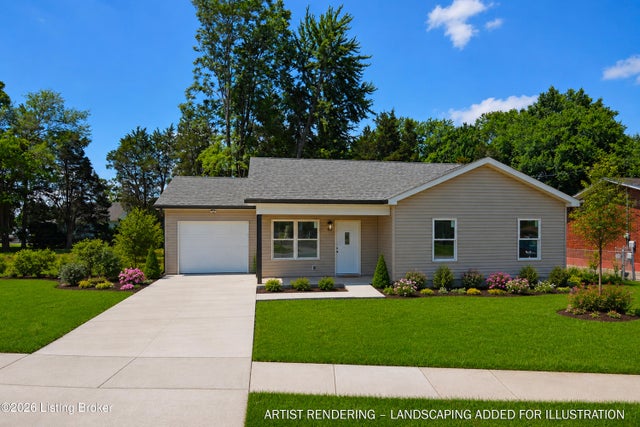
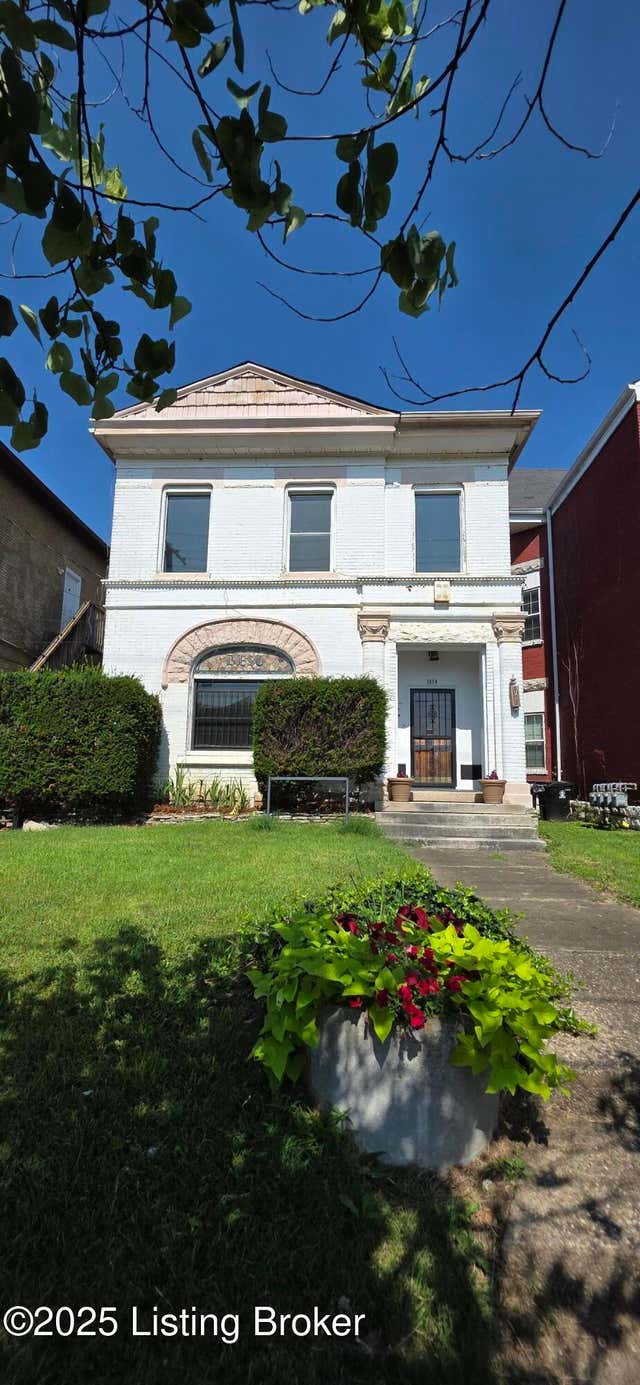
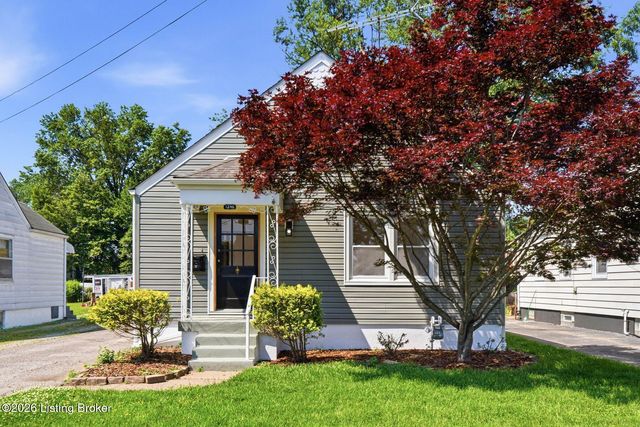
Similar Home Values
Comparable nearby listings and their asking prices.
| Address | Price | Beds | Baths | Sq Ft |
|---|---|---|---|---|
| 4534 Lake Dreamland Rd, Louisville, KY | $279,500 | 6 | 2 | 2,592 |
| 3600 Locklee Rd, Louisville, KY | $279,900 | 3 | 2 | 1,748 |
| 2315 Portland Ave, Louisville, KY | $279,900 | 5 | 4 | 3,338 |
| 3306 Bridwell Dr, Louisville, KY | $279,900 | 3 | 2 | 1,200 |
| 1014 S Floyd St, Louisville, KY | $279,900 | 3 | 3 | 2,925 |
| 1246 Milton St, Louisville, KY | $279,900 | 3 | 2 | 2,313 |
Moving Cost Estimate

Listing Courtesy: USellis Realty Incorporated - 5023868694