

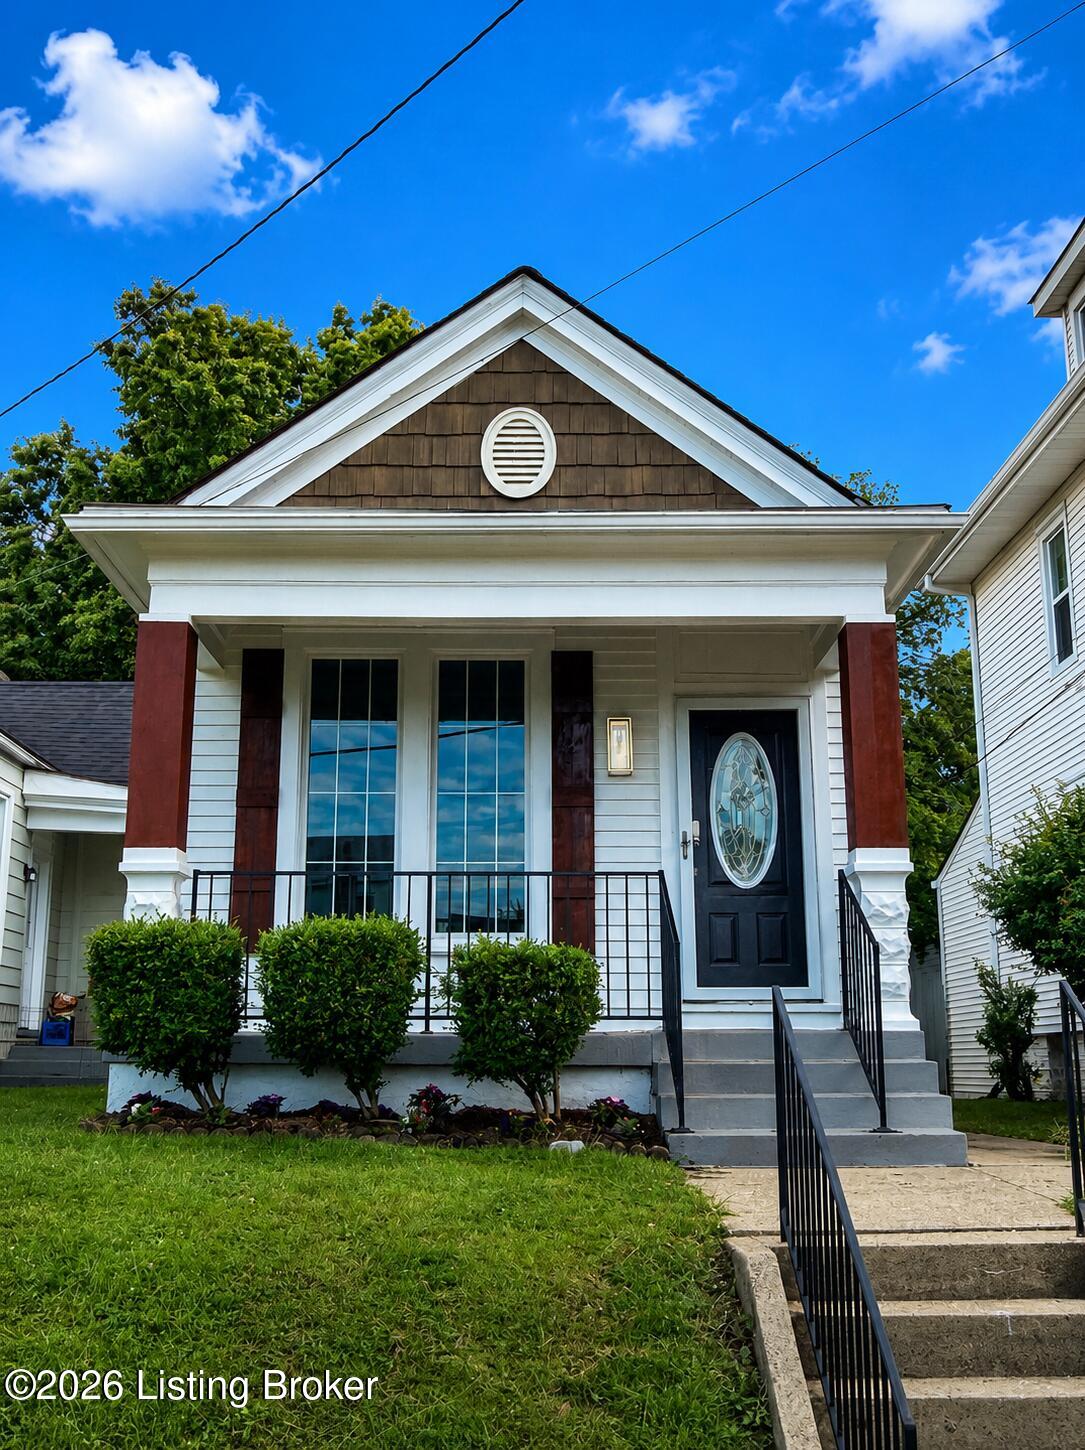
2256 Payne St, Louisville, KY 40206
CLIFTON · Jefferson County
Key Facts
Description
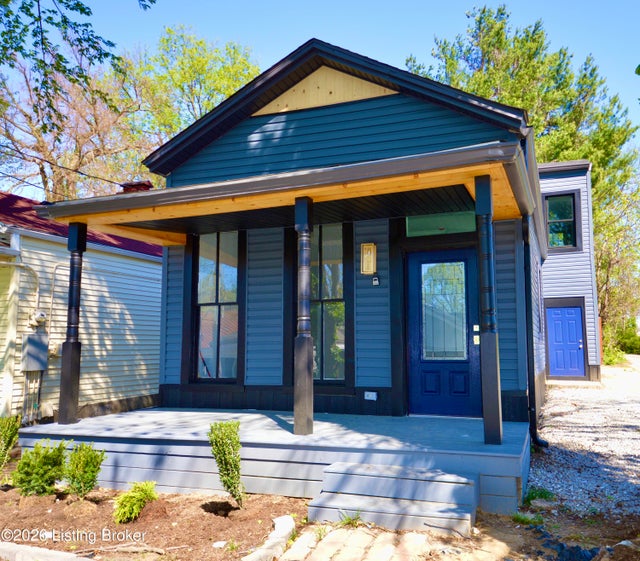
Completely Renovated & Move-In Ready! Welcome home to this beautifully updated 3-bedroom, 1-bath residence offering 1,140 square feet of thoughtfully renovated living space. Blending classic charm with modern finishes, this home has been extensively updated from top to bottom and is ready for its next owner. Step inside to discover spacious rooms with tall ceilings, new flooring throughout, fresh paint, and updated light fixtures that create a bright and inviting atmosphere. The large eat-in kitchen features new tile flooring, granite countertops, a stylish tile backsplash, ample cabinet space, and plenty of room for family gatherings and entertaining. The spacious bathroom has been completely refreshed with new tile flooring and modern finishes Major improvements include a new paint, Light fixtures roof, HVAC system, and numerous additional upgrades that offer peace of mind for years to come. Outside, you'll appreciate the charming curb appeal, covered front porch, beautifully maintained yard, and private backyard retreat featuring an updated deck, custom awnings, and a storage shed that provides excellent space for tools, lawn equipment, and seasonal storage, an area for parking Conveniently located near shopping, dining, schools, and downtown amenities, this turnkey property offers the perfect combination of character, comfort, and modern convenience.
Property Information
Property Type
Residential
Sub-Type
Single Family Residence
Style
Shotgun
Year Built
1900
Living Area
1,140 sq ft
Lot Size
0.09 acres
Lot Dimensions
27X150
MLS® Listing#
1722565
Property Features
Cooling
Heating
Patio
Fencing
Lot Features
Construction
Roof
Utilities
Sewer
Water Source
Rooms
- First
- BedroomFirst
- BedroomFirst
- BedroomFirst
- Dining RoomFirst
- KitchenFirst
- LaundryFirst
- Living RoomFirst
Financial Details
HOA
None
Parcel Number
05070E00690000
Directions
Frankfort Ave to Ewing to Payne Street.
Affordability Calculator
$53,980
Estimated monthly payment
$1,437/mo
Principal $215,920 · Est. interest $301,228 over 30 yrs
Neighborhood Market Statistics
How this home compares to active listings in Louisville, KY
- $300,628
- Median Listing Price
- 38
- Median Days on Market
- 1,718
- Median Sq Ft
- $164
- Median Price / Sq Ft
- 2,258
- Active Listings
- This home’s price is 10% below the area median.
- Its price per sq ft is 44% above the area median.
Market statistics compiled from active EXIT Realty® and MLS listings in Louisville, KY.
Location

Points of Interest in Louisville, KY
Showing the Louisville area map.
Nearby Schools
Holy Trinity Clifton School
School · 0.2 mi away
Barret Traditional Middle School
Secondary · 0.5 mi away
Kentucky School for the Blind
Elementary · 0.6 mi away
Highlands Latin School
School · 0.8 mi away
Breckinridge Franklin Elementary School
Elementary · 1.1 mi away
St Leonard Catholic School
School · 1.1 mi away
Bloom Elementary School
Elementary · 1.4 mi away
Field Elementary School
Elementary · 1.4 mi away
St. James School
School · 1.4 mi away
Home of the Innocents School
School · 1.5 mi away
Sacred Heart Model School
School · 1.5 mi away
Jefferson County Traditional Middle School
Secondary · 1.5 mi away
De Paul School
Secondary · 1.6 mi away
Breckinridge Metropolitan High
Secondary · 1.7 mi away
Lincoln Elementary Performing Arts School
Elementary · 1.7 mi away
Christian Academy of Louisville
School · 1.9 mi away
Holy Spirit
School · 1.9 mi away
St Therese Catholic Church
School · 1.9 mi away
The Academy at Saint Andrews
School · 1.9 mi away
Highland Middle School
Secondary · 2.0 mi away
Commute Calculator
Nearby Homes
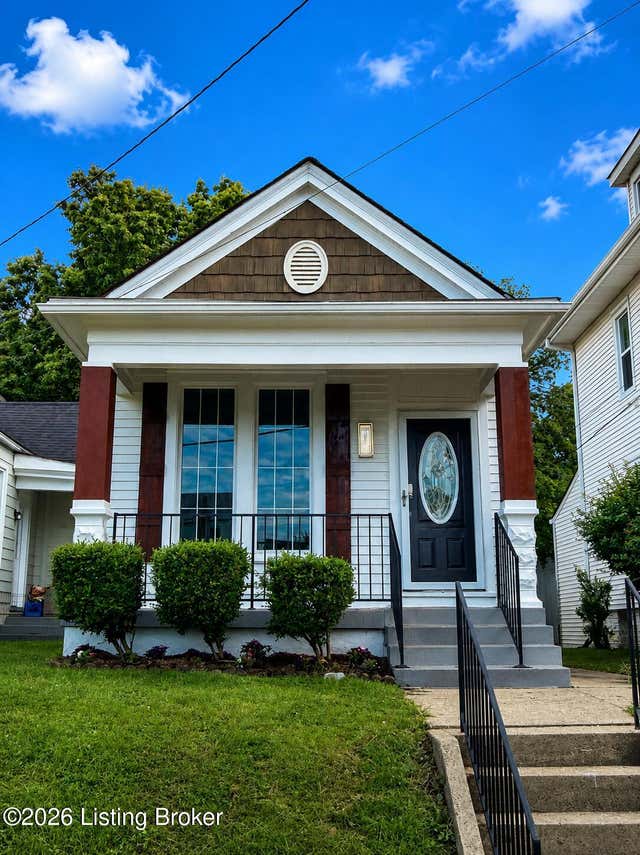
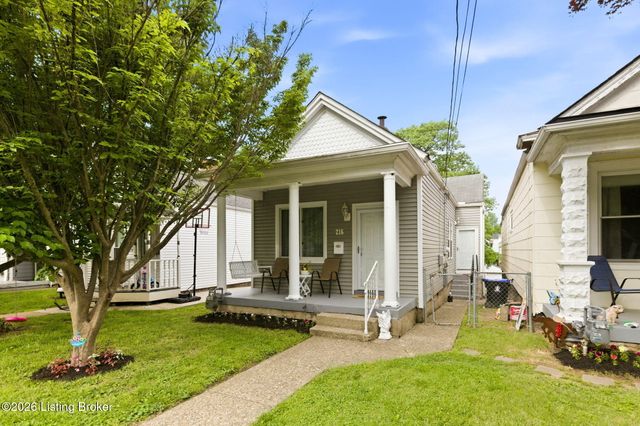
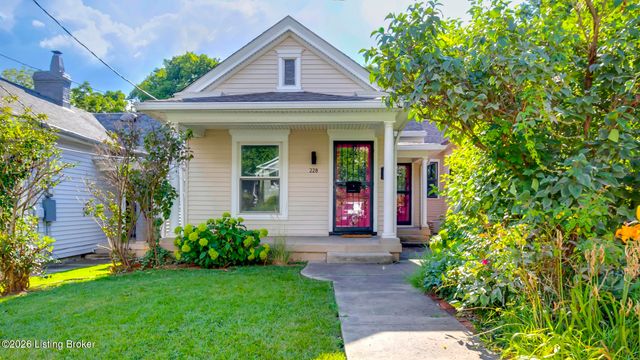

Similar Homes Nearby


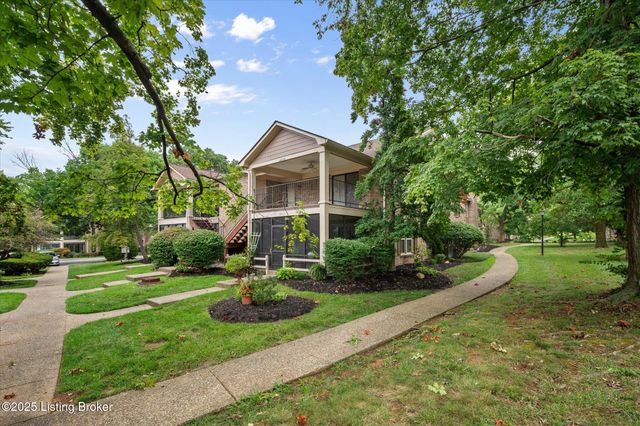
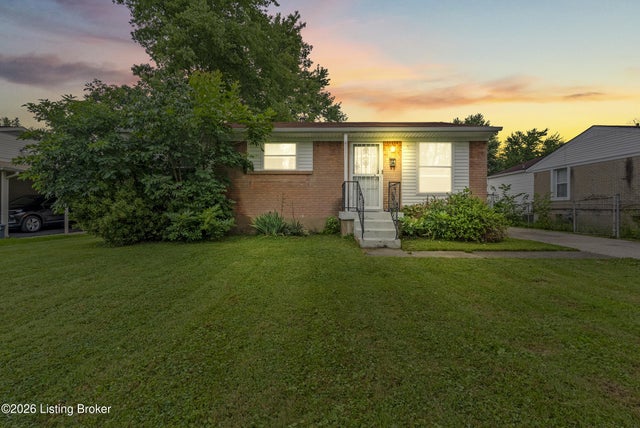
Similar Home Values
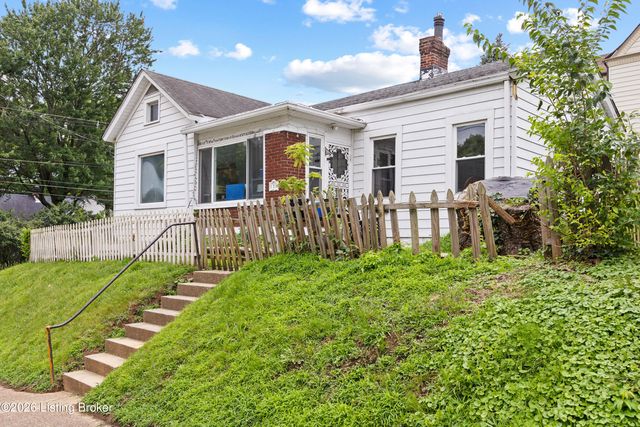
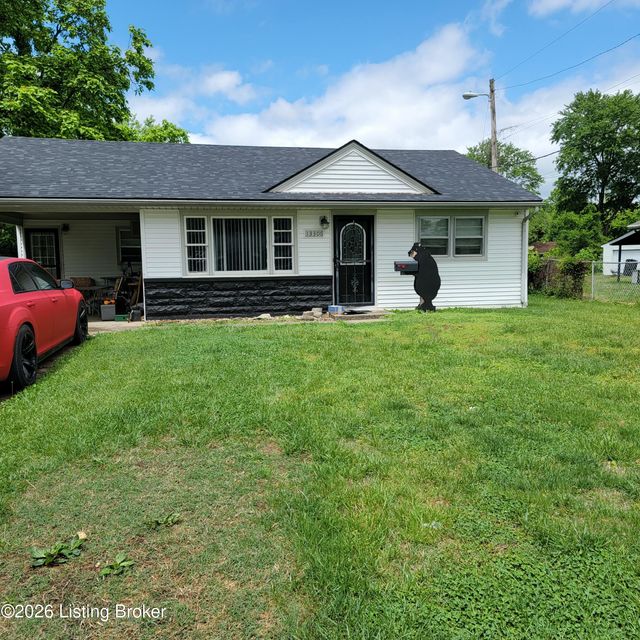
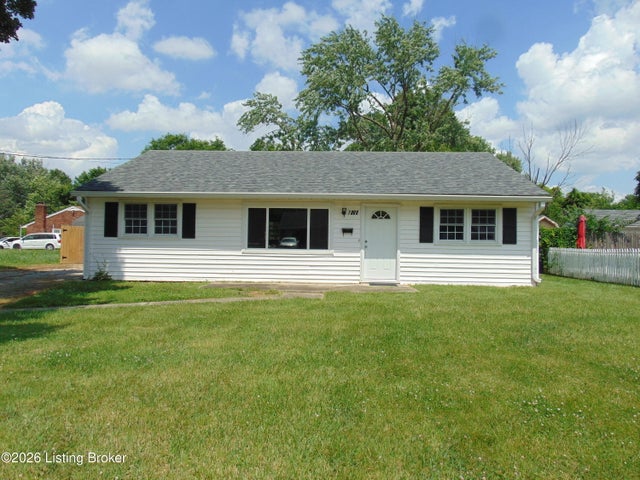
Comparable nearby listings and their asking prices.
| Address | Price | Beds | Baths | Sq Ft |
|---|---|---|---|---|
| 13306 Girvan Ave, Louisville, KY | $189,000 | 3 | 1 | 1,038 |
| 7009 Rainbow Dr, Louisville, KY | $189,000 | 2 | 1 | 1,235 |
| 8805 Maplecreek Dr, Louisville, KY | $189,900 | 3 | 1 | 936 |
| 5100 US-42 922, Louisville, KY | $189,900 | 2 | 2 | 1,493 |
| 10339 Shelbyville Rd, Louisville, KY | $189,900 | 2 | 2 | 1,362 |
| 6511 Maravian Dr, Louisville, KY | $189,900 | 3 | 1 | 1,084 |
Moving Cost Estimate
EXIT Agents in Louisville


Listing Courtesy: S. G. Priest Company, REALTORS - 5022971020