

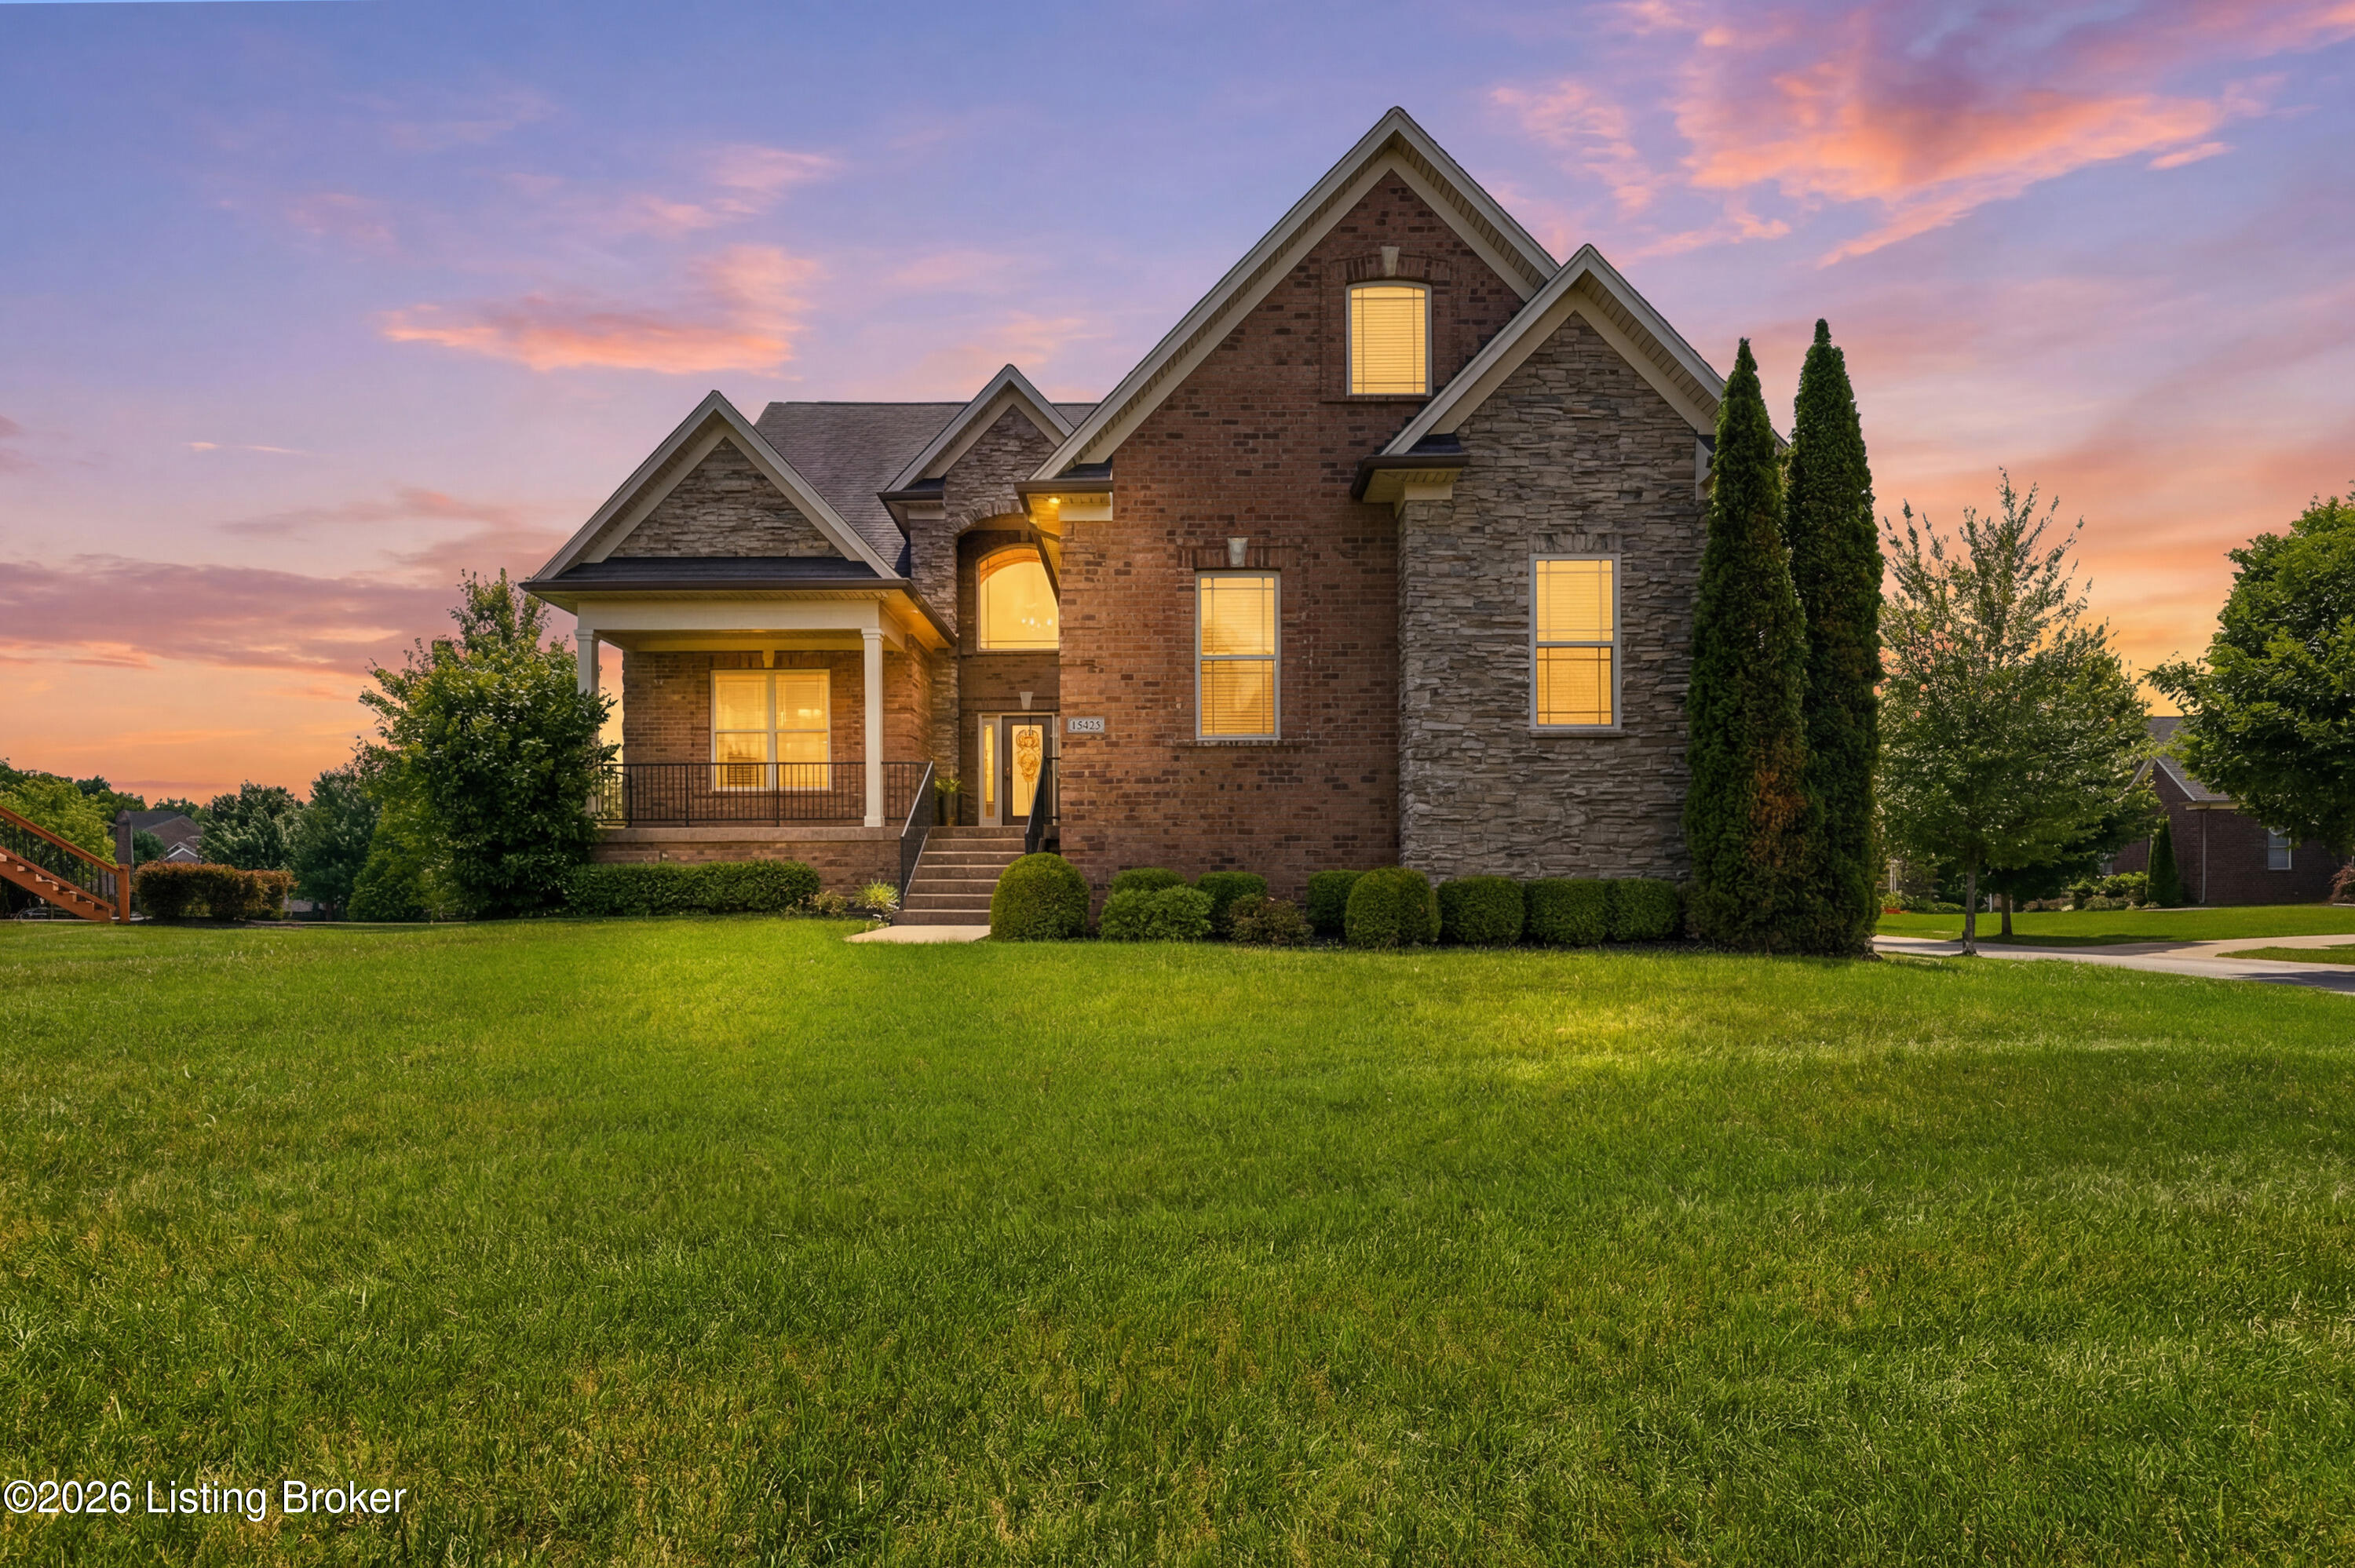
15425 Timmons Way, Louisville, KY 40245
THE MEADOWS OF FOX RUN · Jefferson County
Key Facts
Description
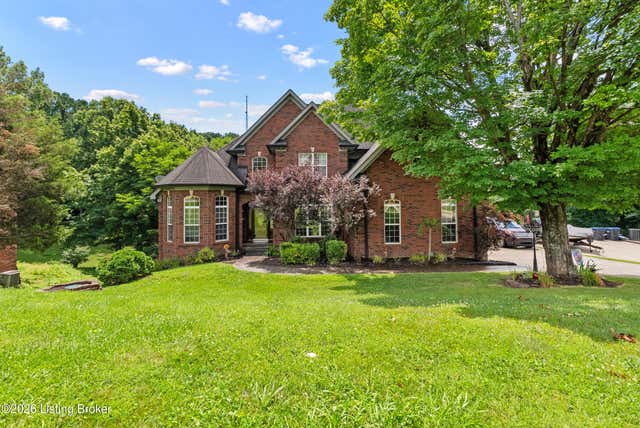
Welcome to this beautifully maintained home in the highly sought-after Fox Run community of eastern Jefferson County. Located in the Meadows of Fox Run, this inviting property sits on a generous 0.42-acre corner lot off Old Henry Rd is nestled between Shelbyville Road and Brownsboro Road, offering both neighborhood charm and everyday convenience. With major shopping, dining, and daily amenities just minutes away, this home provides an ideal blend of comfort, accessibility, and location. Roof is being replaced prior to closing! The main level is designed for both comfortable everyday living and easy entertaining. The home features a welcoming living area with custom built-ins added in 2021 and a new battery-powered gas fireplace added in 2023 that remains operational during power outages. The main level also includes a formal dining room and a kitchen with an island that provides functional prep space and gathering space. A convenient powder room near the main entrance, mud room with washer and gas dryer connection, and two-car garage add practical value to the home's thoughtful layout. The main-level primary suite offers privacy and comfort with a walk-in closet and a well- appointed bathroom featuring separate his-and-hers vanities, a separate shower, jetted tub, and private water closet. The upper level includes three additional bedrooms and two full bathrooms, providing excellent space for family, guests, a home office, or flexible living needs. The secondary bedrooms include en-suite bathroom access, offering privacy and making the layout ideal for mother-in-law suite accommodation or private guest space. A beautiful catwalk creates thoughtful separation between the upstairs living areas and looks out through large windows to the neighborhood's attractive landscape. The basement renovation completed in 2024 is a true standout and a must-see feature of the home. Designed with entertainment in mind, this impressive lower level offers multiple areas to relax, gather, host, and enjoy. The finished lower level expands the home's living space with a large entertainment area, dedicated media room, convenient kitchenette including a full refrigerator, home office or workout space, flexible bonus room that could be used as bedroom, and full bathroom with heated floors, making it ideal for hosting guests, enjoying movie nights, working from home, exercising, or creating separate space for recreation and relaxation. Additional 2024 improvements add even more value and peace of mind, including replacement of the main water heater, installation of an additional tankless water heater as part of the basement renovation, and the purchase of both refrigerators in 2024.
Property Information
Property Type
Residential
Sub-Type
Single Family Residence
Style
Traditional
Year Built
2014
Living Area
3,318 sq ft
Lot Size
0.41 acres
Garage Spaces
2
Days on Market
3
MLS® Listing#
1720824
Property Features
Cooling
Heating
Basement
Parking
Patio
Fencing
Lot Features
Construction
Roof
Utilities
Sewer
Water Source
Rooms
- Basement
- First
- Second
- Basement
- Basement
- First
- Basement
- Basement
- First
- BedroomBasement
- BedroomSecond
- BedroomSecond
- BedroomSecond
- Dining RoomFirst
- KitchenBasement
- KitchenFirst
- LaundryFirst
- Living RoomFirst
- Media RoomBasement
- OfficeBasement
Financial Details
HOA
$425
Parcel Number
398201590000
Directions
I-265 to Old Henry. Right onto Meadow Bluff way. Right onto Timmons Way. House will be on the left
Affordability Calculator
$149,980
Estimated monthly payment
$3,991/mo
Principal $599,920 · Est. interest $836,942 over 30 yrs
Neighborhood Market Statistics
How this home compares to active listings in Louisville, KY
- $300,628
- Median Listing Price
- 38
- Median Days on Market
- 1,718
- Median Sq Ft
- $164
- Median Price / Sq Ft
- 2,258
- Active Listings
- This home’s price is 149% above the area median.
- Its price per sq ft is 38% above the area median.
Market statistics compiled from active EXIT Realty® and MLS listings in Louisville, KY.
Location

Points of Interest in Louisville, KY
Showing the Louisville area map.
Nearby Schools
Primrose Schools
Elementary · 1.1 mi away
Stopher Elementary School
Elementary · 1.4 mi away
Covenant Classical Academy
School · 1.5 mi away
Pewee Valley Junior Academy
Elementary · 1.8 mi away
St. Aloysius Catholic School
School · 2.0 mi away
Berrytown Kindercare
School · 2.0 mi away
Kayfield Academy II
School · 2.0 mi away
St Patrick Catholic Church
School · 2.2 mi away
Presbyterian Church
School · 2.3 mi away
Crestwood Elementary School
Elementary · 2.9 mi away
Worthington Hills Kindercare
School · 3.2 mi away
South Oldham Middle School
Secondary · 3.3 mi away
South Oldham High School
Secondary · 3.4 mi away
Camden Station Elementary School
Elementary · 3.4 mi away
KENWOOD Station Elementary School
Elementary · 3.5 mi away
Holy Angels Academy
School · 3.6 mi away
Christian Academy
School · 3.9 mi away
Eastern High School
Secondary · 4.0 mi away
Oldham County Educational Foundation
Elementary · 4.0 mi away
Hite Elementary
Elementary · 4.0 mi away
Commute Calculator
Nearby Homes


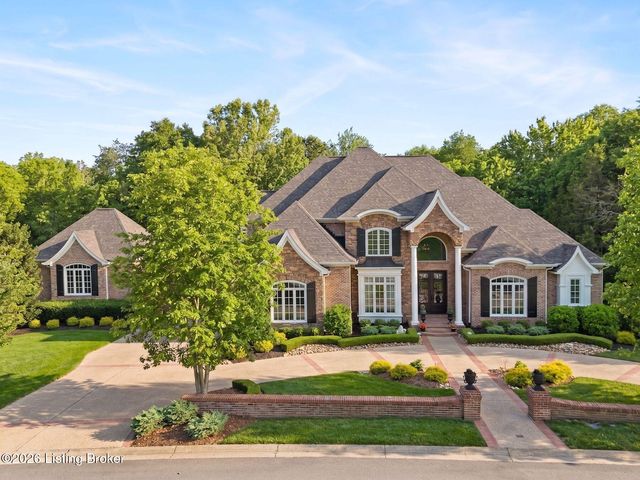
Similar Homes Nearby
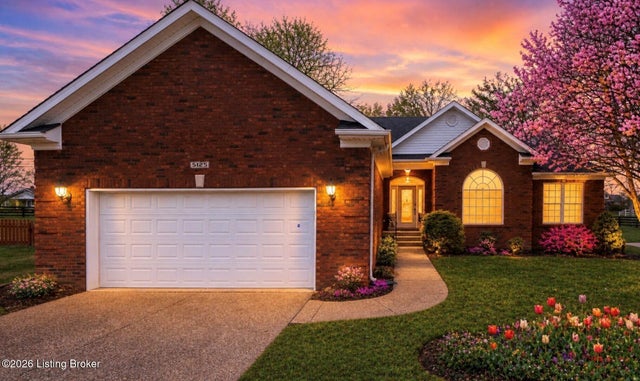

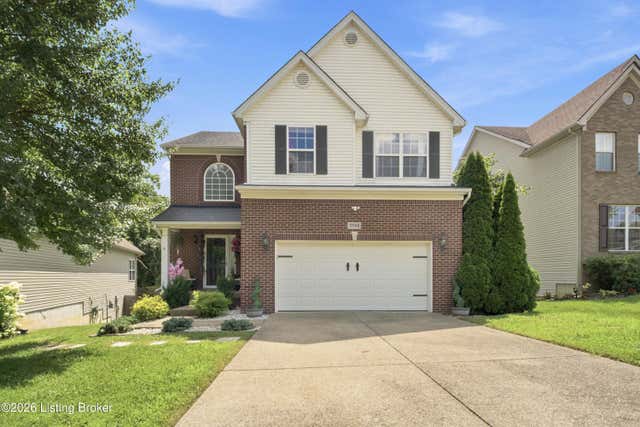

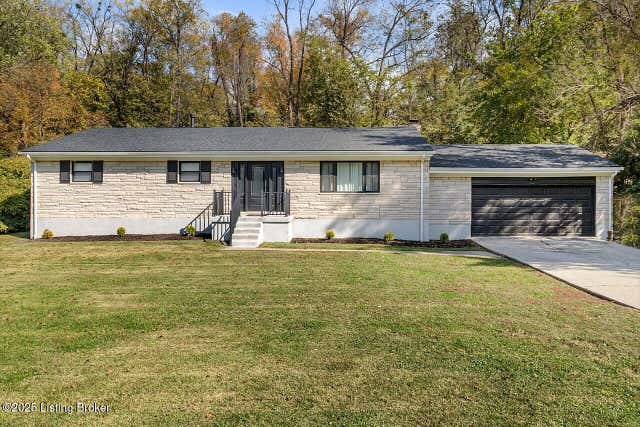
Similar Home Values
Comparable nearby listings and their asking prices.
| Address | Price | Beds | Baths | Sq Ft |
|---|---|---|---|---|
| 5125 Oaklawn Park Dr, Louisville, KY | $525,000 | 4 | 4 | 3,675 |
| 10303 Rock Falls Ct, Louisville, KY | $525,000 | 4 | 3 | 3,194 |
| 17006 Piton Way, Louisville, KY | $525,000 | 4 | 4 | 2,760 |
| 4210 Dolphin Rd, Louisville, KY | $525,000 | 4 | 3 | 2,853 |
| 605 Glen Ct, Louisville, KY | $530,000 | 4 | 3 | 3,165 |
| 7908 Princess Wood Ct, Louisville, KY | $533,000 | 5 | 4 | 4,979 |
Moving Cost Estimate
EXIT Agents in Louisville


Listing Courtesy: Rankin Luxe Realty Group LLC - 5028028495