

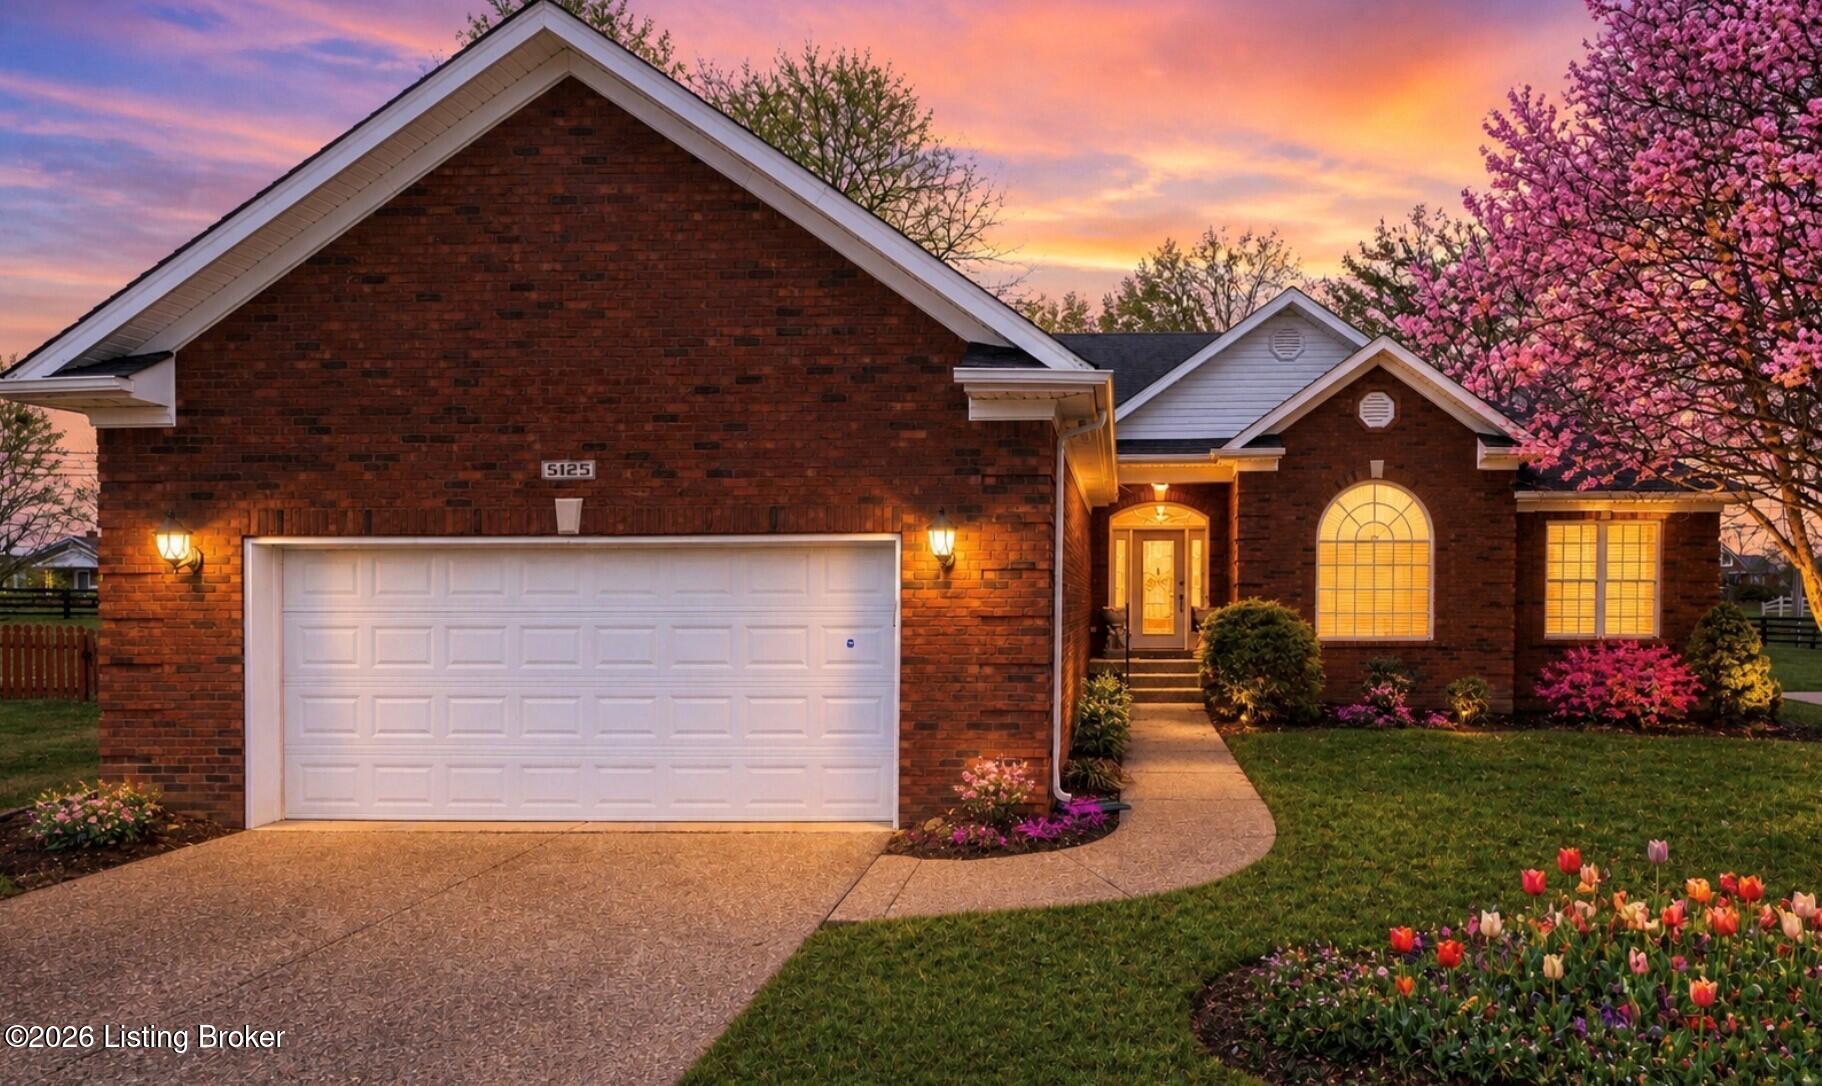
5125 Oaklawn Park Dr, Louisville, KY 40299
SARATOGA WOODS ESTATES · Jefferson County
Key Facts
Description
Rare All-Brick Handicapped Accessible Ranch In The Desirable Subdivision Of Saratoga Woods Estates. This beautifully maintained one-story home with a mostly finished basement blends timeless style with everyday functionality, offering 4 bedrooms and 3 bathrooms designed for comfortable living and effortless entertaining. Step inside to a spacious great room with a vaulted ceiling and open floor plan that seamlessly connects the living, dining, and kitchen areas. Decorative columns create architectural interest, while the tray ceiling in the dining room adds refined detail. The kitchen is both stylish and practical, featuring granite countertops, abundant cabinetry, and a wraparound bar with additional seating—perfect for gathering and conversation. The primary suite offers a peaceful retreat with its tray ceiling, private access to the screened-in deck, and a luxurious bath complete with a walk-in shower, corner Jacuzzi tub, double-sink vanity, and a generous walk-in closet with a convenient stackable washer and dryer. The mostly finished basement expands the living space with a large wet bar, media room, sitting area, fourth bedroom, office, new LVP flooring, and flexible space ideal for hobbies, fitness, or recreation. Note that the handicap ramp in the garage will be removed at the buyers request. Outdoor living is equally inviting with a screened-in deck, separate patio, and green space that create the perfect backdrop for relaxing evenings or lively get-togethers. Located near shopping, Jeffersontown, major interstates, parks, and Blankenbaker Parkway, this home offers a peaceful neighborhood setting with easy access to everyday conveniences. Residents of Saratoga Woods enjoy clubhouse access and a community pool for warm summer days. This is your opportunity to own a thoughtfully designed home in one of the area's most sought-after communities. Schedule your private showing today.
Property Information
Property Type
Residential
Sub-Type
Single Family Residence
Style
Ranch
Year Built
2003
Living Area
2,175 sq ft
Lot Size
0.28 acres
Garage Spaces
2
Days on Market
119
MLS® Listing#
1709784
Property Features
Cooling
Heating
Basement
Parking
Patio
Fencing
Lot Features
Construction
Roof
Utilities
Sewer
Water Source
Rooms
- First
- First
- First
- First
- Basement
- First
- Basement
- BedroomFirst
- BedroomFirst
- BedroomBasement
- Dining RoomFirst
- Exercise RoomBasement
- Family RoomFirst
- Great RoomFirst
- LaundryBasement
- Living RoomBasement
Financial Details
HOA
$750
Parcel Number
22320700120000
Directions
Taylorsville Rd to Saratoga Woods Drive to left on street or Easum to estates entrance to right on street
Affordability Calculator
$105,000
Estimated monthly payment
$2,794/mo
Principal $420,000 · Est. interest $585,937 over 30 yrs
Neighborhood Market Statistics
How this home compares to active listings in Louisville, KY
- $300,896
- Median Listing Price
- 38
- Median Days on Market
- 1,722
- Median Sq Ft
- $165
- Median Price / Sq Ft
- 2,251
- Active Listings
- This home’s price is 74% above the area median.
- Its price per sq ft is 47% above the area median.
Market statistics compiled from active EXIT Realty® and MLS listings in Louisville, KY.
Location
- 5125 Oaklawn Park Dr, Louisville, KY 40299
Points of Interest in Louisville, KY
Showing the Louisville area map.
Nearby Schools
James E Farmer Elementary School
Elementary · 1.5 mi away
Ramsey Middle School
Secondary · 1.5 mi away
Bluegrass Academy
School · 1.8 mi away
Jefferson County Public Schools
Elementary · 1.9 mi away
Whiz Kidz Academy
School · 2.0 mi away
Quala Care Preschool
School · 2.2 mi away
The Academy for Individual Excellence
School · 2.2 mi away
Tully Elementary School
Elementary · 2.3 mi away
St Edward School
School · 2.6 mi away
Jeffersontown Elementary School
Elementary · 2.7 mi away
Jeffersontown High School
Secondary · 2.9 mi away
Fern Creek High School
Secondary · 3.0 mi away
Cochrane Elementary School
Elementary · 3.2 mi away
Fern Creek Elementary School
Elementary · 3.2 mi away
Fern Creek High School
Secondary · 3.2 mi away
Bates Elementary School
Elementary · 3.2 mi away
St Gabriel's Gym
School · 3.2 mi away
Jeffersontown Kindercare
School · 3.4 mi away
Middletown Christian Preschool and Kindergarten
School · 4.5 mi away
Alex R Kennedy Elementary School
Elementary · 4.5 mi away
Commute Calculator
Nearby Homes


Similar Homes Nearby


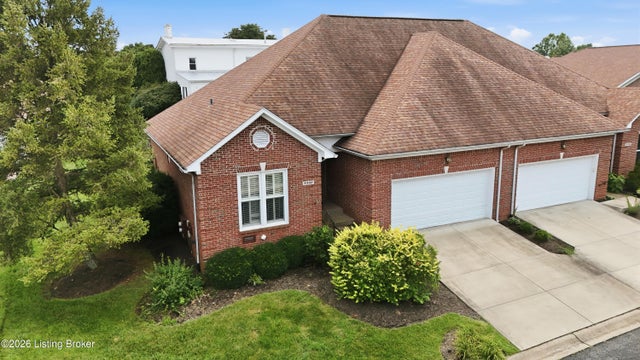

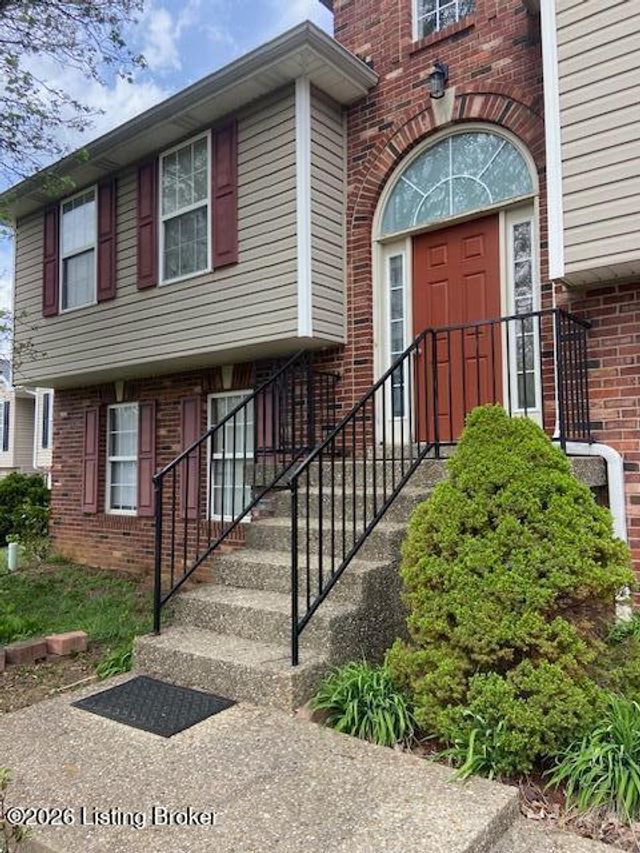
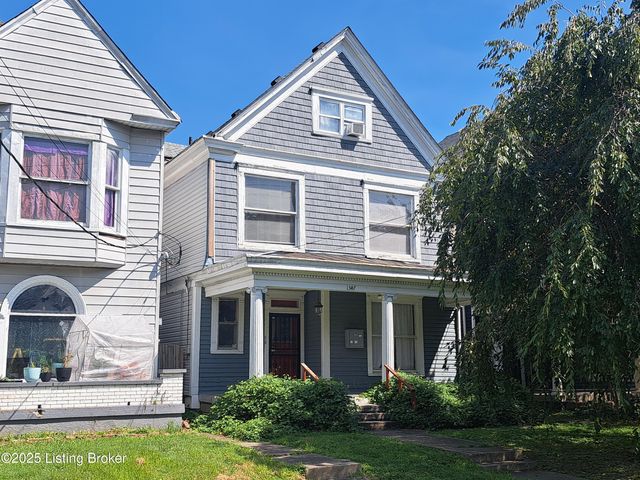
Similar Home Values
Comparable nearby listings and their asking prices.
| Address | Price | Beds | Baths | Sq Ft |
|---|---|---|---|---|
| 8503 Lysander Dr, Louisville, KY | $367,920 | 4 | 3 | 2,265 |
| 10003 Silverwood Ln, Louisville, KY | $368,500 | 3 | 2 | 2,610 |
| 8302 Dravo Cir, Louisville, KY | $368,670 | 3 | 3 | 1,853 |
| 11713 Oriole Slough Ln, Louisville, KY | $368,936 | 4 | 3 | 2,191 |
| 9307 Alex Ct, Louisville, KY | $369,000 | 3 | 3 | 2,348 |
| 1347 S Floyd St, Louisville, KY | $369,000 | 5 | 3 | 2,529 |
Moving Cost Estimate
EXIT Agents in Louisville


Listing Courtesy: simpler.realestate