

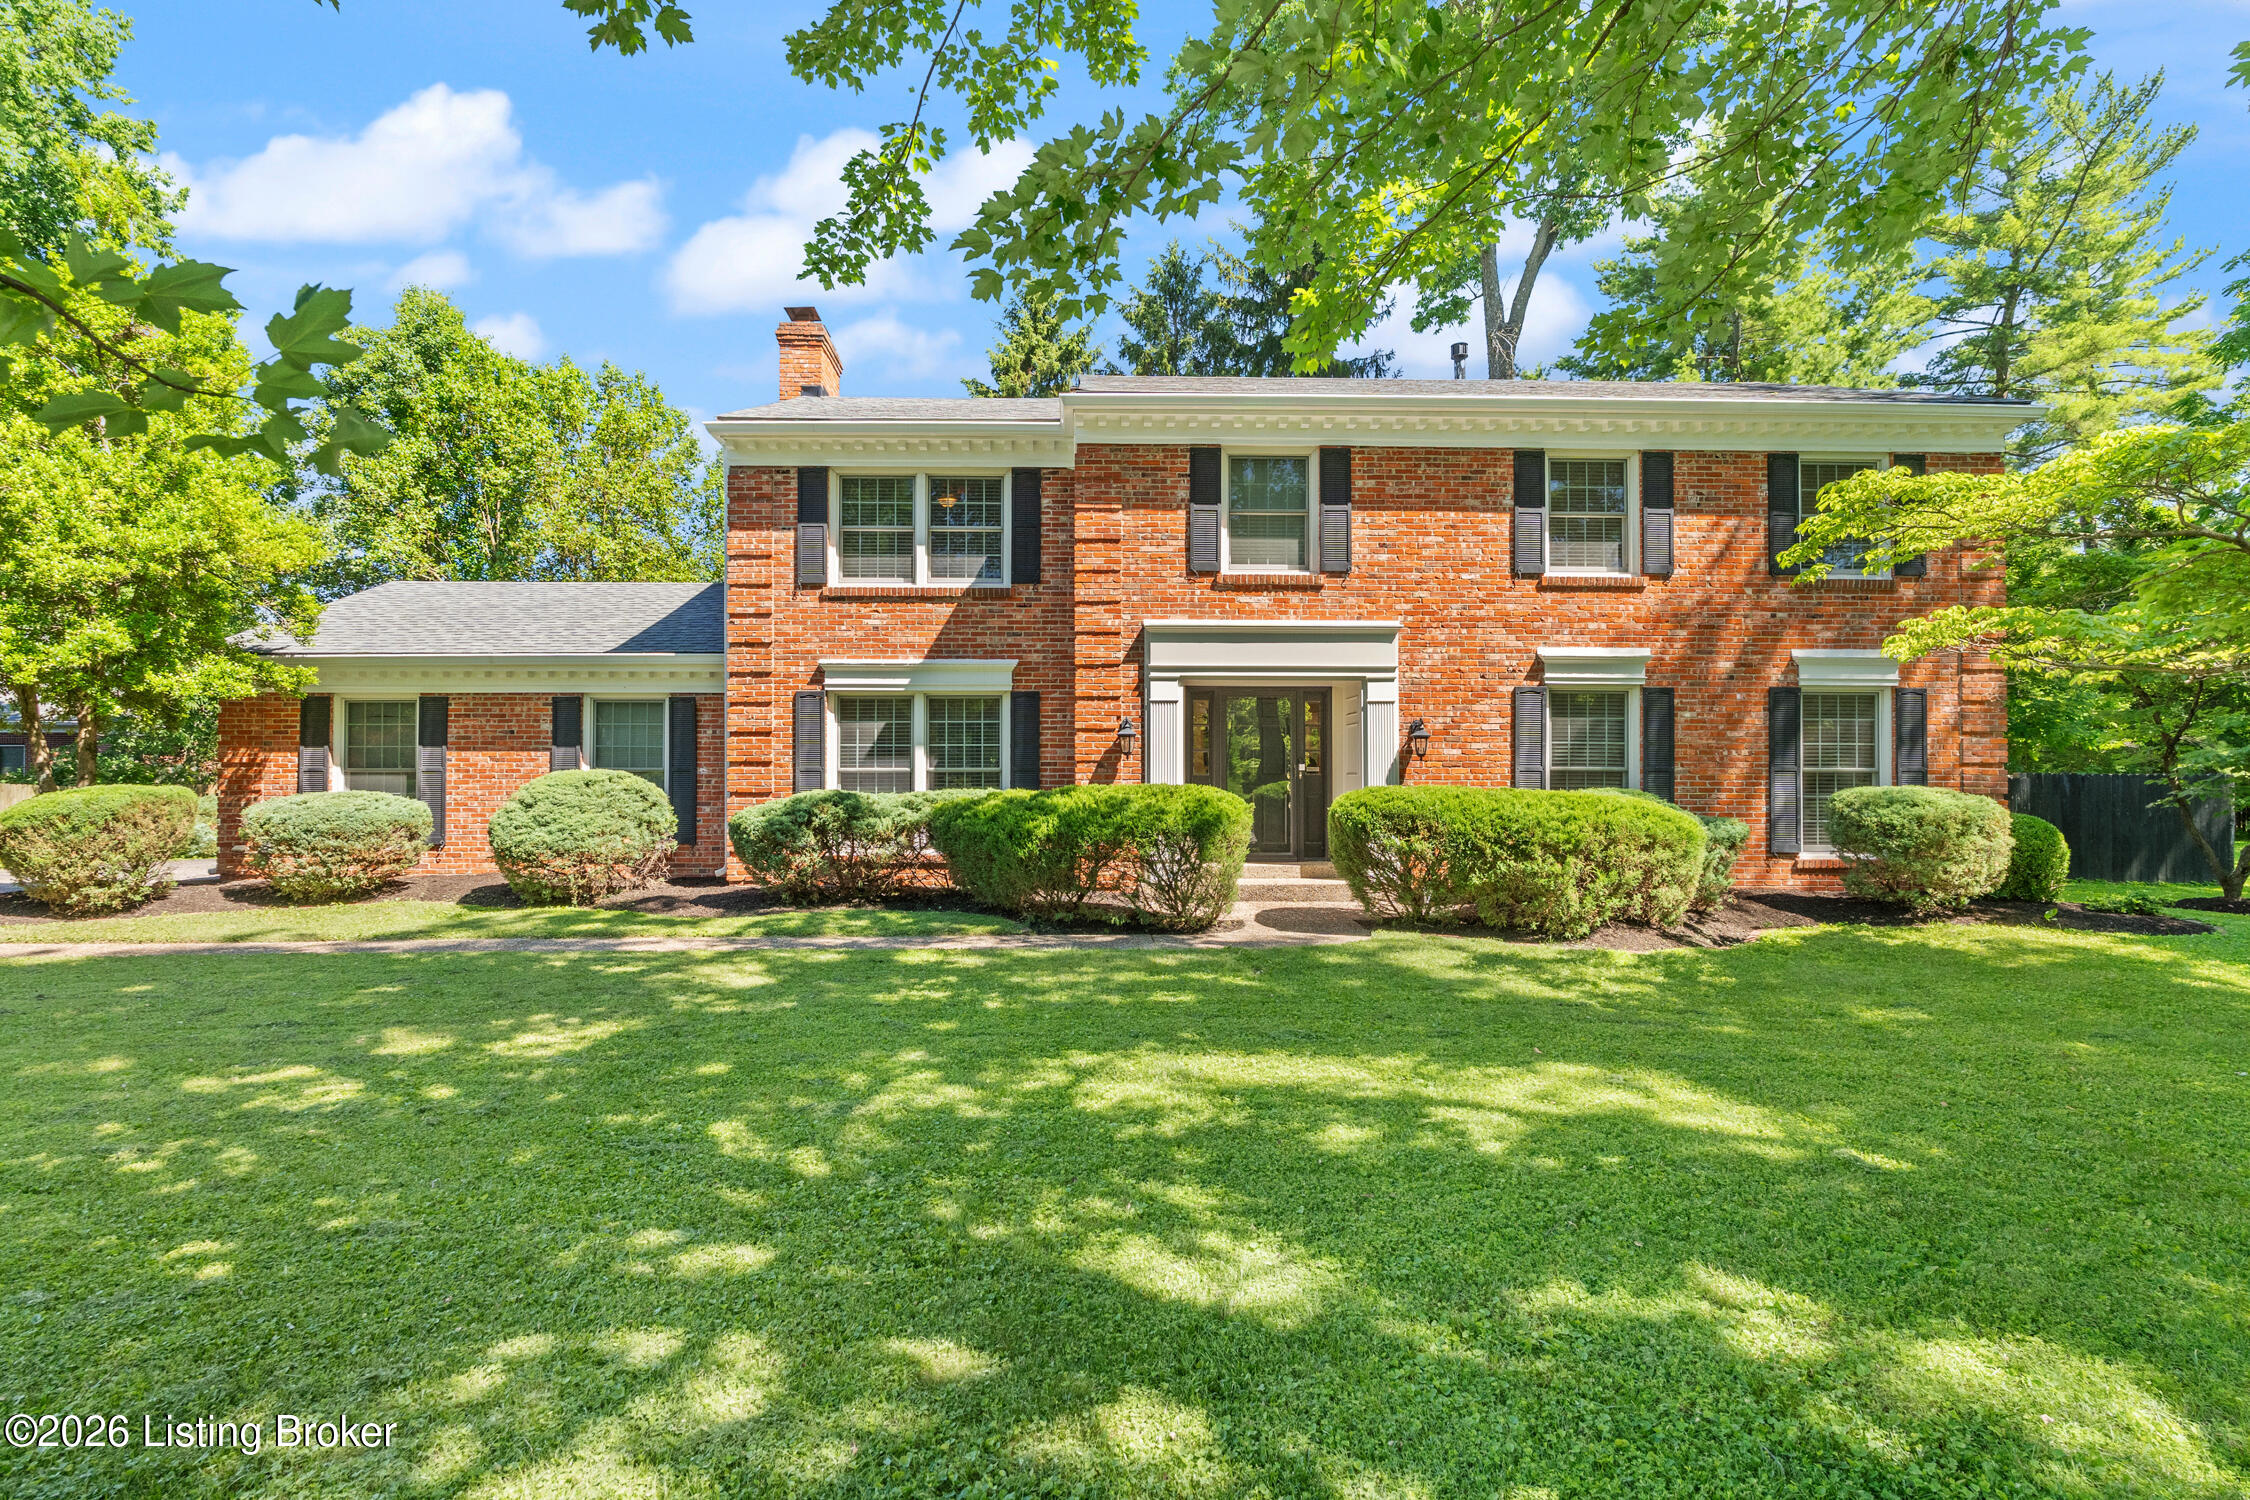
5905 Grayson Ct, Louisville, KY 40222
GLENVIEW HILLS · Jefferson County
Key Facts
Description
Tucked away on a quiet cul de sac in highly desirable Glenview Hills, this beautifully updated brick two story offers the perfect combination of timeless character, generous living space, and modern updates. With over 3,500 square feet of finished living space, four bedrooms, two full baths, and two half baths, this home is designed for both everyday living and entertaining. The main level is filled with natural light and showcases beautiful hardwood floors, spacious living and dining rooms, and a warm, inviting family room featuring exposed wood beams, custom built ins, and a gas fireplace. At the heart of the home is the completely renovated kitchen, thoughtfully redesigned with custom cabinetry, quartz countertops, stainless steel appliances, and abundant workspace, creating a stunning and functional gathering place. The adjoining dining area overlooks the backyard and patio, making indoor and outdoor entertaining effortless. Upstairs, you'll find four spacious bedrooms and two full baths, including a private primary suite complete with its own fireplace, creating a cozy retreat rarely found in homes of this style. Hardwood flooring continues throughout the second level, adding warmth and character throughout. The finished lower level provides exceptional flexibility with a large recreation area, walk behind bar, half bath, and plenty of unfinished storage space. Whether used as a media room, game room, home gym, or additional entertaining area, this level offers endless possibilities.Outside you will enjoy the private fenced backyard and spacious patio, perfect for summer gatherings, morning coffee, or relaxing evenings at home. Major updates provide added peace of mind, including a new roof in 2025, updated electrical panel, completely renovated kitchen, and a radon mitigation system already in place. Located in one of Louisville's most established and sought after neighborhoods, this move in ready home offers the space, updates, and character that today's buyers are searching for.
Property Information
Property Type
Residential
Sub-Type
Single Family Residence
Style
Traditional
Year Built
1971
Living Area
2,812 sq ft
Lot Size
0.31 acres
Garage Spaces
2
MLS® Listing#
1719891
Property Features
Cooling
Heating
Basement
Parking
Patio
Fencing
Lot Features
Construction
Roof
Utilities
Sewer
Water Source
Rooms
- Basement
- Second
- First
- 13.20x17.50Second
- First
- 13.40x15.00Second
- Bedroom12.30x13.60Second
- Bedroom9.90x13.10Second
- BedroomSecond
- Dining Room24.30x13.20First
- Family Room12.70x21.90Basement
- Family Room20.10x13.40First
- Kitchen12.11x19.90First
- LaundryBasement
- Living RoomFirst
Financial Details
HOA
None
Parcel Number
21158701080000
Directions
Lime Kiln Ln. to Lime Road, Right onto street
Affordability Calculator
$145,000
Estimated monthly payment
$3,859/mo
Principal $580,000 · Est. interest $809,152 over 30 yrs
Neighborhood Market Statistics
How this home compares to active listings in Louisville, KY
- $299,715
- Median Listing Price
- 40
- Median Days on Market
- 1,725
- Median Sq Ft
- $164
- Median Price / Sq Ft
- 2,130
- Active Listings
- This home’s price is 142% above the area median.
- Its price per sq ft is 57% above the area median.
Market statistics compiled from active EXIT Realty® and MLS listings in Louisville, KY.
Location

Getting Around
Points of Interest in Louisville, KY
Showing the Louisville area map.
Nearby Schools
Temple Trager
Elementary · 0.5 mi away
Ballard High School
Secondary · 1.1 mi away
Ballard High
Secondary · 1.1 mi away
Kammerer Middle School
Secondary · 1.3 mi away
Chance School
Secondary · 1.4 mi away
Christ CH Preschool & Kindergarten
Elementary · 1.4 mi away
Wilder Elementary School
Elementary · 1.4 mi away
St Albert the Great School
School · 1.9 mi away
Pitt Academy
School · 2.1 mi away
Norton Elementary School
Elementary · 2.1 mi away
Holy Trinity Parish School
Secondary · 2.2 mi away
Mind Body Child
School · 2.2 mi away
Walden School
Secondary · 2.2 mi away
Presbyterian Church
Elementary · 2.4 mi away
Second Presbyterian Weekday School
School · 2.4 mi away
Westport Middle School
Secondary · 2.5 mi away
Portland Christian School
School · 2.6 mi away
Chenoweth Elementary School
Elementary · 2.6 mi away
Trinity High School
Secondary · 2.9 mi away
Busy Bee Academy
School · 2.9 mi away
Commute Calculator
Nearby Homes



Similar Homes Nearby


Similar Home Values
Comparable nearby listings and their asking prices.
| Address | Price | Beds | Baths | Sq Ft |
|---|---|---|---|---|
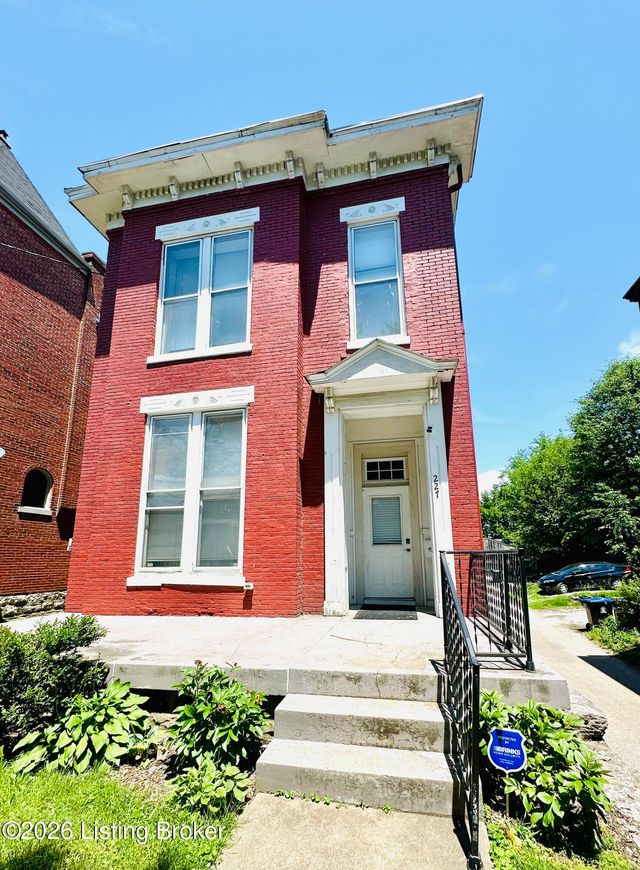
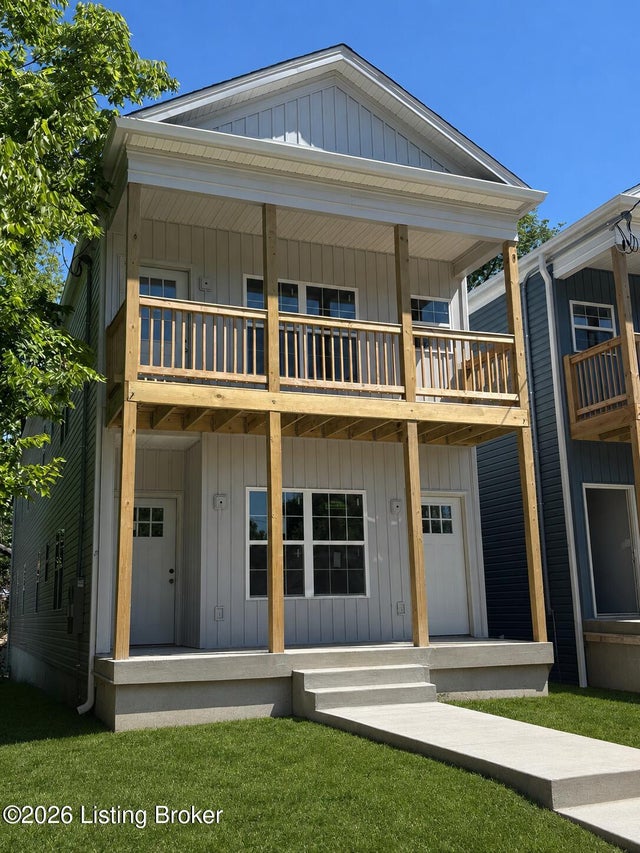
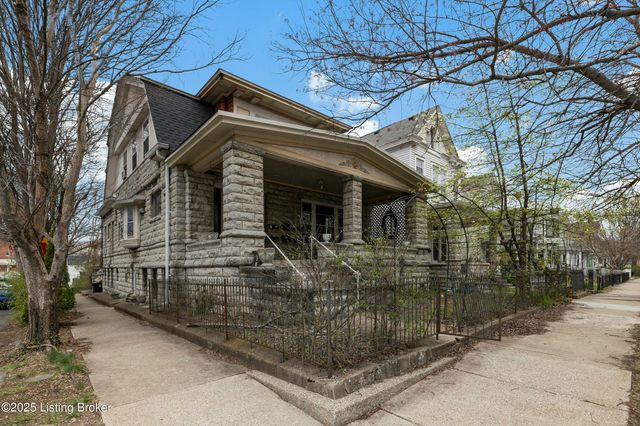
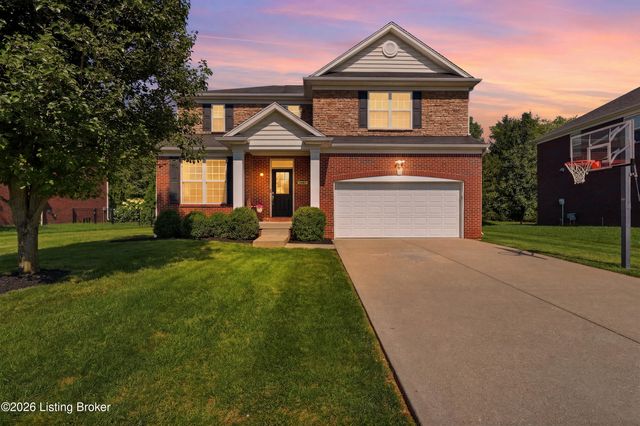
| 106 Crestwood Ave, Louisville, KY | $510,000 | 4 | 4 | 2,584 |
| 6506 Hackel Dr, Louisville, KY | $510,000 | 12 | 6 | 3,430 |
| 227 E Oak St, Louisville, KY | $515,000 | 3 | 3 | 2,442 |
| 601 E Hill St A & B, Louisville, KY | $515,000 | 6 | 4 | 3,000 |
| 1401 E Breckinridge St, Louisville, KY | $515,000 | 6 | 6 | 5,254 |
| 1107 Crossings Cove Ct, Louisville, KY | $515,000 | 4 | 3 | 2,451 |
Moving Cost Estimate
EXIT Agents in Louisville


Listing Courtesy: RE/MAX Premier Properties - 5023845944