

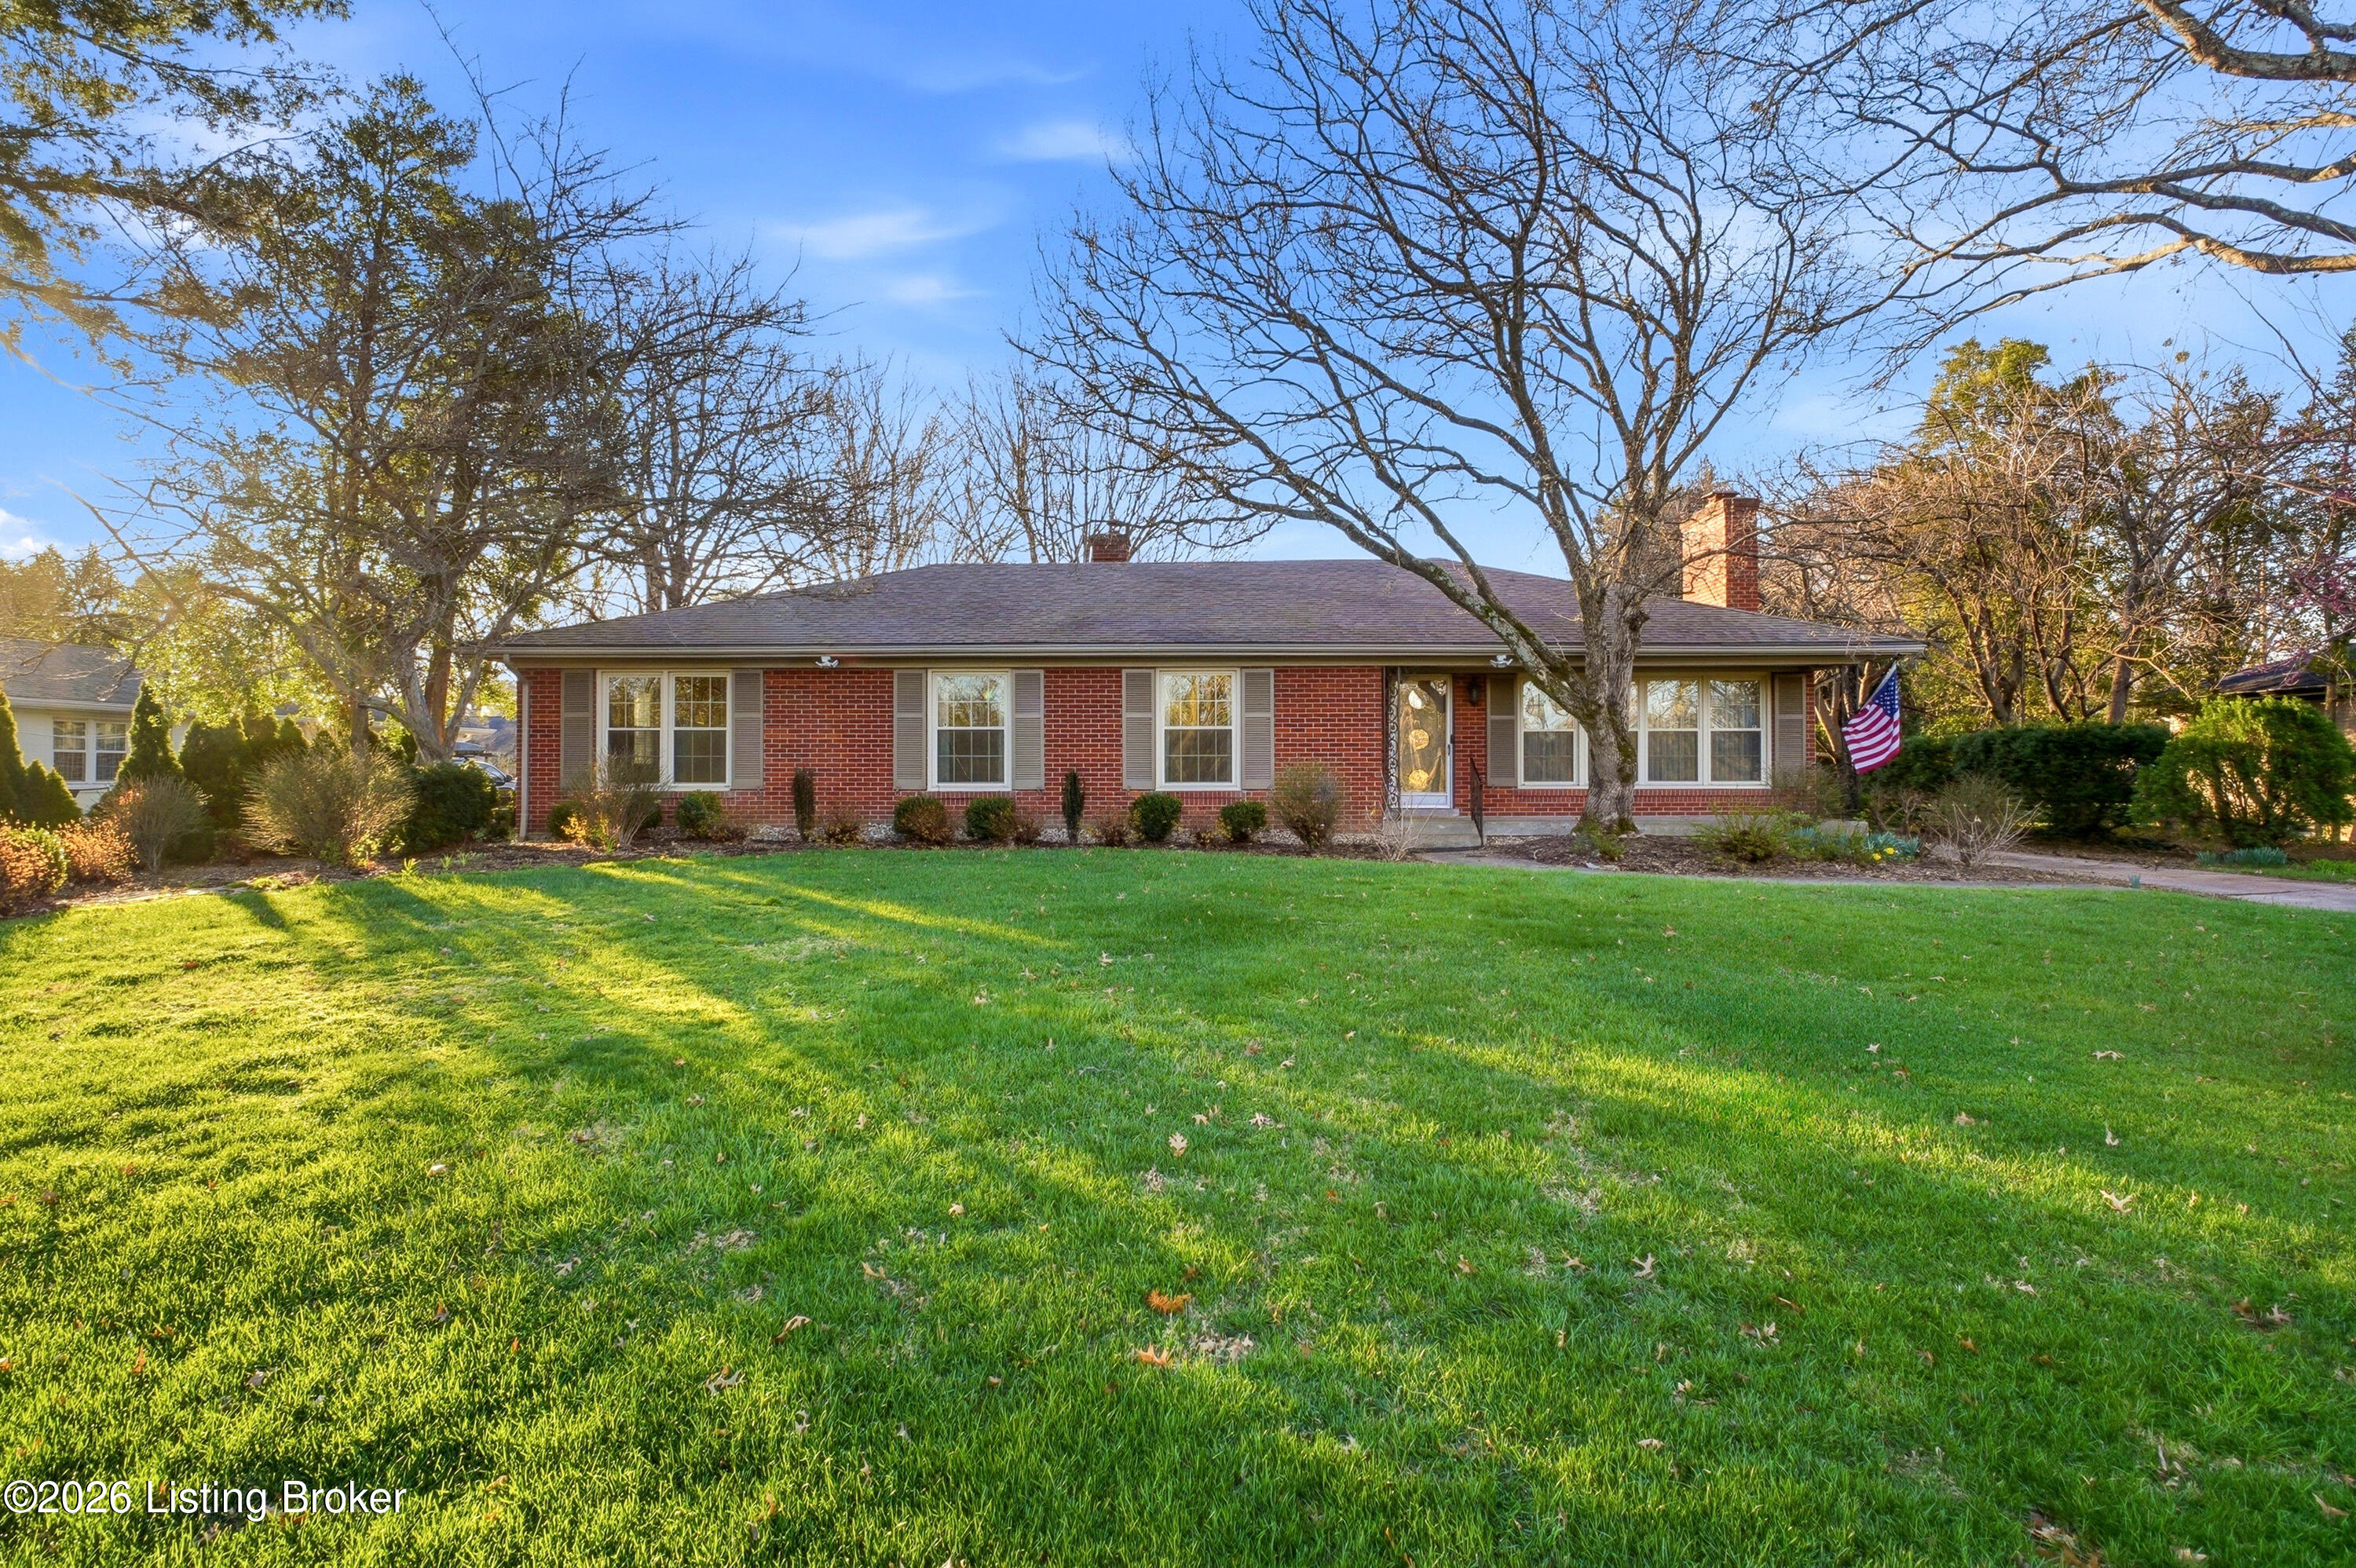
6312 Limewood Cir, Louisville, KY 40222
LIME KILN MANOR · Jefferson County
Key Facts
Description
Some homes are simply waited for. 6312 Limewood Circle is one of them, a 4-bedroom, 2-bathroom brick ranch on a quiet, no-through-traffic circle just off Lime Kiln Lane. The neighbors here don't leave. The street is that good. Set on a flat, fully fenced .44-acre lot, one of the larger yards you'll find in this pocket of East Louisville, there's room for everything: a garden, a playset, a dog who thinks he owns the place, and still space left over. A permanent green space sits directly across the street, undevelopable by design, so your view stays open forever. Inside, the bones are exactly what you'd hope for. Original hardwood floors are in beautiful shape (waiting to be uncovered in the 3 bedrooms with carpet). The kitchen was updated in 2015 with granite countertops, heated tile flooring, and a tile backsplash, a solid foundation for someone ready to make this home entirely their own. With 2,300 square feet above grade plus a large basement with two bonus rooms, the square footage is there: the vision is yours to bring. The location, though, is the part that can't be recreated. Located in one of the most sought-after school assignments in JCPS — and Holiday Manor, River Road, and easy freeway access put the rest of the city within reach in minutes. A rare ranch. A remarkable yard. A neighborhood people plant roots in, and rarely leave.
Property Information
Property Type
Residential
Sub-Type
Single Family Residence
Style
Ranch
Year Built
1959
Living Area
2,300 sq ft
Lot Size
0.44 acres
Lot Dimensions
105X184
Garage Spaces
2
Days on Market
67
MLS® Listing#
1717142
Property Features
Cooling
Heating
Basement
Parking
Patio
Fencing
Construction
Roof
Utilities
Sewer
Water Source
Rooms
- First
- First
- First
- First
- Basement
- Basement
- First
- BedroomFirst
- BedroomFirst
- BedroomFirst
- DenFirst
- Great RoomBasement
- KitchenFirst
- LaundryBasement
- Living RoomFirst
Financial Details
HOA
$600
Parcel Number
039500310055
Directions
Lime Kiln Ln to Street
Affordability Calculator
$115,800
Estimated monthly payment
$3,082/mo
Principal $463,200 · Est. interest $646,205 over 30 yrs
Neighborhood Market Statistics
How this home compares to active listings in Louisville, KY
- $299,143
- Median Listing Price
- 39
- Median Days on Market
- 1,720
- Median Sq Ft
- $163
- Median Price / Sq Ft
- 2,132
- Active Listings
- This home’s price is 94% above the area median.
- Its price per sq ft is 54% above the area median.
Market statistics compiled from active EXIT Realty® and MLS listings in Louisville, KY.
Location

Points of Interest in Louisville, KY
Showing the Louisville area map.
Nearby Schools
Temple Trager
Elementary · 0.3 mi away
Ballard High School
Secondary · 0.8 mi away
Ballard High
Secondary · 0.8 mi away
Kammerer Middle School
Secondary · 1.0 mi away
Wilder Elementary School
Elementary · 1.2 mi away
Christ CH Preschool & Kindergarten
Elementary · 1.4 mi away
Chance School
Secondary · 1.5 mi away
St Albert the Great School
School · 1.7 mi away
Pitt Academy
School · 1.8 mi away
Norton Elementary School
Elementary · 1.9 mi away
Mind Body Child
School · 2.0 mi away
Walden School
Secondary · 2.2 mi away
Holy Trinity Parish School
Secondary · 2.2 mi away
Westport Middle School
Secondary · 2.2 mi away
Portland Christian School
School · 2.3 mi away
Presbyterian Church
Elementary · 2.5 mi away
Second Presbyterian Weekday School
School · 2.5 mi away
Chenoweth Elementary School
Elementary · 2.7 mi away
Busy Bee Academy
School · 2.8 mi away
Trinity Baseball
School · 2.8 mi away
Commute Calculator
Nearby Homes

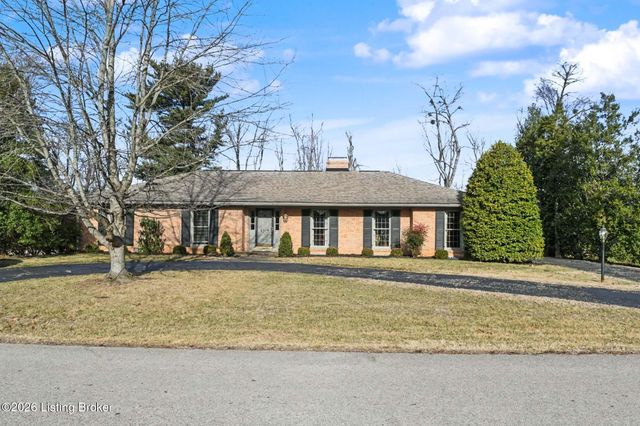


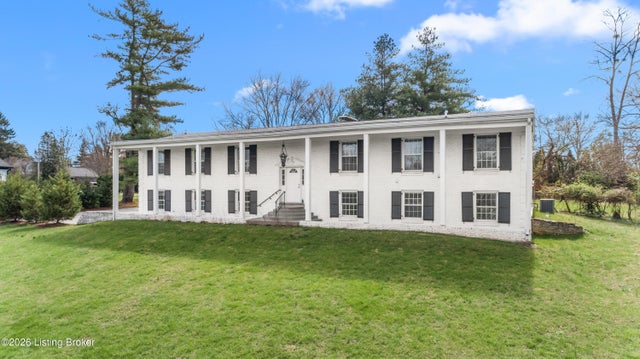
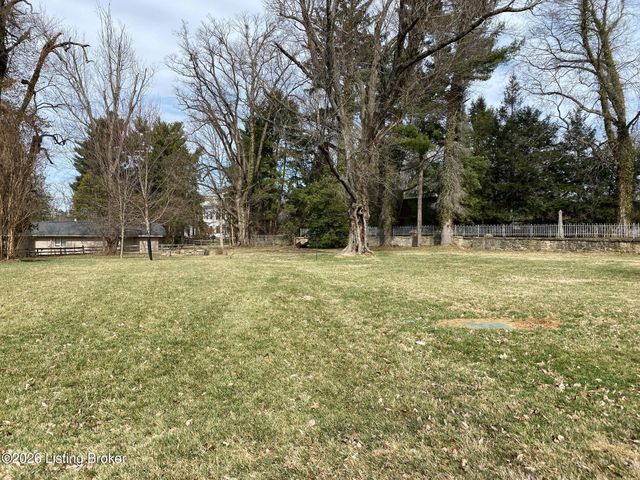
Similar Homes Nearby
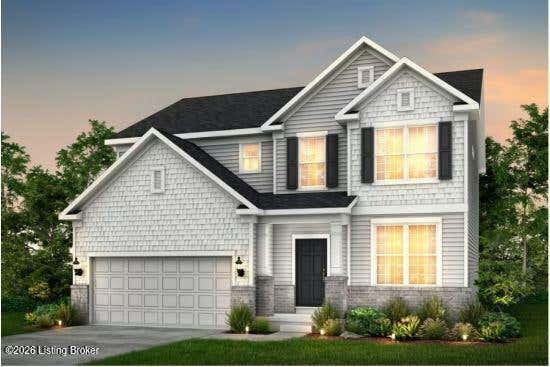
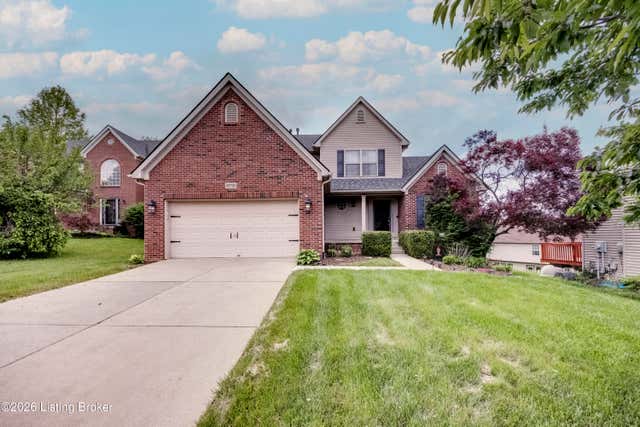
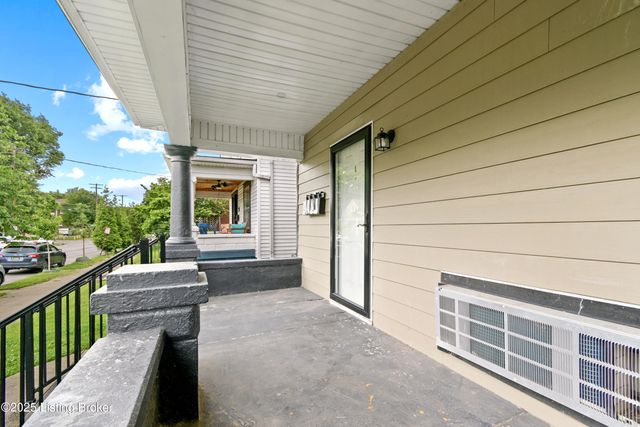
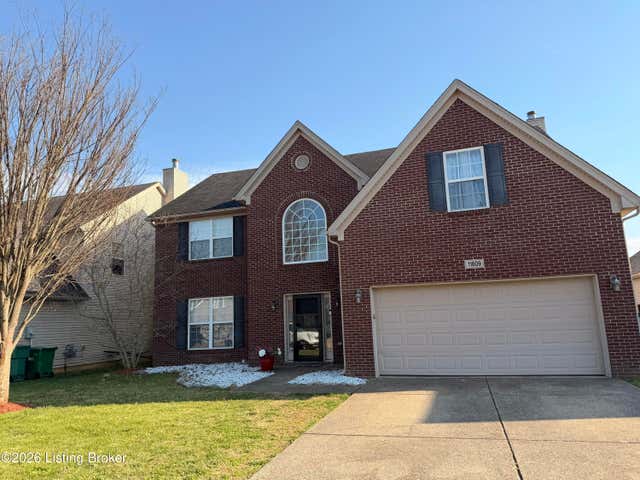
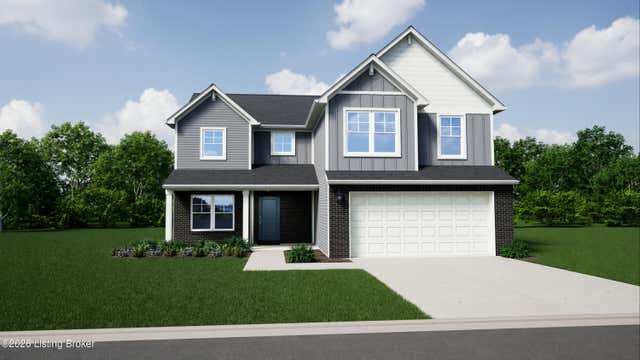
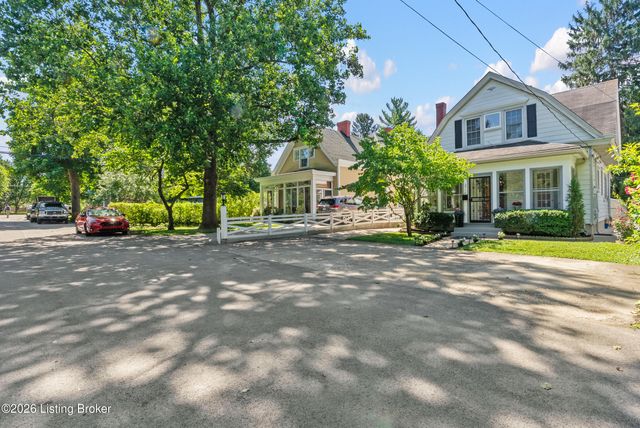
Similar Home Values
Comparable nearby listings and their asking prices.
| Address | Price | Beds | Baths | Sq Ft |
|---|---|---|---|---|
| 7518 Fair Ln, Louisville, KY | $407,980 | 4 | 3 | 2,605 |
| 4710 Bay Cove Ct, Louisville, KY | $408,000 | 4 | 4 | 3,070 |
| 628 E Oak St, Louisville, KY | $409,000 | 7 | 4 | 3,202 |
| 11609 Top Walnut Loop, Louisville, KY | $409,000 | 4 | 3 | 2,856 |
| 16813 Meander Way, Louisville, KY | $409,825 | 4 | 3 | 2,191 |
| 2716 Victor Pl, Louisville, KY | $409,900 | 3 | 2 | 2,050 |
Moving Cost Estimate
EXIT Agents in Louisville


Listing Courtesy: EXP Realty LLC - 8886246448