

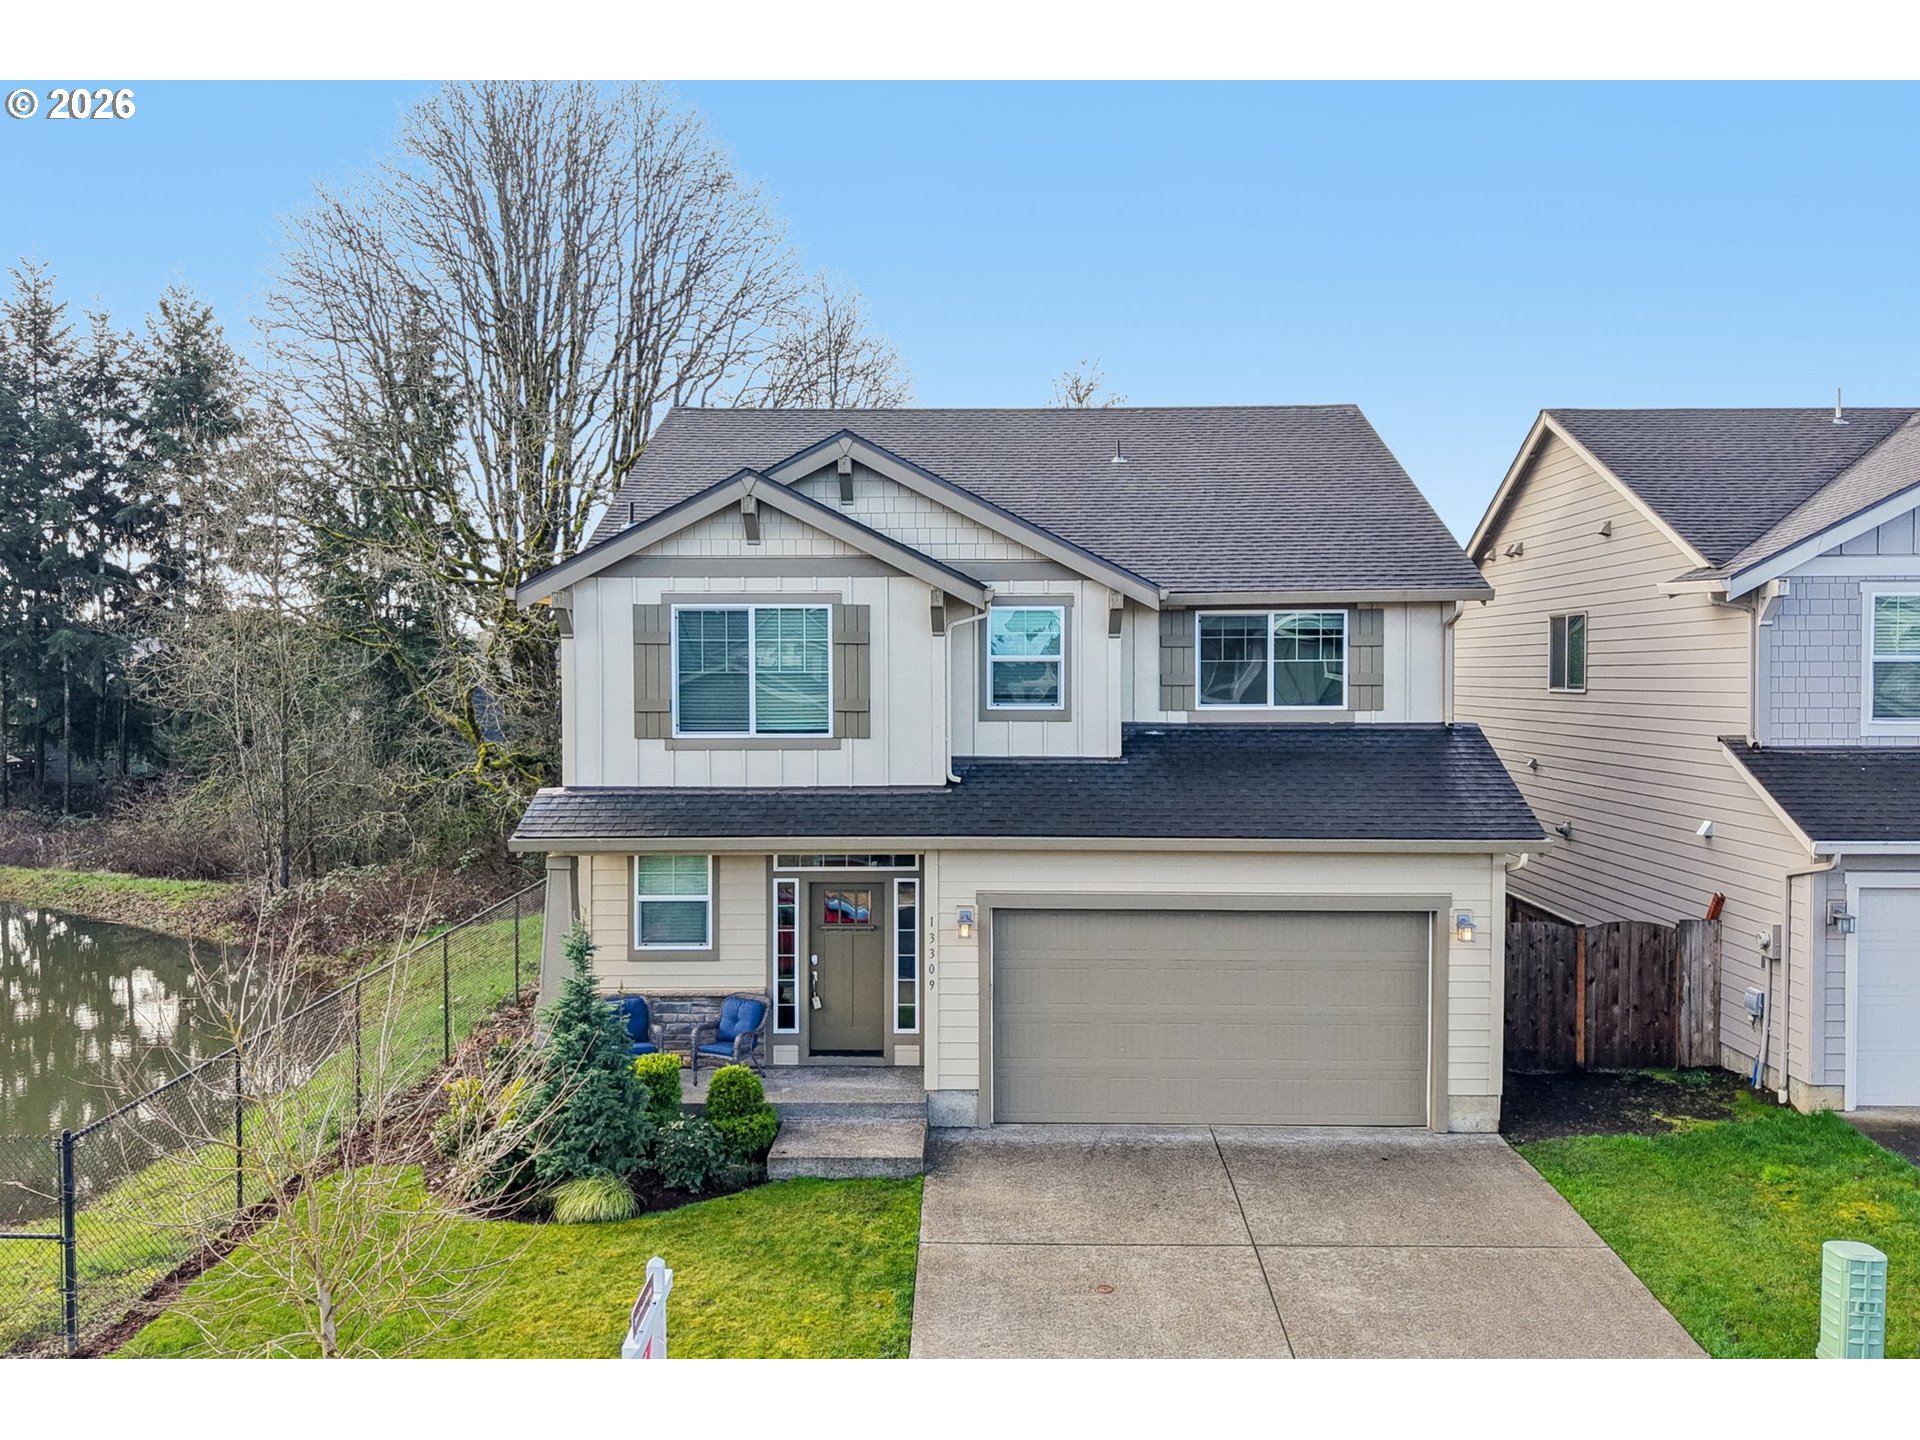
13309 NE 114TH WAY, Brush Prairie, WA 98606
Clark County
Key Facts
Description
Move-In Ready! This beautifully maintained home offers the perfect blend of comfort and functionality. The spacious open kitchen features granite countertops, stainless steel appliances, a huge island, and a cozy nook area—perfect for everyday living and entertaining. You’ll love the abundance of storage throughout the home. The main level includes a convenient tech center, while upstairs offers a versatile bonus room ideal for a media space, playroom, or home office. The generous primary suite provides a relaxing retreat at the end of the day. Enjoy your extra lage yard, fully fenced and perfect for gardening as we get close to spring and summer time. Start enjoying your new home right away!
Property Information
Property Type
Residential
Sub-Type
Single Family Residence
Style
Stories2 / Traditional
Year Built
2019
Stories
2
Living Area
2,501 sq ft
Lot Size
0.14 acres
Garage Spaces
2
Parking Spaces
2
Days on Market
7
MLS® Listing#
168008385
Property Features
Interior
Appliances
Cooling
Heating
Flooring
Fireplace
Basement
Parking
Patio
Fencing
Lot Features
Construction
Roof
Windows
Sewer
Water Source
Schools
- Elementary:
- Maple Grove
- Middle:
- Laurin
- High:
- Prairie
Financial Details
HOA
$34 / Monthly
Annual Taxes
$4,242
Tax year 2026
Parcel Number
986048998
Directions
NE 119th st, South on NE 132nd Ave, Left onto NE 114th Way
Affordability Calculator
$128,000
Estimated monthly payment
$3,406/mo
Principal $512,000 · Est. interest $714,286 over 30 yrs
Neighborhood Market Statistics
How this home compares to active listings in Brush Prairie, WA
- $933,333
- Median Listing Price
- 208
- Median Days on Market
- 2,878
- Median Sq Ft
- $295
- Median Price / Sq Ft
- 20
- Active Listings
- This home’s price is 31% below the area median.
- Its price per sq ft is 13% below the area median.
Market statistics compiled from active EXIT Realty® and MLS listings in Brush Prairie, WA.
Location

Points of Interest in Brush Prairie, WA
Showing the Brush Prairie area map.
Nearby Schools
Cornerstone Christian Academy
School · 0.9 mi away
Prairie High School
Secondary · 0.9 mi away
York Elementary School
Elementary · 1.4 mi away
Heritage High School
Secondary · 1.8 mi away
Children's Village of Orchards
School · 1.9 mi away
Silver Star Elementary School
Elementary · 2.0 mi away
Glenwood Heights Primary
Elementary · 2.0 mi away
Sifton Elementary School
Elementary · 2.0 mi away
Laurin Middle School
Secondary · 2.1 mi away
Battle Ground Public Schools
School · 2.1 mi away
Summit View High School
Secondary · 2.2 mi away
Orchards Elementary School
Elementary · 2.4 mi away
Sunset Elementary School
Elementary · 2.5 mi away
Frontier Middle School
Secondary · 2.5 mi away
Pioneer Elementary School
Elementary · 2.6 mi away
Hockinson High School
Secondary · 2.7 mi away
Covington Middle School
Secondary · 2.7 mi away
Cornerstone Christian School
School · 3.2 mi away
Hockinson School District
School · 3.2 mi away
Burnt Bridge Creek Elementary
Elementary · 3.4 mi away
Commute Calculator
Nearby Homes

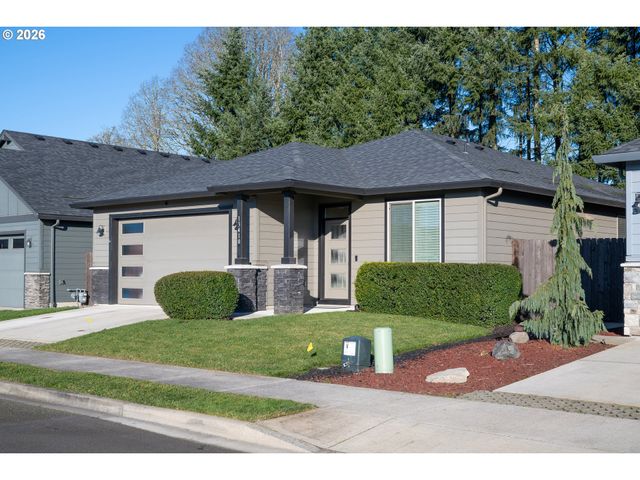
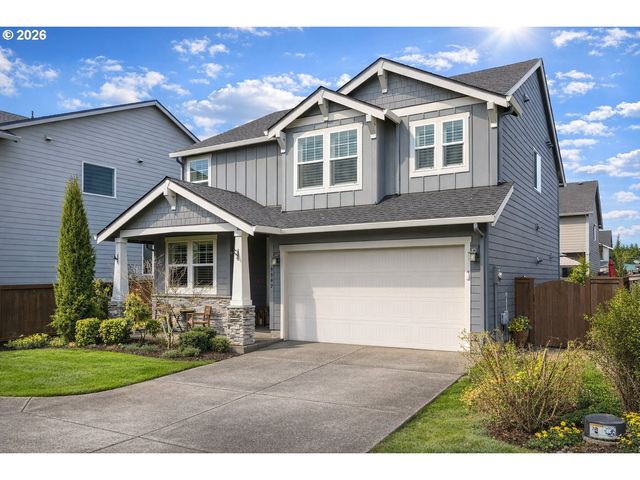
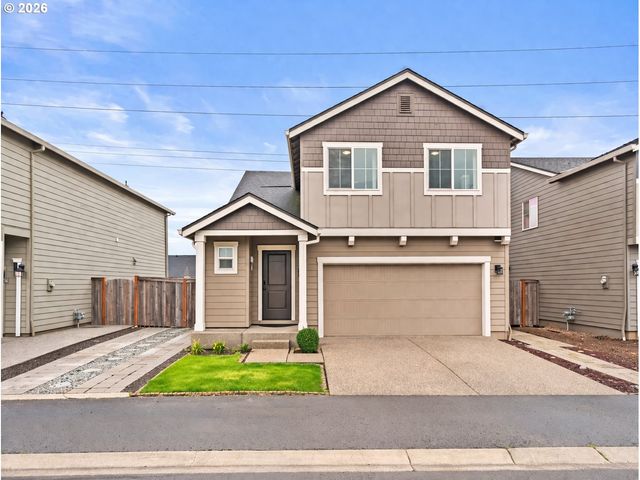

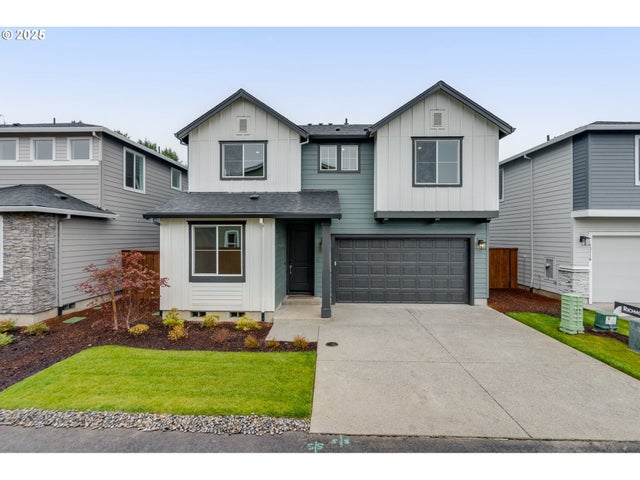
Similar Homes Nearby
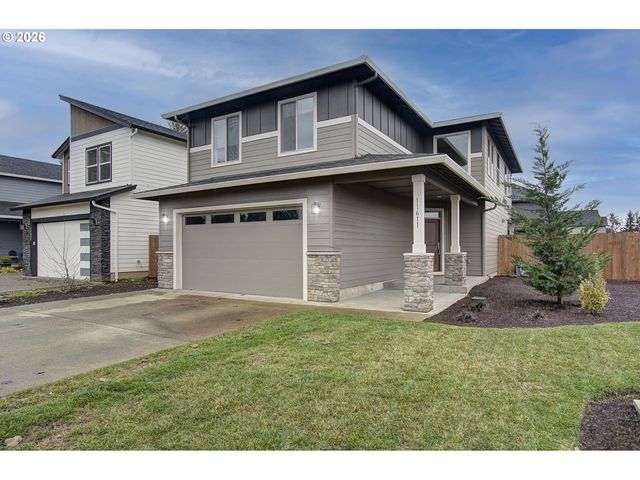
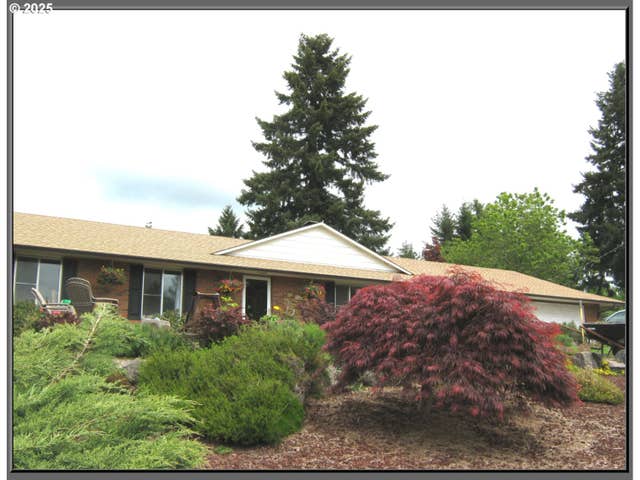
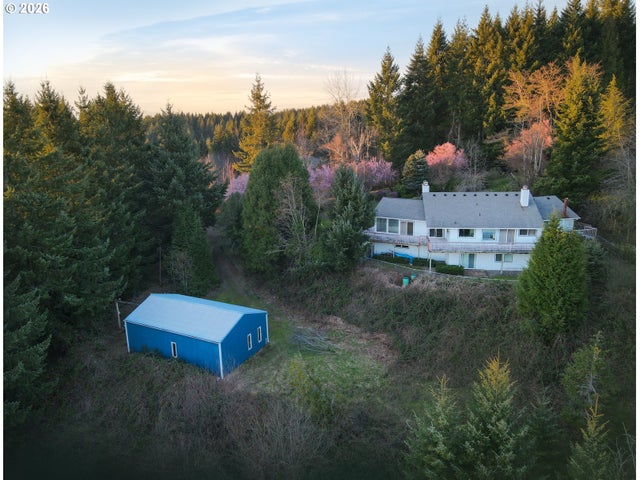
Similar Home Values
Comparable nearby listings and their asking prices.
| Address | Price | Beds | Baths | Sq Ft |
|---|---|---|---|---|
| 13402 NE 114TH WAY, Brush Prairie, WA | $585,000 | 4 | 3 | 2,383 |
| 13418 NE 116TH ST, Brush Prairie, WA | $599,500 | 3 | 2 | 1,799 |
| 11611 NE 135TH AVE, Brush Prairie, WA | $629,900 | 4 | 3 | 2,295 |
| 15903 NE 185TH AVE, Brush Prairie, WA | $659,900 | 3 | 2 | 2,024 |
| 23619 NE ELKHORN DR, Brush Prairie, WA | $749,500 | 3 | 4 | 4,318 |
Moving Cost Estimate

Listing Courtesy: Redfin - 3605583945
Presented by: Rebecca Thompson
Last Updated: 2026-03-12