

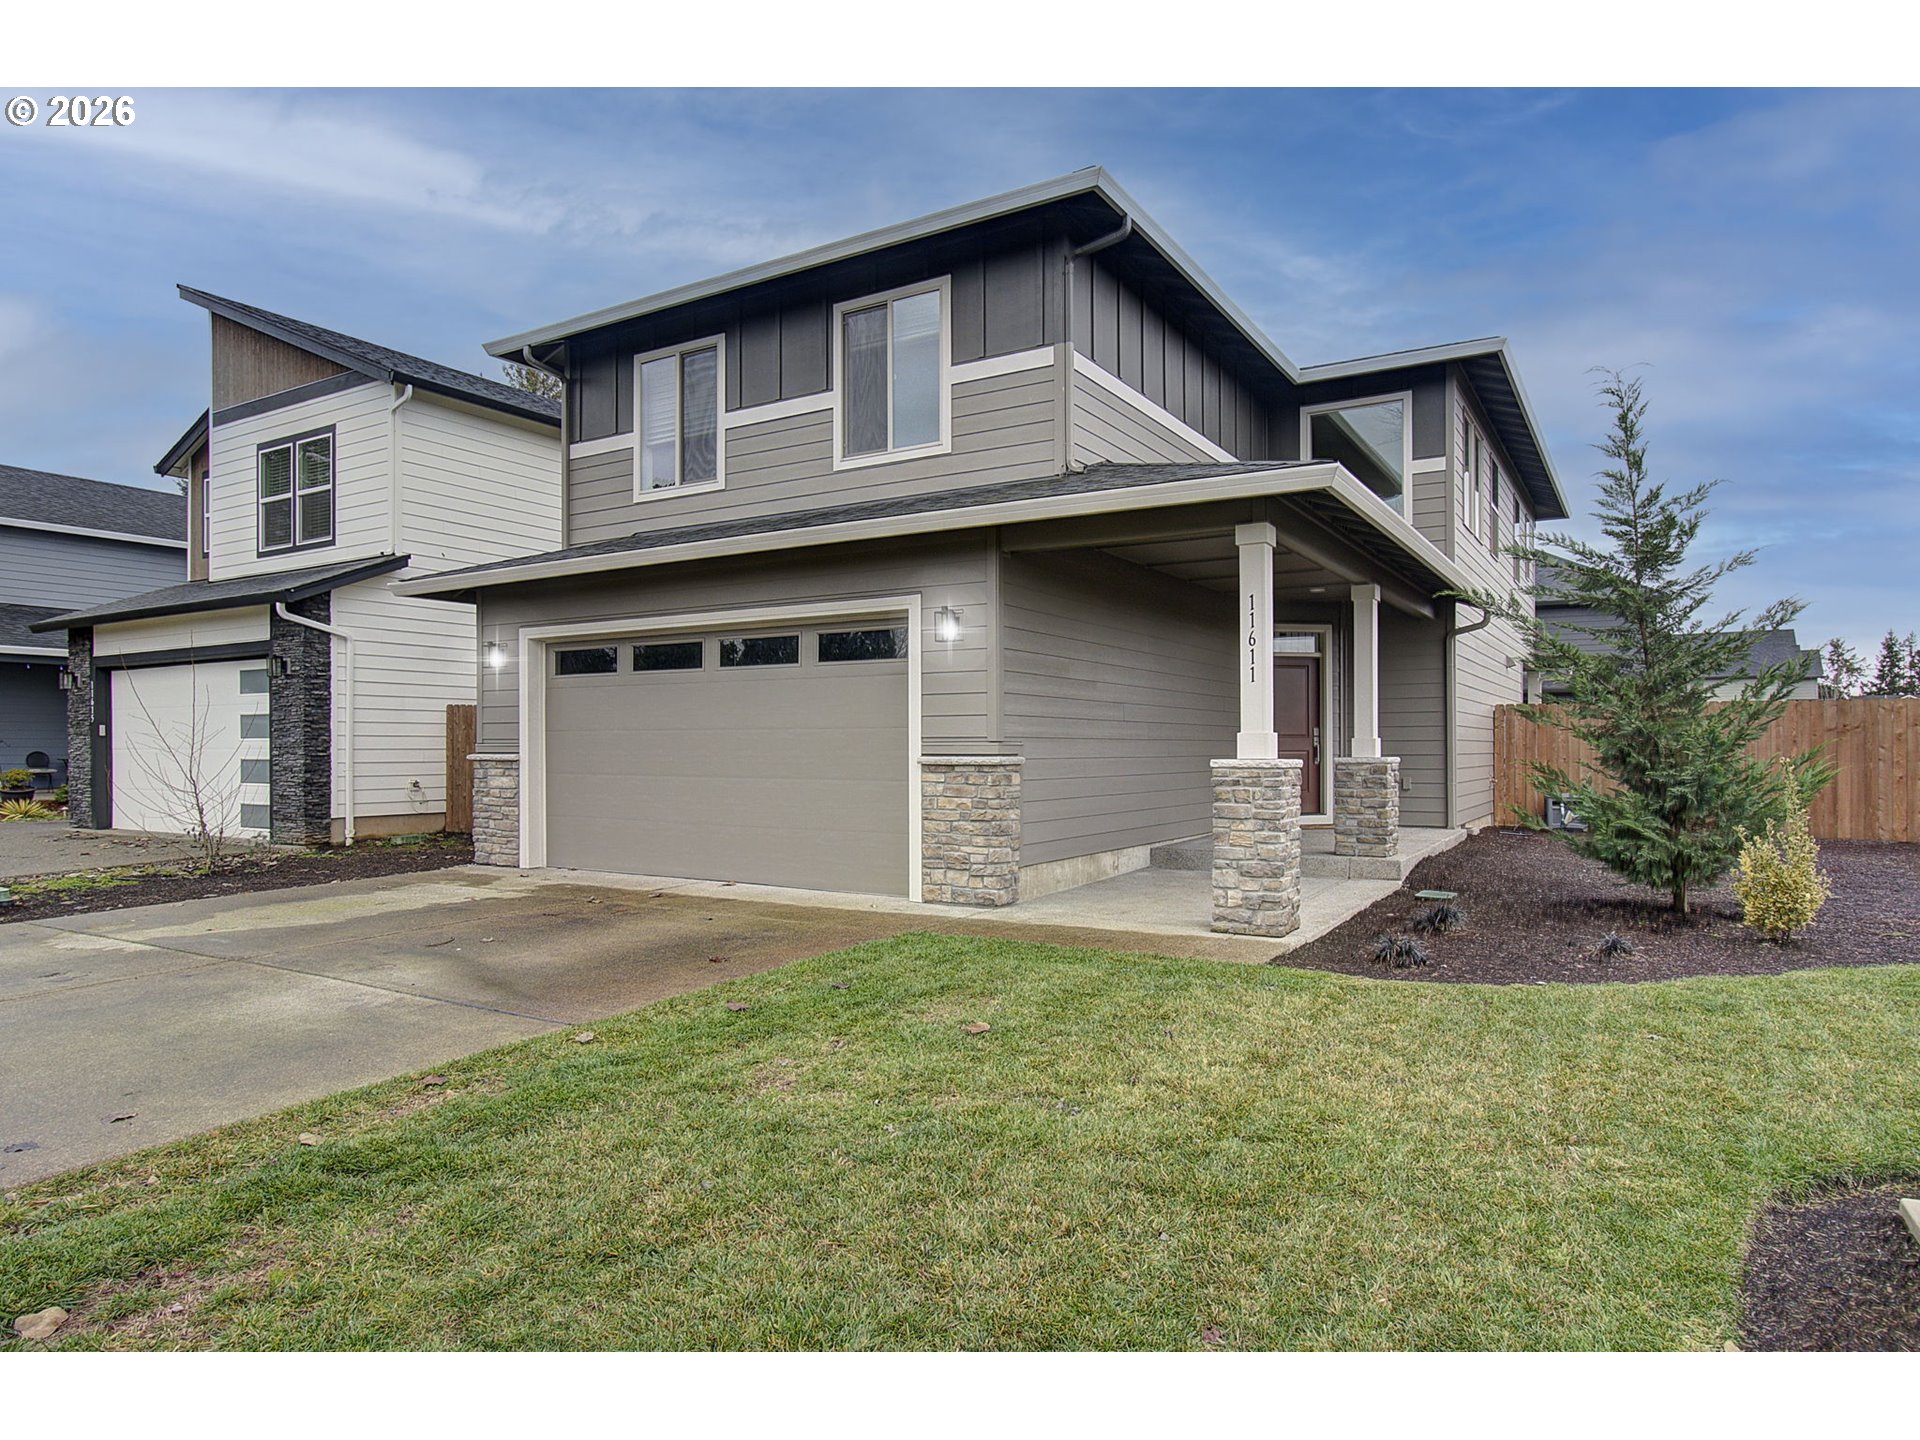
11611 NE 135TH AVE, Brush Prairie, WA 98606
Parker's Landing · Clark County
Key Facts
Description
Built in 2024, this thoughtfully designed 4-bedroom home offers modern comfort on a rare double-size corner lot next to greenspace and across from an open field. The main floor features a versatile den with French doors—ideal as an office, workout space, or flex room. The kitchen centers around a quartz-topped island, with soft-close cabinetry, a large pantry, stainless steel appliances, and an included refrigerator.The spacious great room flows to a 13×11 covered patio and an oversized, fully fenced backyard—nearly 2,500 sq. ft. of usable outdoor space with sprinklers and an installed above-ground pool that may be included in negotiations.Upstairs, the private primary suite includes a generous walk-in closet with custom organizer, plus an ensuite bath featuring a free-standing soaking tub and walk-in shower. Three additional bedrooms, a full bath, and convenient laundry complete the upper level—washer and dryer included.Additional highlights include a heat pump with AC, smart thermostat, luxury vinyl plank flooring, and a finished 2-car garage. Sidewalks connect throughout the quiet neighborhood. The structural builder warranty is believed to be transferable—buyer to verify. Located in fast-growing Brush Prairie, just minutes from shopping and schools, this quiet setting offers space to live, relax, and enjoy.
Property Information
Property Type
Residential
Sub-Type
Single Family Residence
Style
Stories2 / NWContemporary
Year Built
2024
Stories
2
Living Area
2,295 sq ft
Lot Size
0.29 acres
Lot Dimensions
85X150
Garage Spaces
2
Parking Spaces
2
Zoning
R1-5
Days on Market
74
MLS® Listing#
102043681
Property Features
Interior
Appliances
Cooling
Heating
Fireplace
Basement
Parking
Patio
Fencing
Lot Features
Construction
Foundation
Roof
Windows
Sewer
Water Source
Schools
- Elementary:
- Maple Grove
- Middle:
- Laurin
- High:
- Prairie
Financial Details
HOA
$35 / Monthly
Annual Taxes
$5,159
Tax year 2024
Parcel Number
986063095
Directions
E on 119th, S on NE 132nd, E on NE 116th Way, N on NE 135th Ave
Affordability Calculator
$125,980
Estimated monthly payment
$3,353/mo
Principal $503,920 · Est. interest $703,013 over 30 yrs
Neighborhood Market Statistics
How this home compares to active listings in Brush Prairie, WA
- $933,333
- Median Listing Price
- 208
- Median Days on Market
- 2,878
- Median Sq Ft
- $295
- Median Price / Sq Ft
- 20
- Active Listings
- This home’s price is 33% below the area median.
- Its price per sq ft is 7% below the area median.
Market statistics compiled from active EXIT Realty® and MLS listings in Brush Prairie, WA.
Location

Points of Interest in Brush Prairie, WA
Showing the Brush Prairie area map.
Nearby Schools
Prairie High School
Secondary · 1.0 mi away
Cornerstone Christian Academy
School · 1.0 mi away
York Elementary School
Elementary · 1.5 mi away
Heritage High School
Secondary · 1.9 mi away
Glenwood Heights Primary
Elementary · 2.0 mi away
Laurin Middle School
Secondary · 2.1 mi away
Battle Ground Public Schools
School · 2.1 mi away
Children's Village of Orchards
School · 2.1 mi away
Silver Star Elementary School
Elementary · 2.1 mi away
Sifton Elementary School
Elementary · 2.1 mi away
Summit View High School
Secondary · 2.1 mi away
Hockinson High School
Secondary · 2.5 mi away
Frontier Middle School
Secondary · 2.6 mi away
Orchards Elementary School
Elementary · 2.6 mi away
Sunset Elementary School
Elementary · 2.6 mi away
Pioneer Elementary School
Elementary · 2.6 mi away
Covington Middle School
Secondary · 2.9 mi away
Hockinson School District
School · 3.1 mi away
Hockinson Middle School
Secondary · 3.3 mi away
Cornerstone Christian School
School · 3.4 mi away
Commute Calculator
Nearby Homes

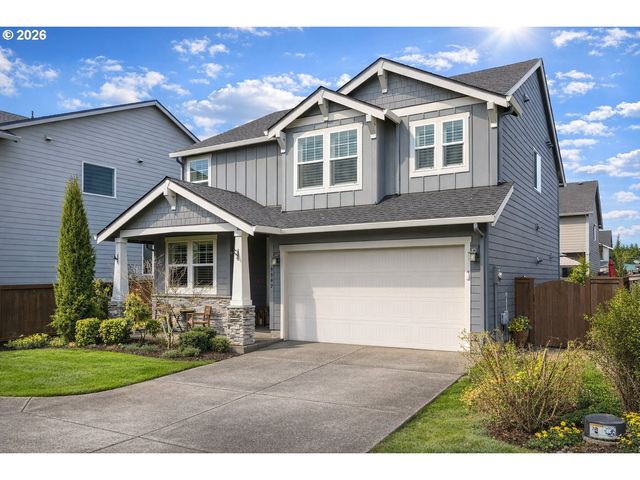

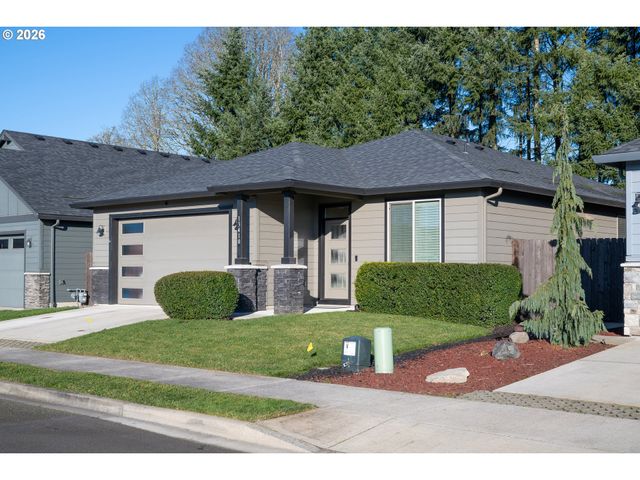
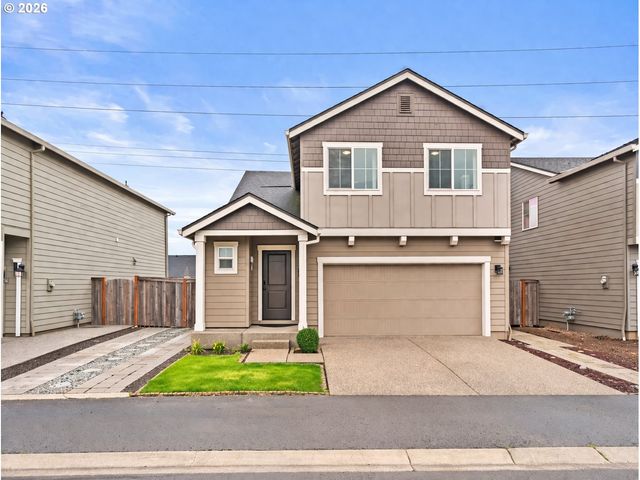
Similar Homes Nearby
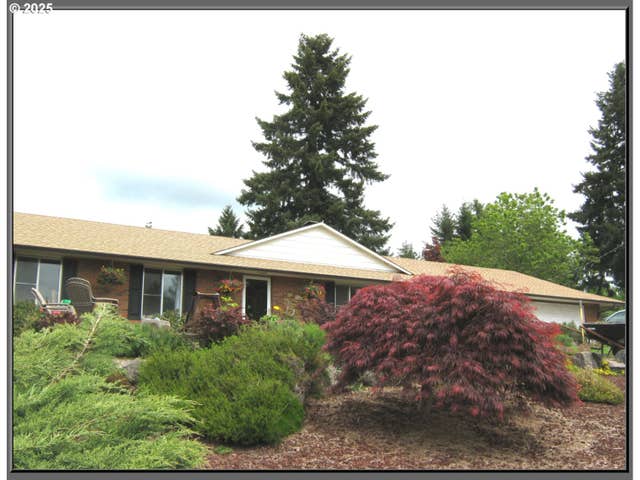
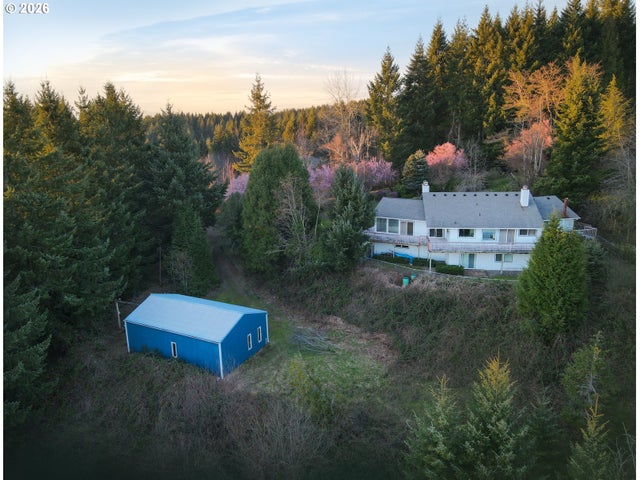
Similar Home Values
Comparable nearby listings and their asking prices.
| Address | Price | Beds | Baths | Sq Ft |
|---|---|---|---|---|
| 13402 NE 114TH WAY, Brush Prairie, WA | $585,000 | 4 | 3 | 2,383 |
| 13418 NE 116TH ST, Brush Prairie, WA | $599,500 | 3 | 2 | 1,799 |
| 13309 NE 114TH WAY, Brush Prairie, WA | $640,000 | 3 | 3 | 2,501 |
| 15903 NE 185TH AVE, Brush Prairie, WA | $659,900 | 3 | 2 | 2,024 |
| 23619 NE ELKHORN DR, Brush Prairie, WA | $749,500 | 3 | 4 | 4,318 |
Moving Cost Estimate
EXIT Agents in Brush Prairie


Listing Courtesy: Keller Williams Realty - 360-224-8391
Presented by: Collin Petersen
Last Updated: 2026-01-08