

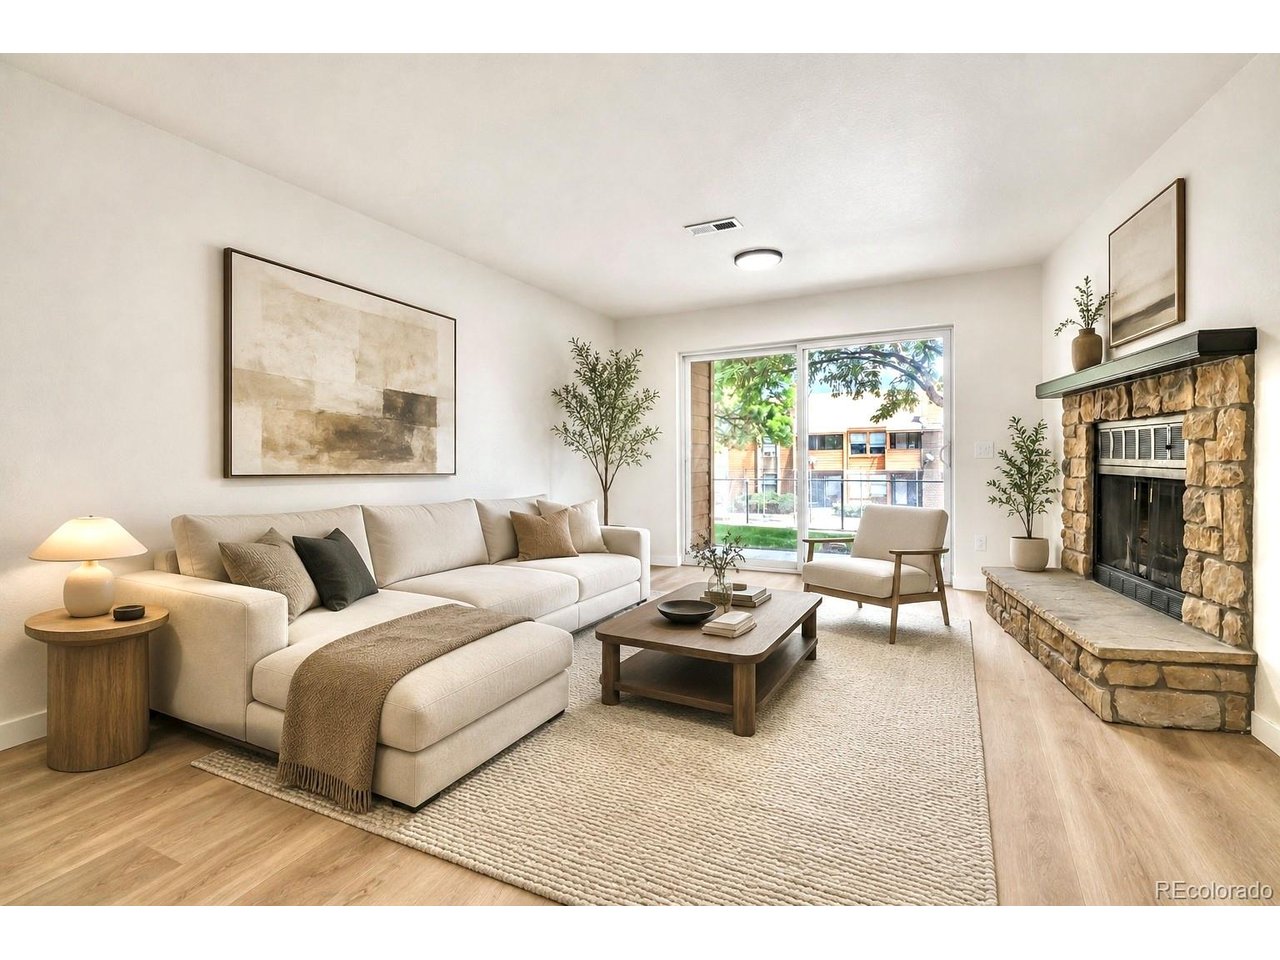
4271 S Salida Way 1, Aurora, CO 80013
Chaparral Condos Bldgs 4 Thru 8 · Arapahoe County
Key Facts
Description
Move-in ready and fully remodeled, this light-filled end-unit 2-bedroom, 1-bath condo with an additional vanity and sink in the primary suite offers the perfect blend of style, comfort, and functionality. Located in desirable Chaparral Condominiums, this end unit shares only one common wall, providing added privacy, less noise, and abundant natural light. Fresh interior paint and brand-new luxury vinyl plank flooring create a bright, modern feel from the moment you walk in. The beautifully remodeled kitchen features premium Calacatta Gold quartz countertops, a stylish tile backsplash, refreshed cabinetry, and brand-new stainless steel appliances, including a side-by-side refrigerator with in-door ice and water. The open layout overlooks the living room, anchored by a cozy wood-burning fireplace with a freshly painted mantel. A large sliding glass door opens to a private patio with direct access to a spacious grassy common area, perfect for grilling, relaxing, or enjoying your morning coffee. Both bedrooms are generously sized with walk-in closets. The updated full bath features a modern vanity and fixtures, while the additional primary vanity adds extra convenience. Additional features include an in-unit stackable washer and dryer, a large storage closet across the hall, plus crawl space storage accessible from the secondary bedroom. Enjoy community amenities including a swimming pool and tennis courts. Located in the award-winning Cherry Creek School District and minutes from shopping, dining, parks, and major commuter routes. FHA and VA financing may be available (buyer to verify). Schedule your private showing today!
Property Information
Property Type
Residential
Sub-Type
Condominium
Year Built
1983
Living Area
913 sq ft
Garage Spaces
2
Days on Market
8
MLS® Listing#
1676424
Property Features
Interior
Appliances
Heating
Fireplace
Parking
Patio
Construction
Roof
Security
Community
Sewer
Rooms
- Main
- Bedroom 2Main
- KitchenMain
Schools
- Elementary:
- Cimarron
- Middle:
- Horizon
- High:
- Smoky Hill
Financial Details
HOA
$332 / Monthly
Chaparral Condominiums
Annual Taxes
$1,304
Tax year 2025
Directions
If parking on the west side of the building, walk around to the east side entrance, proceed down the three steps, and the unit is on the right. If parking on the east side, walk directly to the east side entrance, go down the three steps, and the unit is on the right.
Affordability Calculator
$47,800
Estimated monthly payment
$1,272/mo
Principal $191,200 · Est. interest $266,741 over 30 yrs
Neighborhood Market Statistics
How this home compares to active listings in Aurora, CO
- $455,961
- Median Listing Price
- 63
- Median Days on Market
- 1,627
- Median Sq Ft
- $253
- Median Price / Sq Ft
- 3,579
- Active Listings
- This home’s price is 48% below the area median.
- Its price per sq ft is 3% above the area median.
Market statistics compiled from active EXIT Realty® and MLS listings in Aurora, CO.
Location

Points of Interest in Aurora, CO
Showing the Aurora area map.
Nearby Schools
Summit Elementary School
Elementary · 0.4 mi away
Cimarron Elementary School
Elementary · 0.6 mi away
Horizon Community Middle School
Secondary · 0.7 mi away
Meadow Point Elementary
Elementary · 1.0 mi away
Cherry Creek School District
School · 1.1 mi away
Smoky Hill High School
Secondary · 1.2 mi away
Mission Viejo Elementary School
Elementary · 1.2 mi away
Centennial Christian Academy
School · 1.3 mi away
Columbia Middle School
Secondary · 1.3 mi away
Dalton Elementary School
Elementary · 1.4 mi away
Peace with Christ Christian School
Elementary · 1.4 mi away
La Petite Ecole
School · 1.4 mi away
Sunrise Elementary School
Elementary · 1.4 mi away
Laredo Middle School
Secondary · 1.5 mi away
Indian Ridge Elementary School
Elementary · 1.5 mi away
Trails West Elementary School
Elementary · 1.5 mi away
Peakview Elementary School
Elementary · 1.6 mi away
Montessori School of Aurora
Elementary · 1.7 mi away
Himawari Bilingual School
School · 1.8 mi away
Aspen Crossing Elementary School
Elementary · 1.8 mi away
Commute Calculator
Nearby Homes


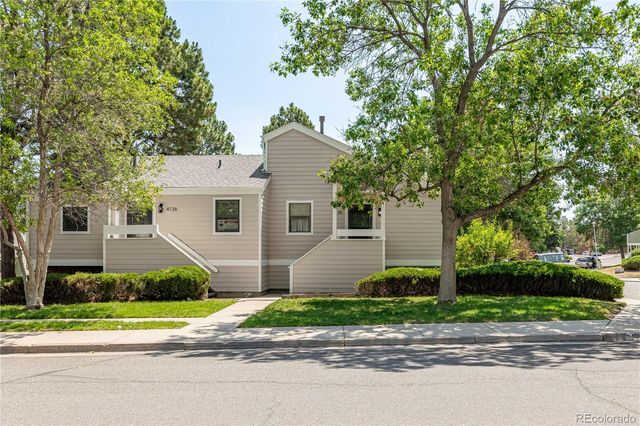
Similar Homes Nearby


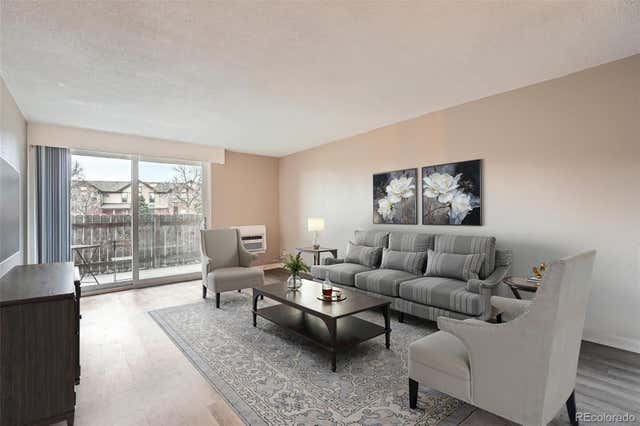
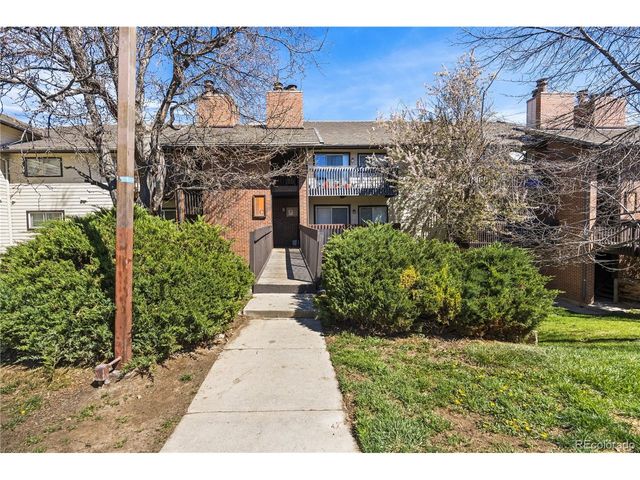

Similar Home Values
Comparable nearby listings and their asking prices.
| Address | Price | Beds | Baths | Sq Ft |
|---|---|---|---|---|
| 1863 S Pitkin Circle B, Aurora, CO | $168,900 | 1 | 1 | 738 |
| 1863 S Pitkin Cir B, Aurora, CO | $168,900 | 1 | 1 | 738 |
| 2231 S Vaughn Way 114B, Aurora, CO | $169,000 | 2 | 2 | 972 |
| 2231 S Vaughn Way 114B, Aurora, CO | $169,000 | 2 | 2 | 972 |
| 14602 E 2nd Ave 204C, Aurora, CO | $169,500 | 1 | 1 | 754 |
| 14602 E 2nd Avenue 204C, Aurora, CO | $169,500 | 1 | 1 | 754 |


