

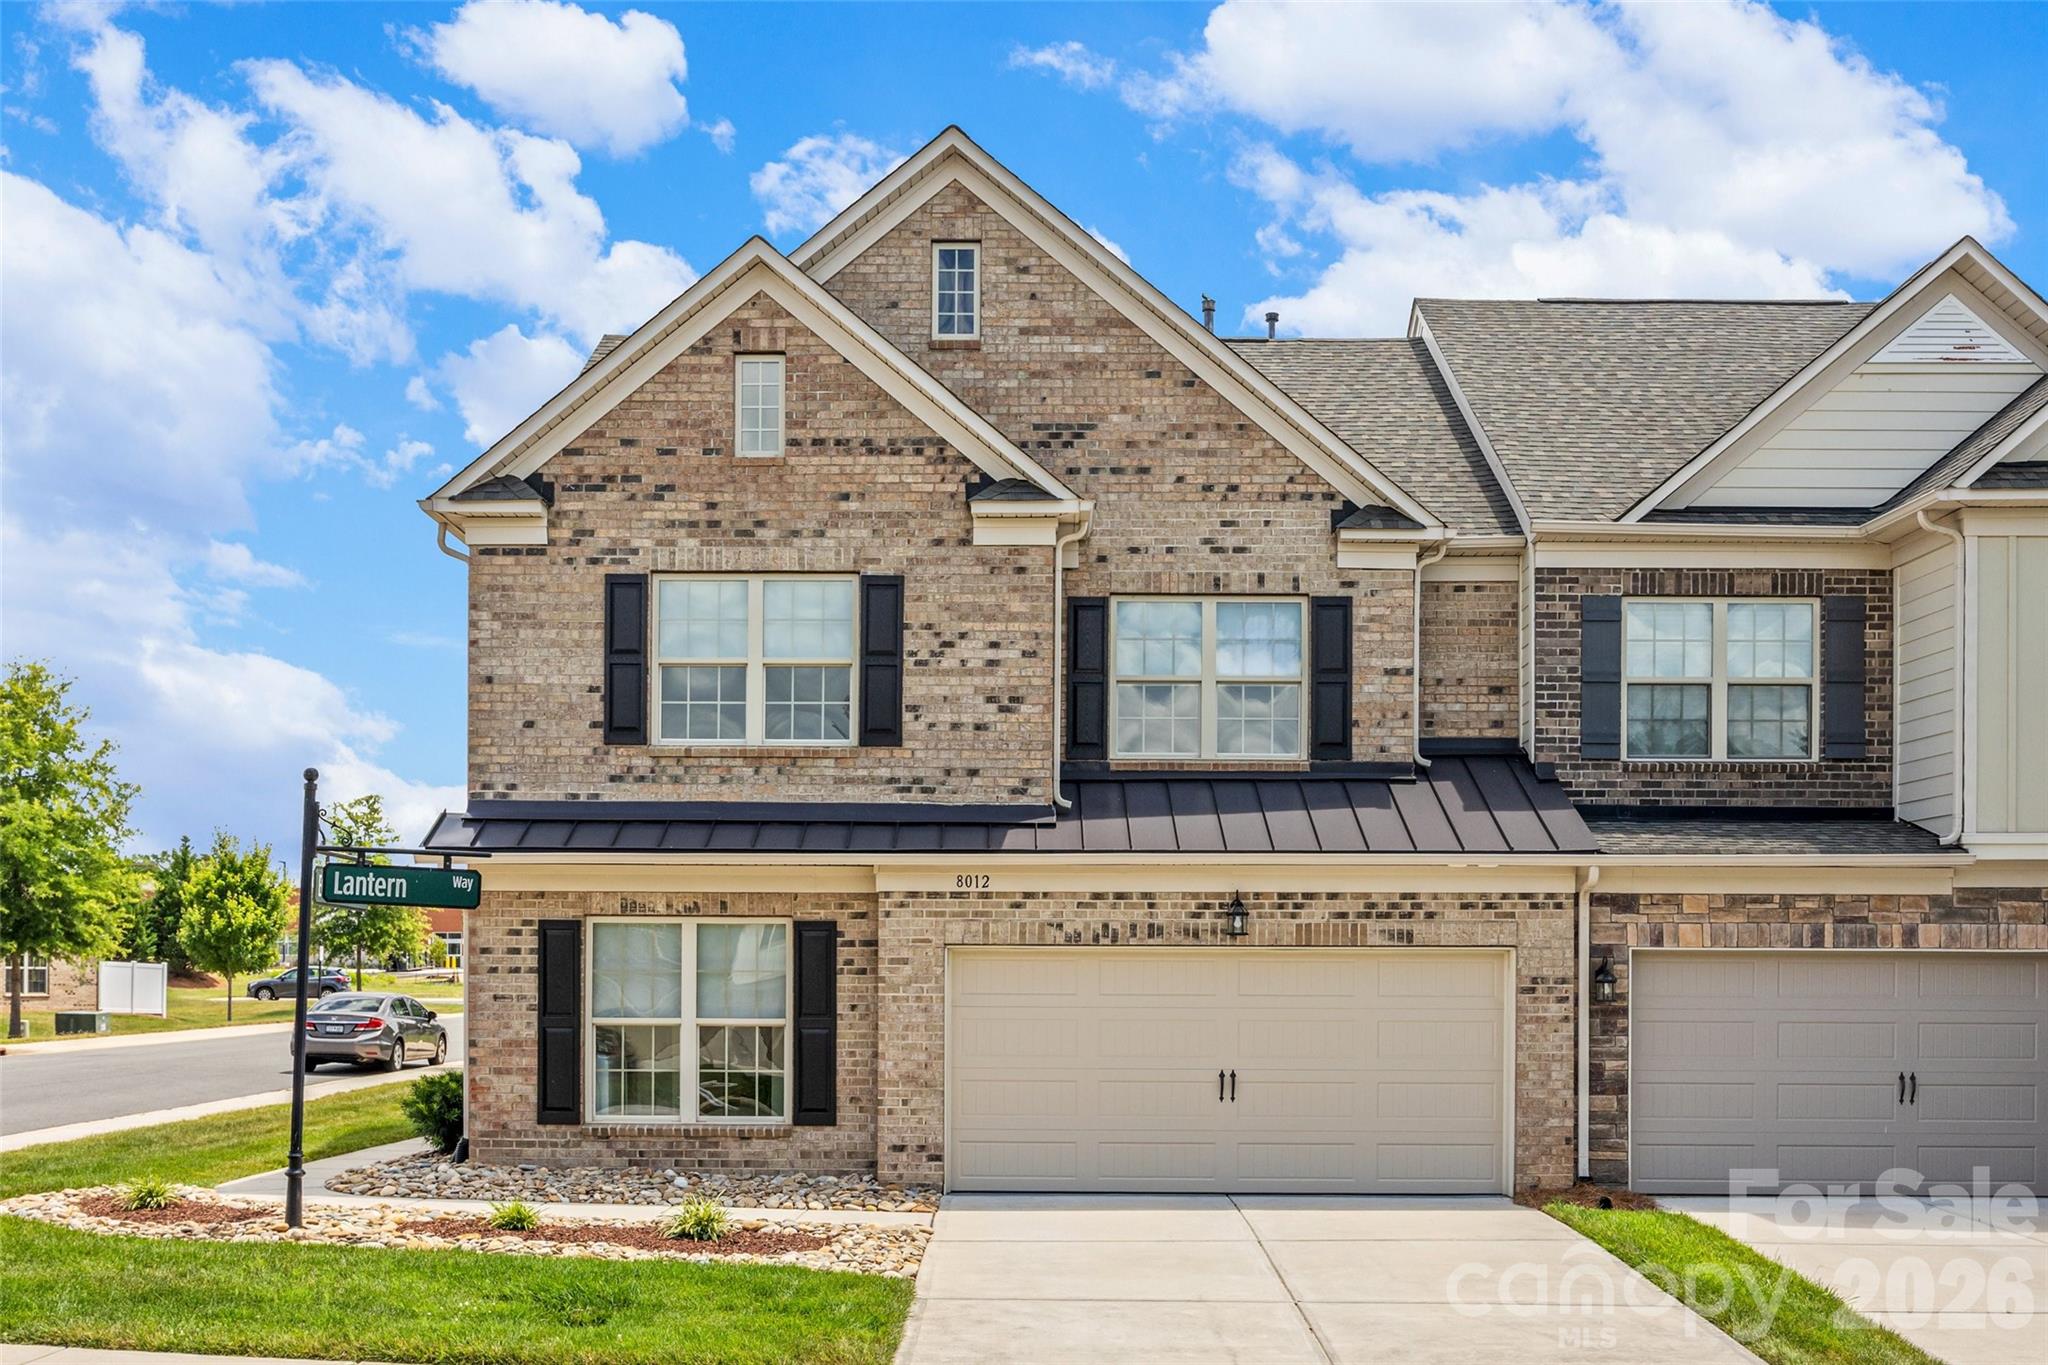
8012 Lantern Way, Fort Mill, SC 29707
Bridgemill · Lancaster County
Key Facts
Description
Exquisitely maintained and move-in ready, this beautifully upgraded townhome offers the convenience of a primary suite on the main level and an exceptional floor plan designed for comfortable everyday living. The open-concept main floor features a spacious living area, upgraded kitchen with premium appliances, and seamless flow for entertaining. Upstairs, you’ll find two additional bedrooms, a versatile loft, and a bonus room—providing plenty of space for guests, a home office, media room, or playroom. Thoughtful upgrades extend throughout the home, including upgraded kitchen and bathroom finishes and durable flooring with absolutely no carpet anywhere. Enjoy peaceful views from both the front and back of the home. The front overlooks a green space common area, while the rear offers added privacy with no homes directly behind. Meticulously cared for and tastefully updated, this home combines low-maintenance living with a great end unit layout. Located in the highly desirable Bridgemill community, residents enjoy resort-style amenities including two pools, a clubhouse with fitness center, tennis and pickleball courts, basketball and sand volleyball courts, three playground parks, a dog park, scenic walking trails, and a community pond. Plus, you’ll love the convenience of being just minutes from the shops, restaurants, and everyday services located right at the entrance of the neighborhood.
Property Information
Property Type
Residential
Sub-Type
Townhouse
Year Built
2019
Living Area
2,330 sq ft
Garage Spaces
2
Zoning
Residential
Days on Market
23
MLS® Listing#
4393030
Property Features
Appliances
Cooling
Heating
Fireplace
Laundry
Patio
Construction
Foundation
Roof
Schools
- Elementary:
- Indian Land
- Middle:
- Indian Land
- High:
- Indian Land
Financial Details
HOA
$260 / Monthly
Kuester Management
Assessed Value
$466,600
Parcel Number
0010A-0B-093.00
Directions
From 521, turn onto Bridgemill Dr, turn left onto Hartson Pointe, turn left on Woodsmill, turn left on Lantern Way, Townhouse is on right across from green space.
Affordability Calculator
$96,800
Estimated monthly payment
$2,576/mo
Principal $387,200 · Est. interest $540,178 over 30 yrs
Neighborhood Market Statistics
How this home compares to active listings in Fort Mill, SC
- $511,561
- Median Listing Price
- 56
- Median Days on Market
- 2,221
- Median Sq Ft
- $222
- Median Price / Sq Ft
- 529
- Active Listings
- This home’s price is 5% below the area median.
- Its price per sq ft is 6% below the area median.
Market statistics compiled from active EXIT Realty® and MLS listings in Fort Mill, SC.
Location

Points of Interest in Fort Mill, SC
Showing the Fort Mill area map.
Nearby Schools
Indian Land Elementary
Elementary · 1.5 mi away
Goddard School
School · 1.6 mi away
Indian Land Middle School
Secondary · 1.6 mi away
Indian Land Intermediate
Secondary · 1.6 mi away
Indian Land High School
Secondary · 1.8 mi away
Harrisburg Elementary
Elementary · 2.8 mi away
Marvin Elementary School
Elementary · 3.2 mi away
Sandy Ridge Elementary
Elementary · 3.2 mi away
Elon Park Elementary
Elementary · 3.3 mi away
Doby's Bridge Elementary
Elementary · 3.5 mi away
Marvin Ridge High School
Secondary · 3.5 mi away
Goddard School
School · 3.6 mi away
Marvin Ridge Middle School
Secondary · 3.6 mi away
Primrose Schools
Elementary · 3.8 mi away
Forest Creek Middle
Secondary · 3.9 mi away
Ardrey Kell High School
Secondary · 4.1 mi away
Children's Lighthouse
School · 4.1 mi away
Ballantyne Elementary School
Elementary · 4.2 mi away
Ivybrook Academy
School · 4.3 mi away
Catawba Ridge High School
Secondary · 4.3 mi away
Commute Calculator
Nearby Homes

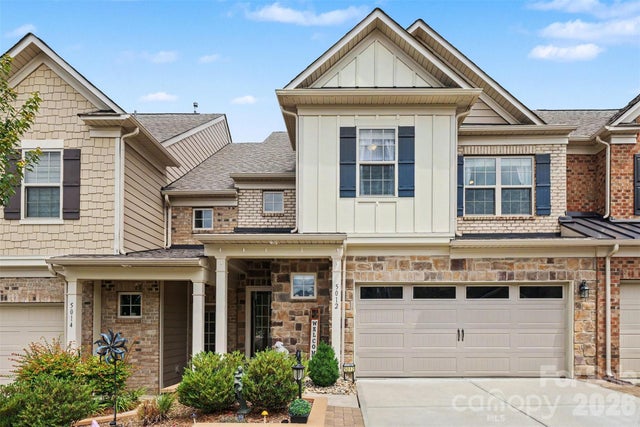
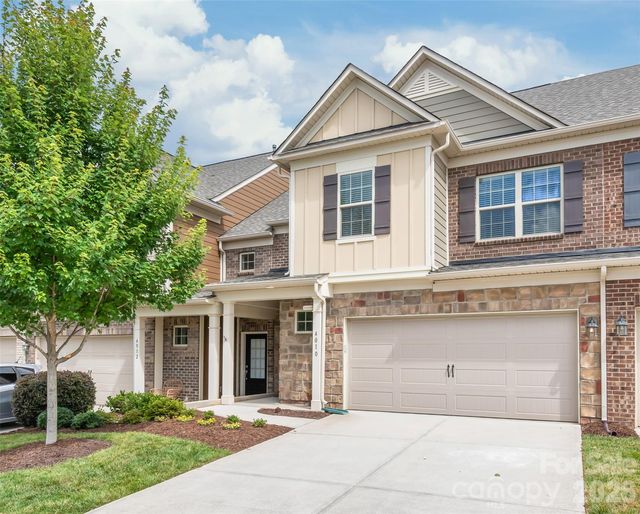
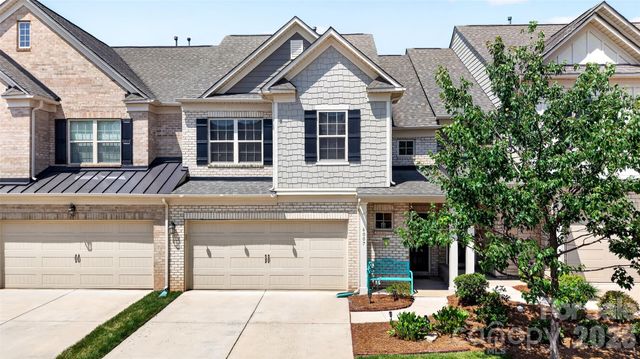
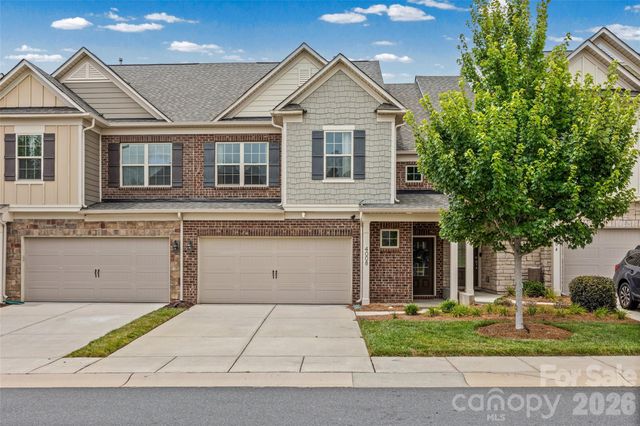
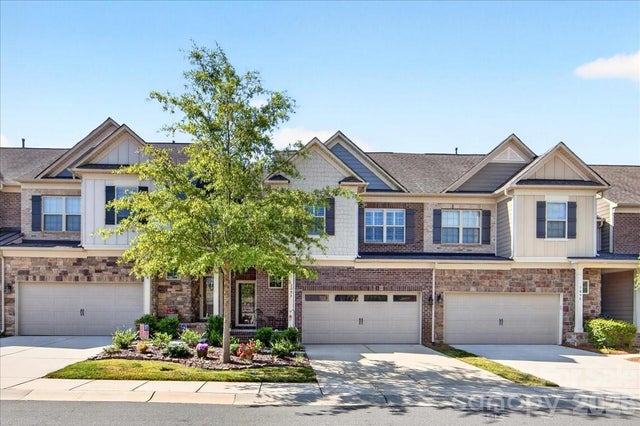
Similar Homes Nearby

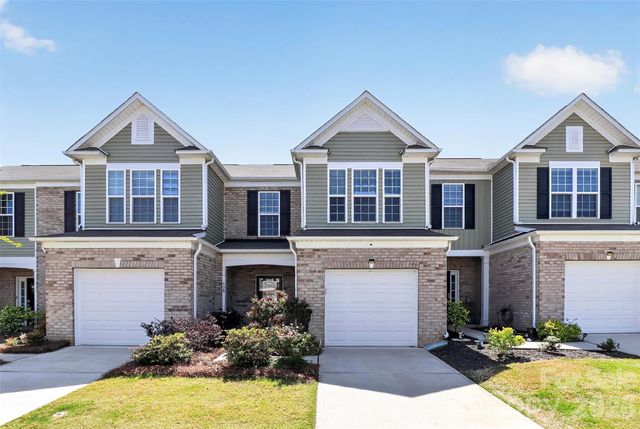
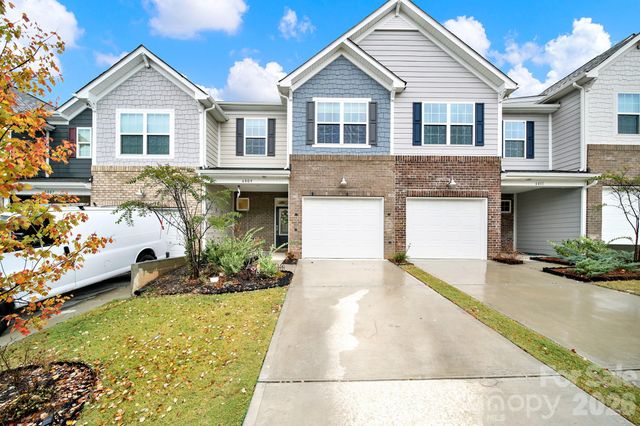

Similar Home Values
Comparable nearby listings and their asking prices.
| Address | Price | Beds | Baths | Sq Ft |
|---|---|---|---|---|
| 1108 Roderick Drive, Fort Mill, SC | $339,000 | 3 | 3 | 1,615 |
| 529 Hunters Dance Road, Fort Mill, SC | $339,999 | 3 | 3 | 1,616 |
| 6009 Chelsea Oaks Ridge, Fort Mill, SC | $339,999 | 3 | 3 | 1,696 |
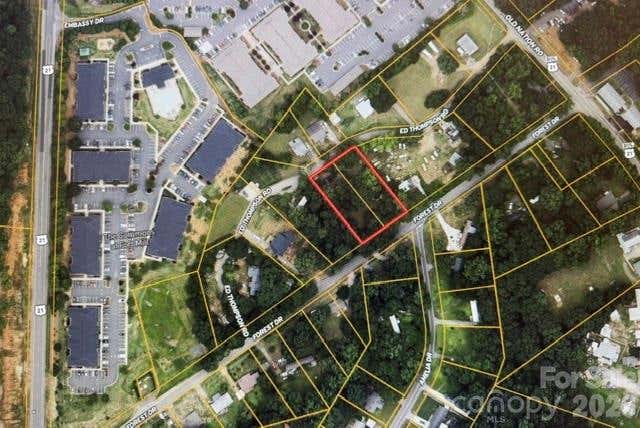
| 188 Forest Drive, Fort Mill, SC | $340,000 | 3 | 2 | 1,300 |
| 9016 Smokey Hill Lane, Fort Mill, SC | $340,000 | 2 | 2 | 1,395 |
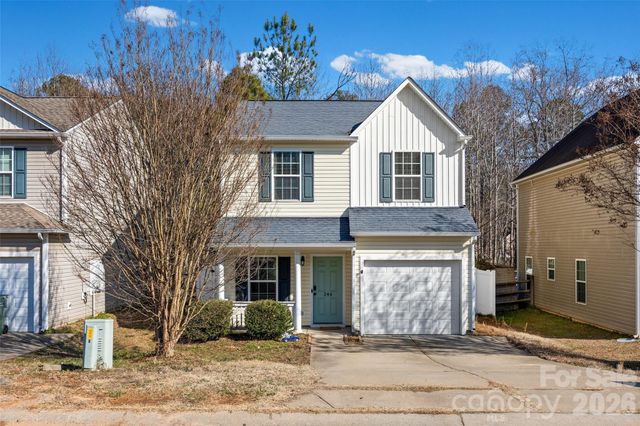
| 244 Makayla Court, Fort Mill, SC | $340,000 | 3 | 3 | 1,360 |
Moving Cost Estimate
EXIT Agents in Fort Mill


Listing Courtesy: Keller Williams Connected - josh@courtrightgroup.com
Last Updated: 2026-06-18
1