

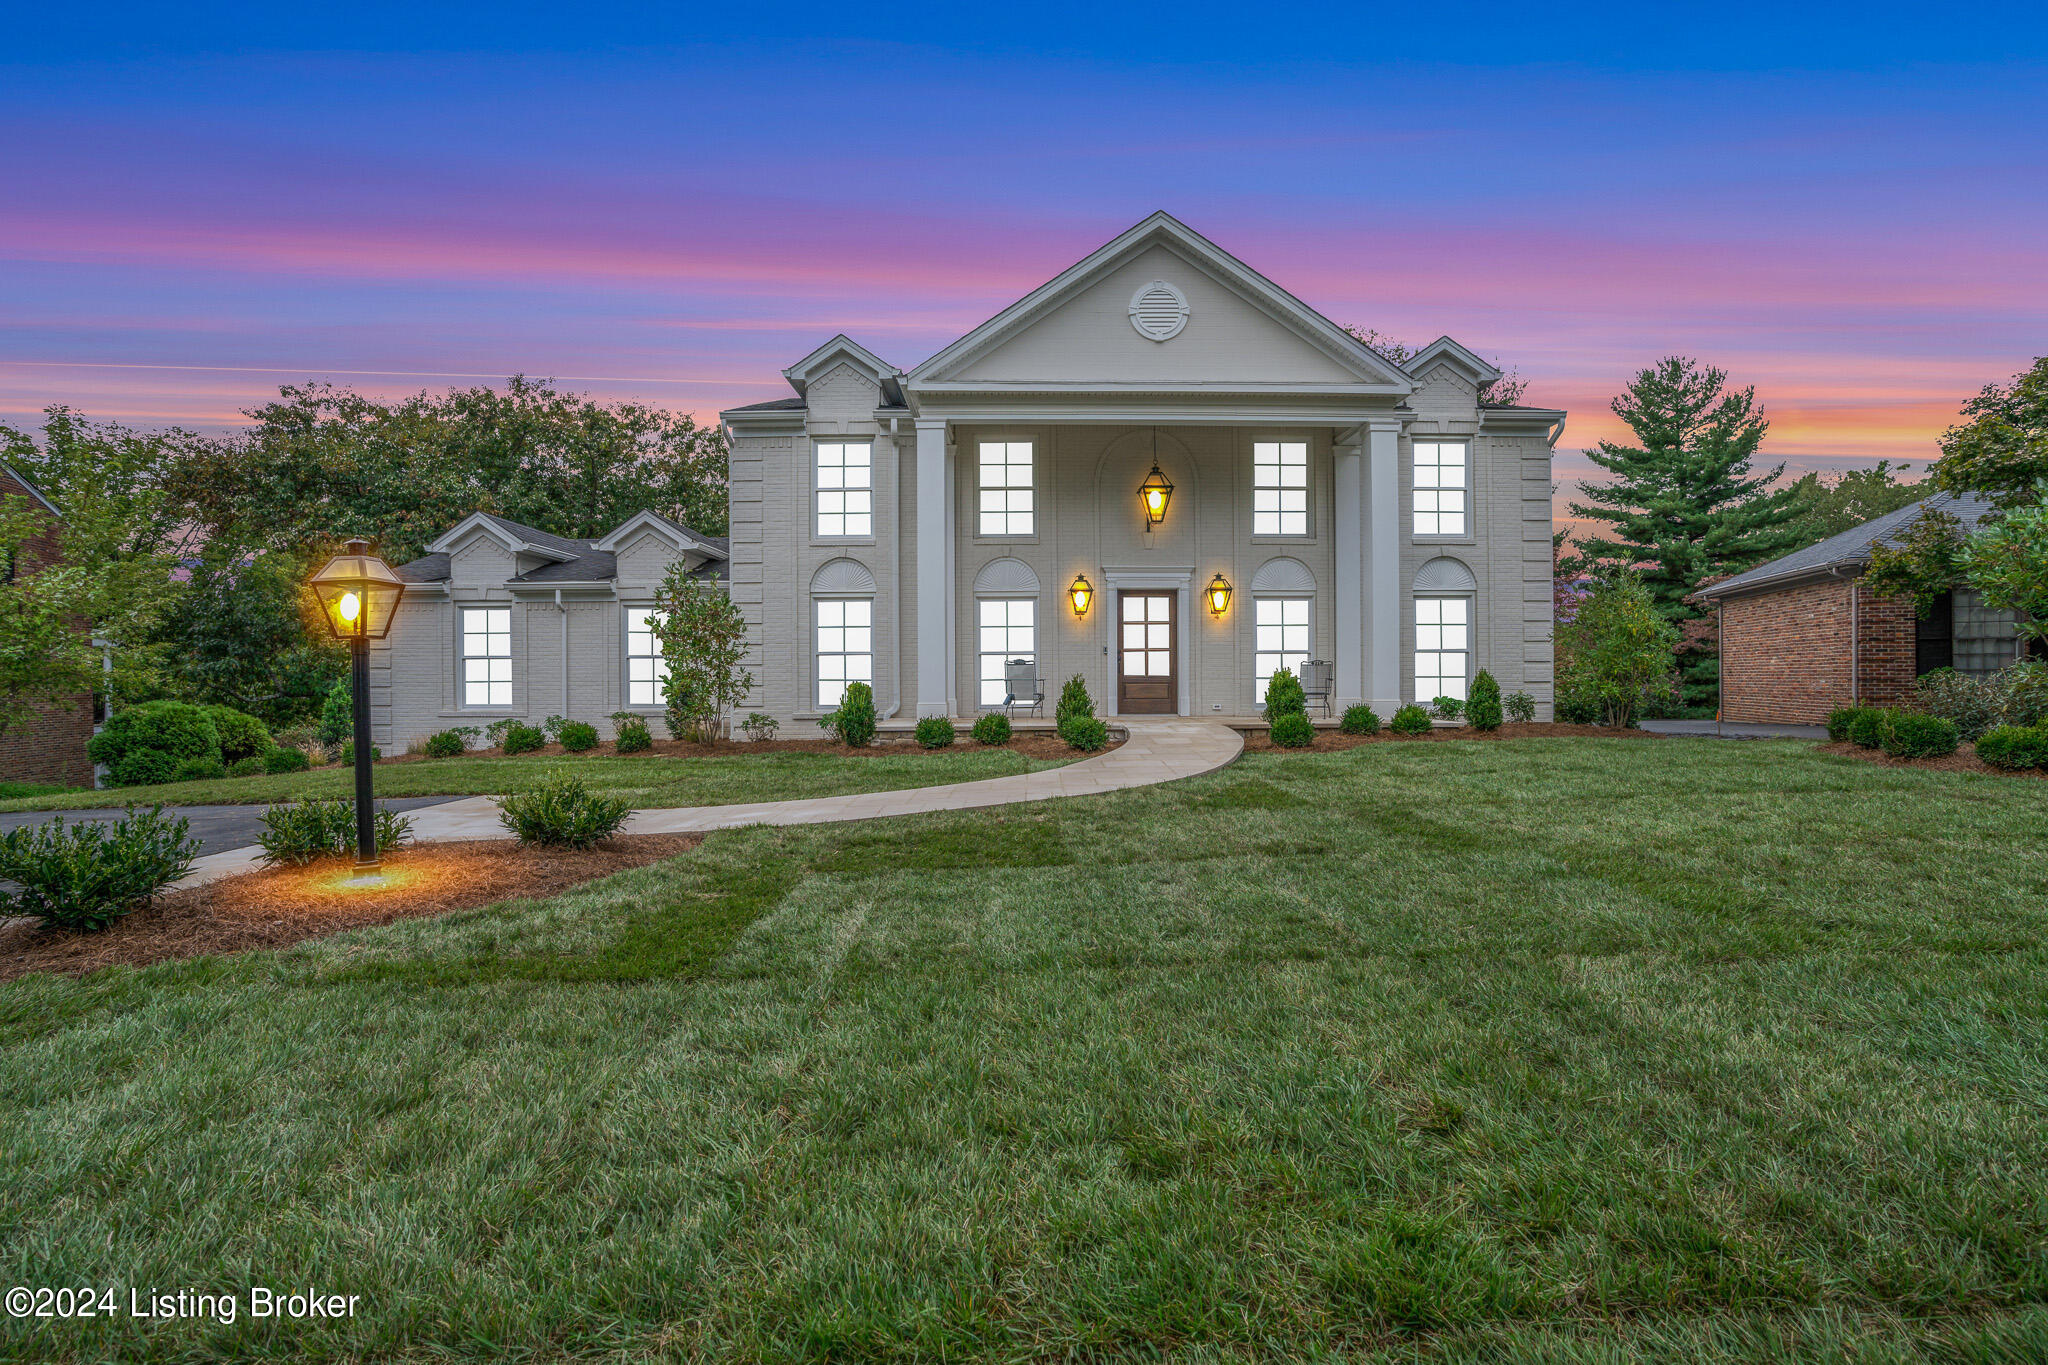
3016 Lightheart Rd, Louisville, KY 40222
GLENVIEW HILLS · Jefferson County
Key Facts
Description
You have to see it! This amazing remodel renovation provides convenience for multi-generational living in the perfect location with entirely new luxury construction. Find plentiful parking with a new driveway for family and friends in this peaceful neighborhood setting. Approach the inviting limestone front porch entry surrounded by fresh landscaping with full irrigation. The home has rich hardwoods and natural light throughout. This is evident the moment you enter, as the grand foyer has sight lines to the kitchen, dining, and family rooms, as well as the second floor library. There's a quiet elevator to the walkout lower level accessible in the foyer as well. The spacious dining room has built-ins that can function as a butler's pantry. Pocket doors offer privacy from the family room. The family room boasts a grand stone fireplace with built-ins and a view to the backyard and kitchen. Walk out to the deck through the double sliding doors or head to the first of two kitchens, which both offer top-of-the-line appliances (double ovens with warming drawer, gas and electric induction cook top / stove, large refrigerator/freezers, a wine refrigerator, dishwashers, and microwave drawer). There's a drop zone and half bath near the elevator and basement stairs. The first level primary suite has a fireplace, access to the back deck, a massive walk-in closet with the first of three laundries, and a full bathroom with no-step glass-enclosed shower, soaker tub, separate vanities, and private toilet. Notice the custom iron railing heading upstairs, where there are 3 bedrooms and a library - each with their own bathrooms! The second laundry is also upstairs for convenience. Take the stairs or elevator to the lower level, where the third laundry and second kitchen are found. Another drop zone can be found leading to the epoxy-floored garage. There's another living space with fireplace that walks out to the back patio and fire pit. The fifth bedroom and living room share access to another full bathroom. Finally, there's a well-equipped, epoxy-floored mechanical room with two tankless water heaters, the geothermal and solar power access points, one of two HVAC systems, electrical panel with a whole house generator, and the A/V control station for the entire house surround sound. The house provides a negative utility bill with all of the environmentally-friendly / green energy-efficient features. Ask for more details, but you have to see it!
Property Information
Property Type
Residential
Sub-Type
Single Family Residence
Style
Colonial
Year Built
1968
Living Area
3,256 sq ft
Lot Size
0.30 acres
Garage Spaces
2
Days on Market
197
MLS® Listing#
1670767
Property Features
Exterior
Cooling
Heating
Fireplace
Basement
Parking
Patio
Fencing
Lot Features
Construction
Roof
Utilities
Sewer
Water Source
Rooms
- Basement
- Second
- First
- First
- BedroomSecond
- BedroomSecond
- BedroomBasement
- Dining RoomFirst
- Family RoomFirst
- KitchenBasement
- KitchenFirst
- LaundrySecond
- LaundryFirst
- LaundryBasement
- LibrarySecond
- Living RoomBasement
Financial Details
HOA
$200
Parcel Number
157100210000
Directions
US 42 or River Road to Lime Kiln, then Glenhill to Lightheart
Affordability Calculator
$338,000
Estimated monthly payment
$8,995/mo
Principal $1,352,000 · Est. interest $1,886,160 over 30 yrs
Neighborhood Market Statistics
How this home compares to active listings in Louisville, KY
- $299,715
- Median Listing Price
- 40
- Median Days on Market
- 1,725
- Median Sq Ft
- $164
- Median Price / Sq Ft
- 2,130
- Active Listings
- This home’s price is 464% above the area median.
- Its price per sq ft is 216% above the area median.
Market statistics compiled from active EXIT Realty® and MLS listings in Louisville, KY.
Location

Points of Interest in Louisville, KY
Showing the Louisville area map.
Nearby Schools
Temple Trager
Elementary · 0.6 mi away
Chance School
Secondary · 1.2 mi away
Ballard High School
Secondary · 1.2 mi away
Ballard High
Secondary · 1.2 mi away
Kammerer Middle School
Secondary · 1.4 mi away
Wilder Elementary School
Elementary · 1.5 mi away
Christ CH Preschool & Kindergarten
Elementary · 1.6 mi away
St Albert the Great School
School · 2.1 mi away
Norton Elementary School
Elementary · 2.1 mi away
Pitt Academy
School · 2.2 mi away
Mind Body Child
School · 2.4 mi away
Holy Trinity Parish School
Secondary · 2.4 mi away
Walden School
Secondary · 2.5 mi away
Presbyterian Church
Elementary · 2.6 mi away
Second Presbyterian Weekday School
School · 2.6 mi away
Westport Middle School
Secondary · 2.6 mi away
Portland Christian School
School · 2.6 mi away
Chenoweth Elementary School
Elementary · 2.8 mi away
Kla Schools
School · 2.9 mi away
Riverside Elementary School
Elementary · 3.0 mi away
Commute Calculator
Nearby Homes
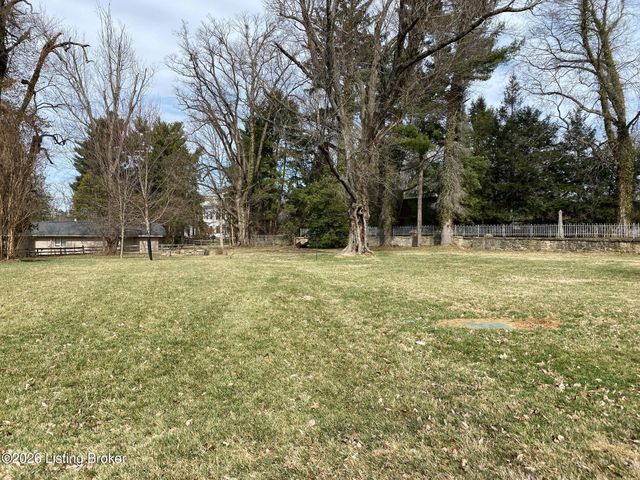

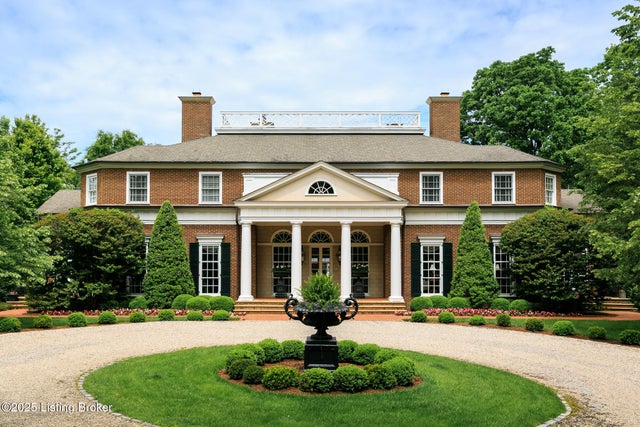
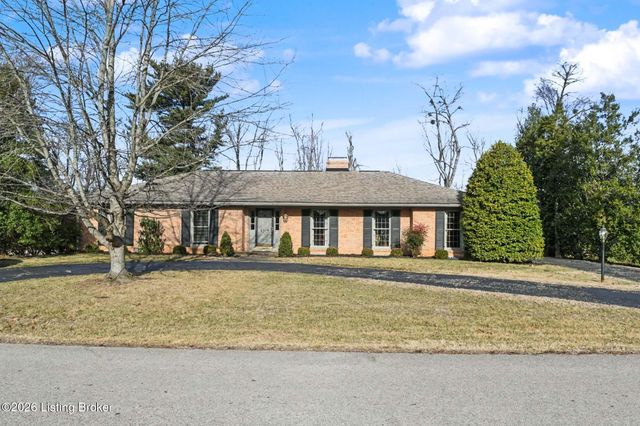

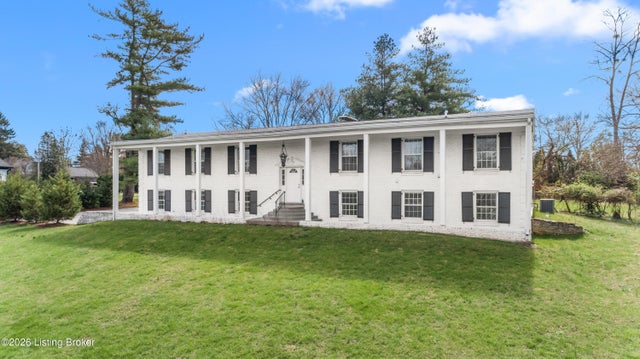
Similar Homes Nearby
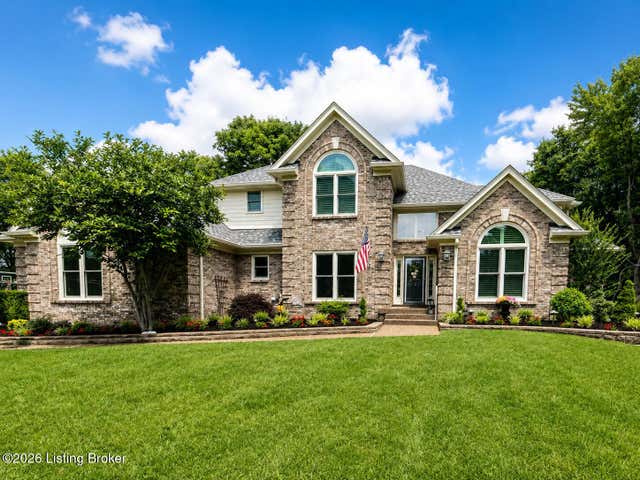
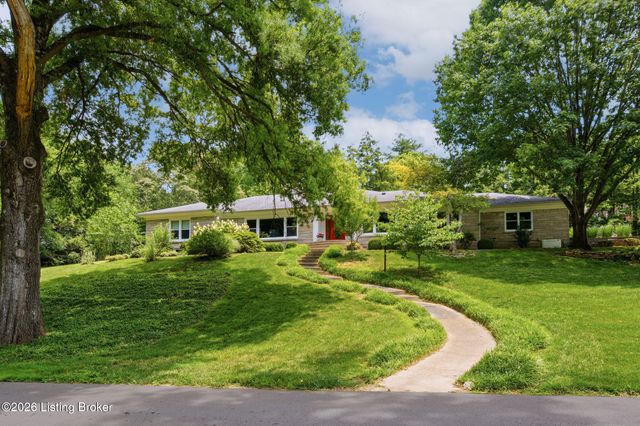
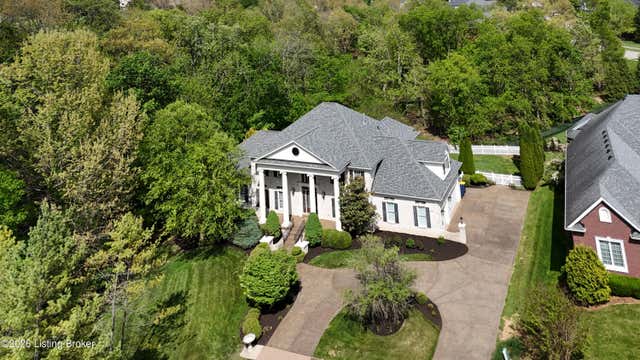

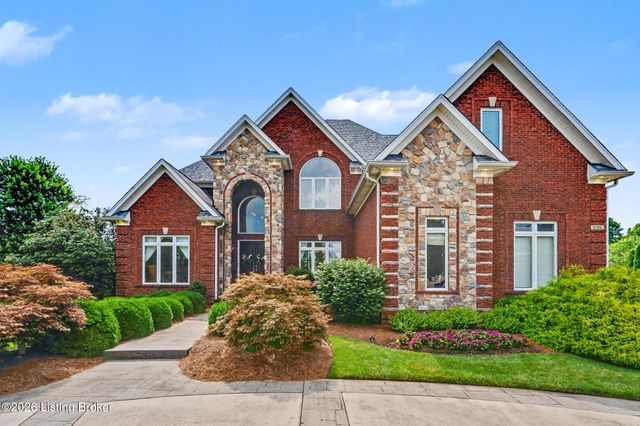
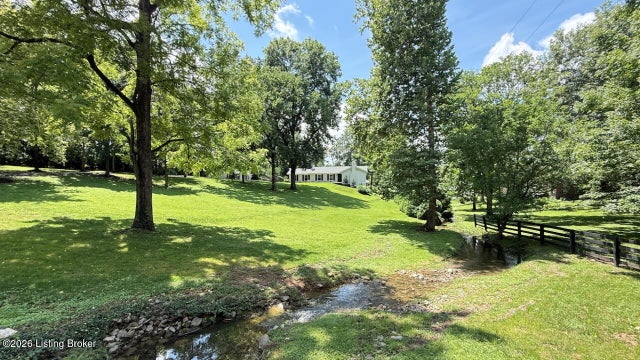
Similar Home Values
Comparable nearby listings and their asking prices.
| Address | Price | Beds | Baths | Sq Ft |
|---|---|---|---|---|
| 4803 Albrecht Ct, Louisville, KY | $1,200,000 | 4 | 5 | 5,182 |
| 162 Arrowhead Rd, Louisville, KY | $1,250,000 | 4 | 3 | 3,515 |
| 18901 Ridgeleigh Ln, Louisville, KY | $1,250,000 | 5 | 5 | 6,681 |
| 9801 Cooper Church Dr, Louisville, KY | $1,250,000 | 5 | 2 | 22,000 |
| 2126 Highland Springs Pl, Louisville, KY | $1,299,000 | 5 | 6 | 6,617 |
| 702 Dorsey Ln, Louisville, KY | $1,300,000 | 4 | 4 | 3,583 |
Moving Cost Estimate
EXIT Agents in Louisville


Listing Courtesy: The Breland Group - 5024514107