

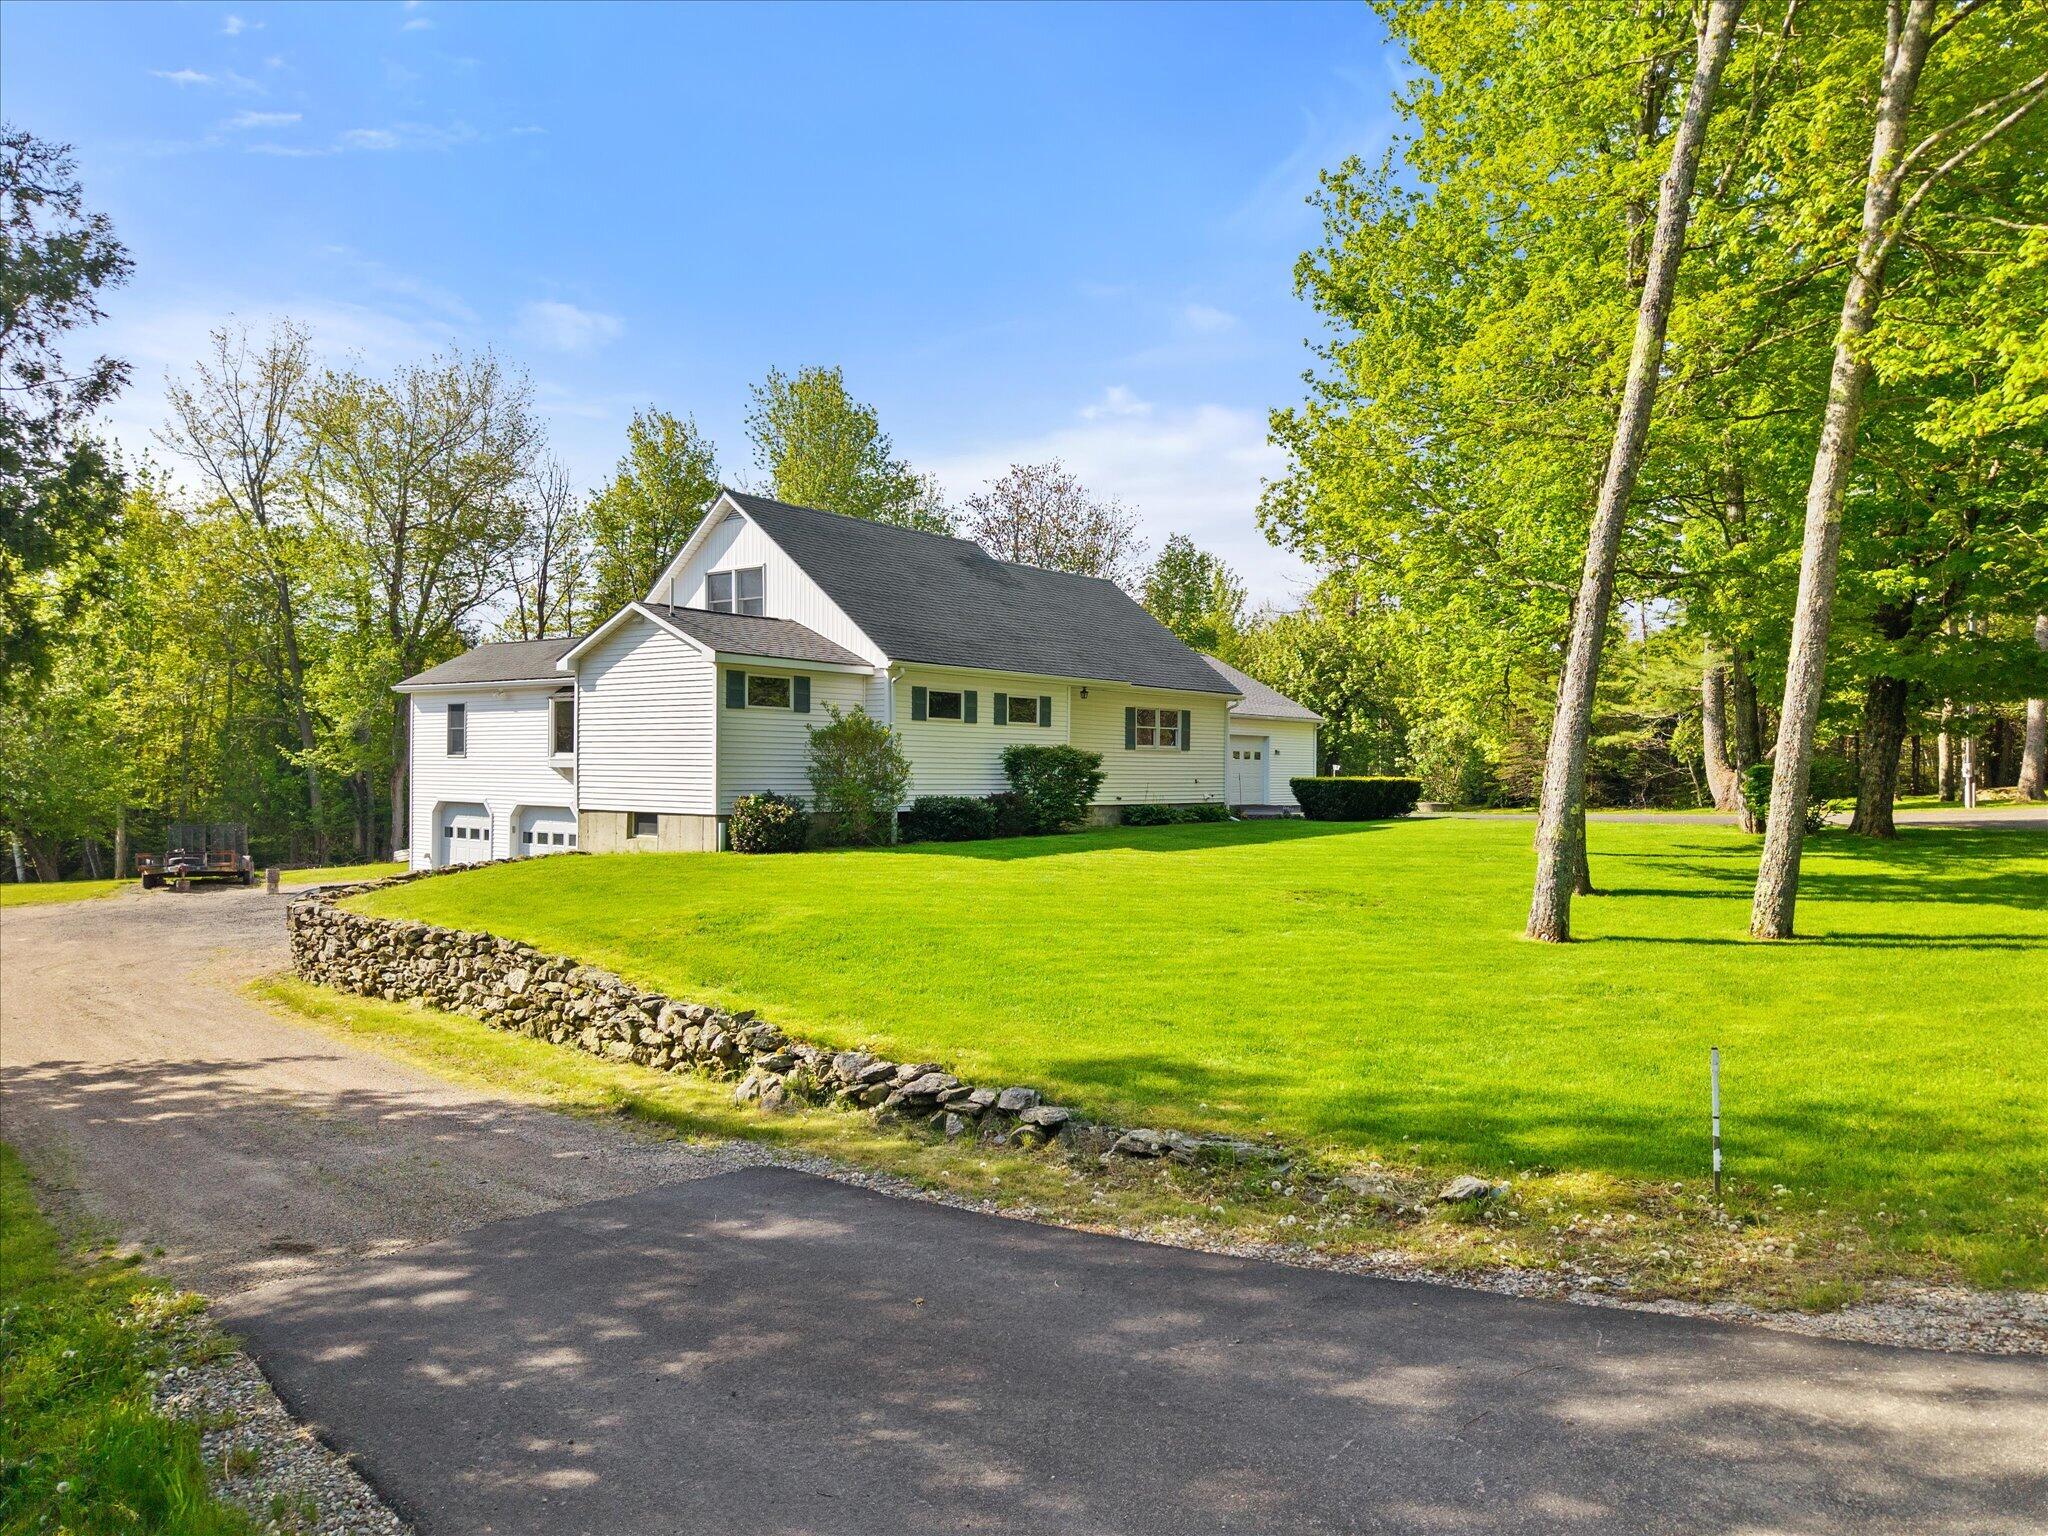
404 Surry Road, Ellsworth, ME 04605
Hancock County
Key Facts
Description
Located just 2 miles from the heart of downtown Ellsworth, this charming 3 bedroom home blends thoughtful updates throughout. Step inside to discover a remodeled custom kitchen designed for those who love to gather and create. Sleek Quartz countertops, stainless appliances and a generous working island makes this the perfect place to prepare meals and entertain. The spacious family room invites relaxation with direct access to the backyard deck.With 2.5 baths, and a convenient first floor primary bedroom, complete with its own bathroom, this thoughtful layout offers and comfort and ease for everyday living! 2 additional second floor bedrooms provide space for family or guests. A sprawling 4.6 acre lot with open lawn and small farm pond that welcomes the occasional visiting duck. A paved driveway, small garden shed, and not one but 2 two car garages, 1 drive under and 1 attached with direct entry. The lot is well landscaped and offers the possibility of an additional home site. Offering over 2500 sq. ft. of welcoming living space, this property delivers the rare combination of modern style in a desirable location.
Property Information
Property Type
Residential
Sub-Type
Single Family Residence
Style
Cape Cod
Year Built
1960
Living Area
2,538 sq ft
Lot Size
4.60 acres
Garage Spaces
4
Zoning
Residential
MLS® Listing#
1666786
Property Features
Interior
Appliances
Cooling
Heating
Flooring
Basement
Parking
Laundry
Patio
Lot Features
Construction
Roof
Other Structures
Utilities
Sewer
Water Source
Rooms
- First
- Bedroom 1First
- Bedroom 2Second
- Bedroom 3Second
- Family RoomFirst
- KitchenFirst
- Living RoomFirst
- OfficeFirst
Financial Details
HOA
None
Annual Taxes
$5,275
Tax year 2024
Affordability Calculator
$111,800
Estimated monthly payment
$2,975/mo
Principal $447,200 · Est. interest $623,884 over 30 yrs
Location

Points of Interest in Ellsworth, ME
Showing the Ellsworth area map.
Nearby Schools
Ellsworth Elementary Middle School
Elementary · 2.5 mi away
Ellsworth High School
Secondary · 2.9 mi away
Small World Nursery School
School · 3.4 mi away
Surry Elementary School
Elementary · 3.5 mi away
Hancock County Technical Center
School · 4.5 mi away
Trenton Elementary School
Elementary · 5.2 mi away
Lamoine Consolidated School
Elementary · 5.2 mi away
Hancock Grammar School
Elementary · 9.2 mi away
Blue Hill Consolidated School
Elementary · 10.3 mi away
School Union 93
School · 10.9 mi away
Beech Hill School
Elementary · 11.1 mi away
The Community School
School · 11.2 mi away
Mount Desert Island High School
Secondary · 11.8 mi away
Mountain View School
Elementary · 11.8 mi away
Regional School Unit No. 24
School · 12.0 mi away
Sumner Memorial High School
Secondary · 13.2 mi away
Penobscot Elementary School
Elementary · 13.8 mi away
Mount Desert Island Regional High School
Secondary · 13.8 mi away
Conners-Emerson School
Elementary · 13.9 mi away
Cave Hill School
Elementary · 14.0 mi away
Commute Calculator
Nearby Homes


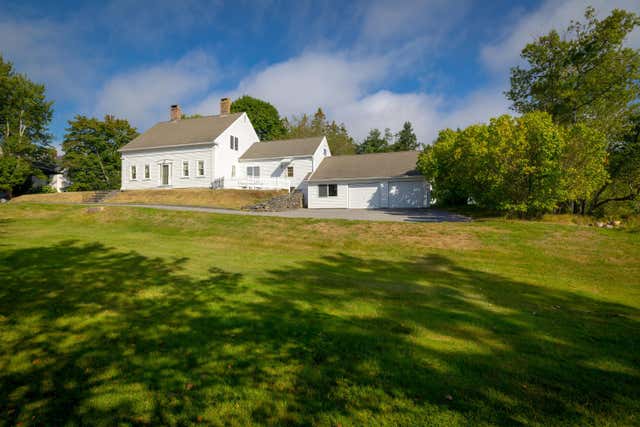
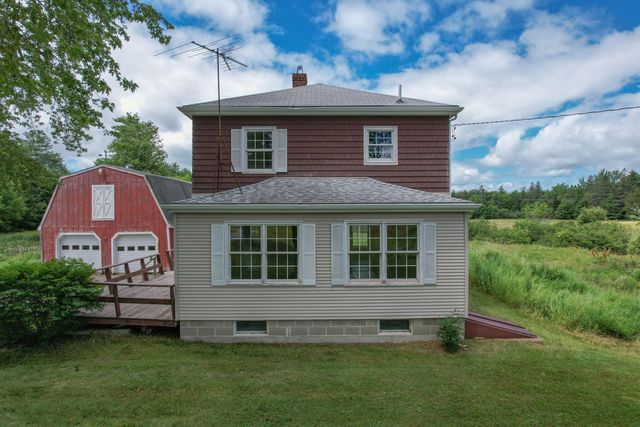
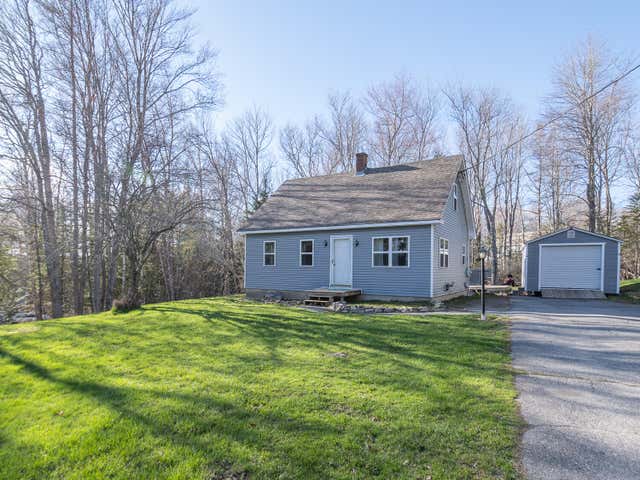
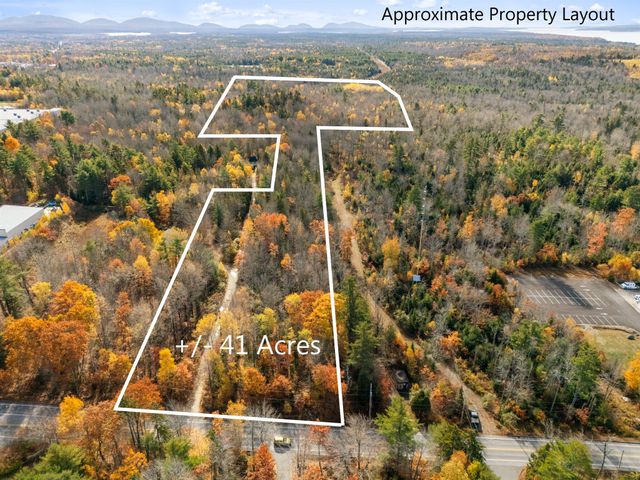
Similar Homes Nearby


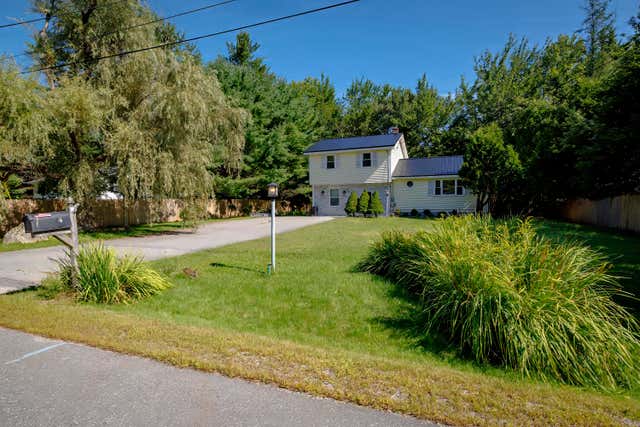
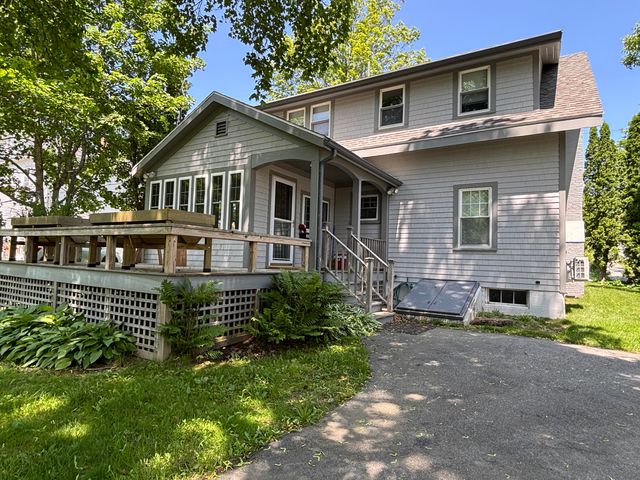
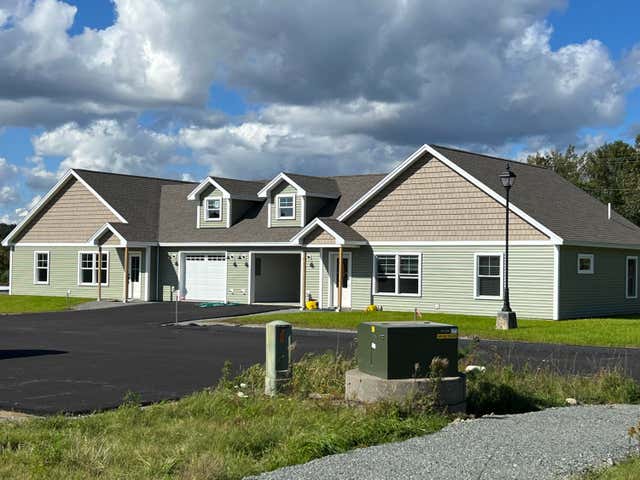
Similar Home Values
Comparable nearby listings and their asking prices.
| Address | Price | Beds | Baths | Sq Ft |
|---|---|---|---|---|
| 4 Union Street, Ellsworth, ME | $394,000 | 6 | 2 | 2,800 |
| 79 Upper Boggy Brook Way, Ellsworth, ME | $394,900 | 3 | 2 | 1,248 |
| 17 Mcdonald Avenue, Ellsworth, ME | $395,000 | 4 | 3 | 1,676 |
| 455 Bayside Road, Ellsworth, ME | $395,000 | 3 | 1 | 1,297 |
| 8 Sterling Street, Ellsworth, ME | $399,000 | 4 | 2 | 1,608 |
| 36 Tinker Meadow Way 30, Ellsworth, ME | $399,000 | 2 | 1 | 1,350 |
Moving Cost Estimate
EXIT Agents in Ellsworth


