

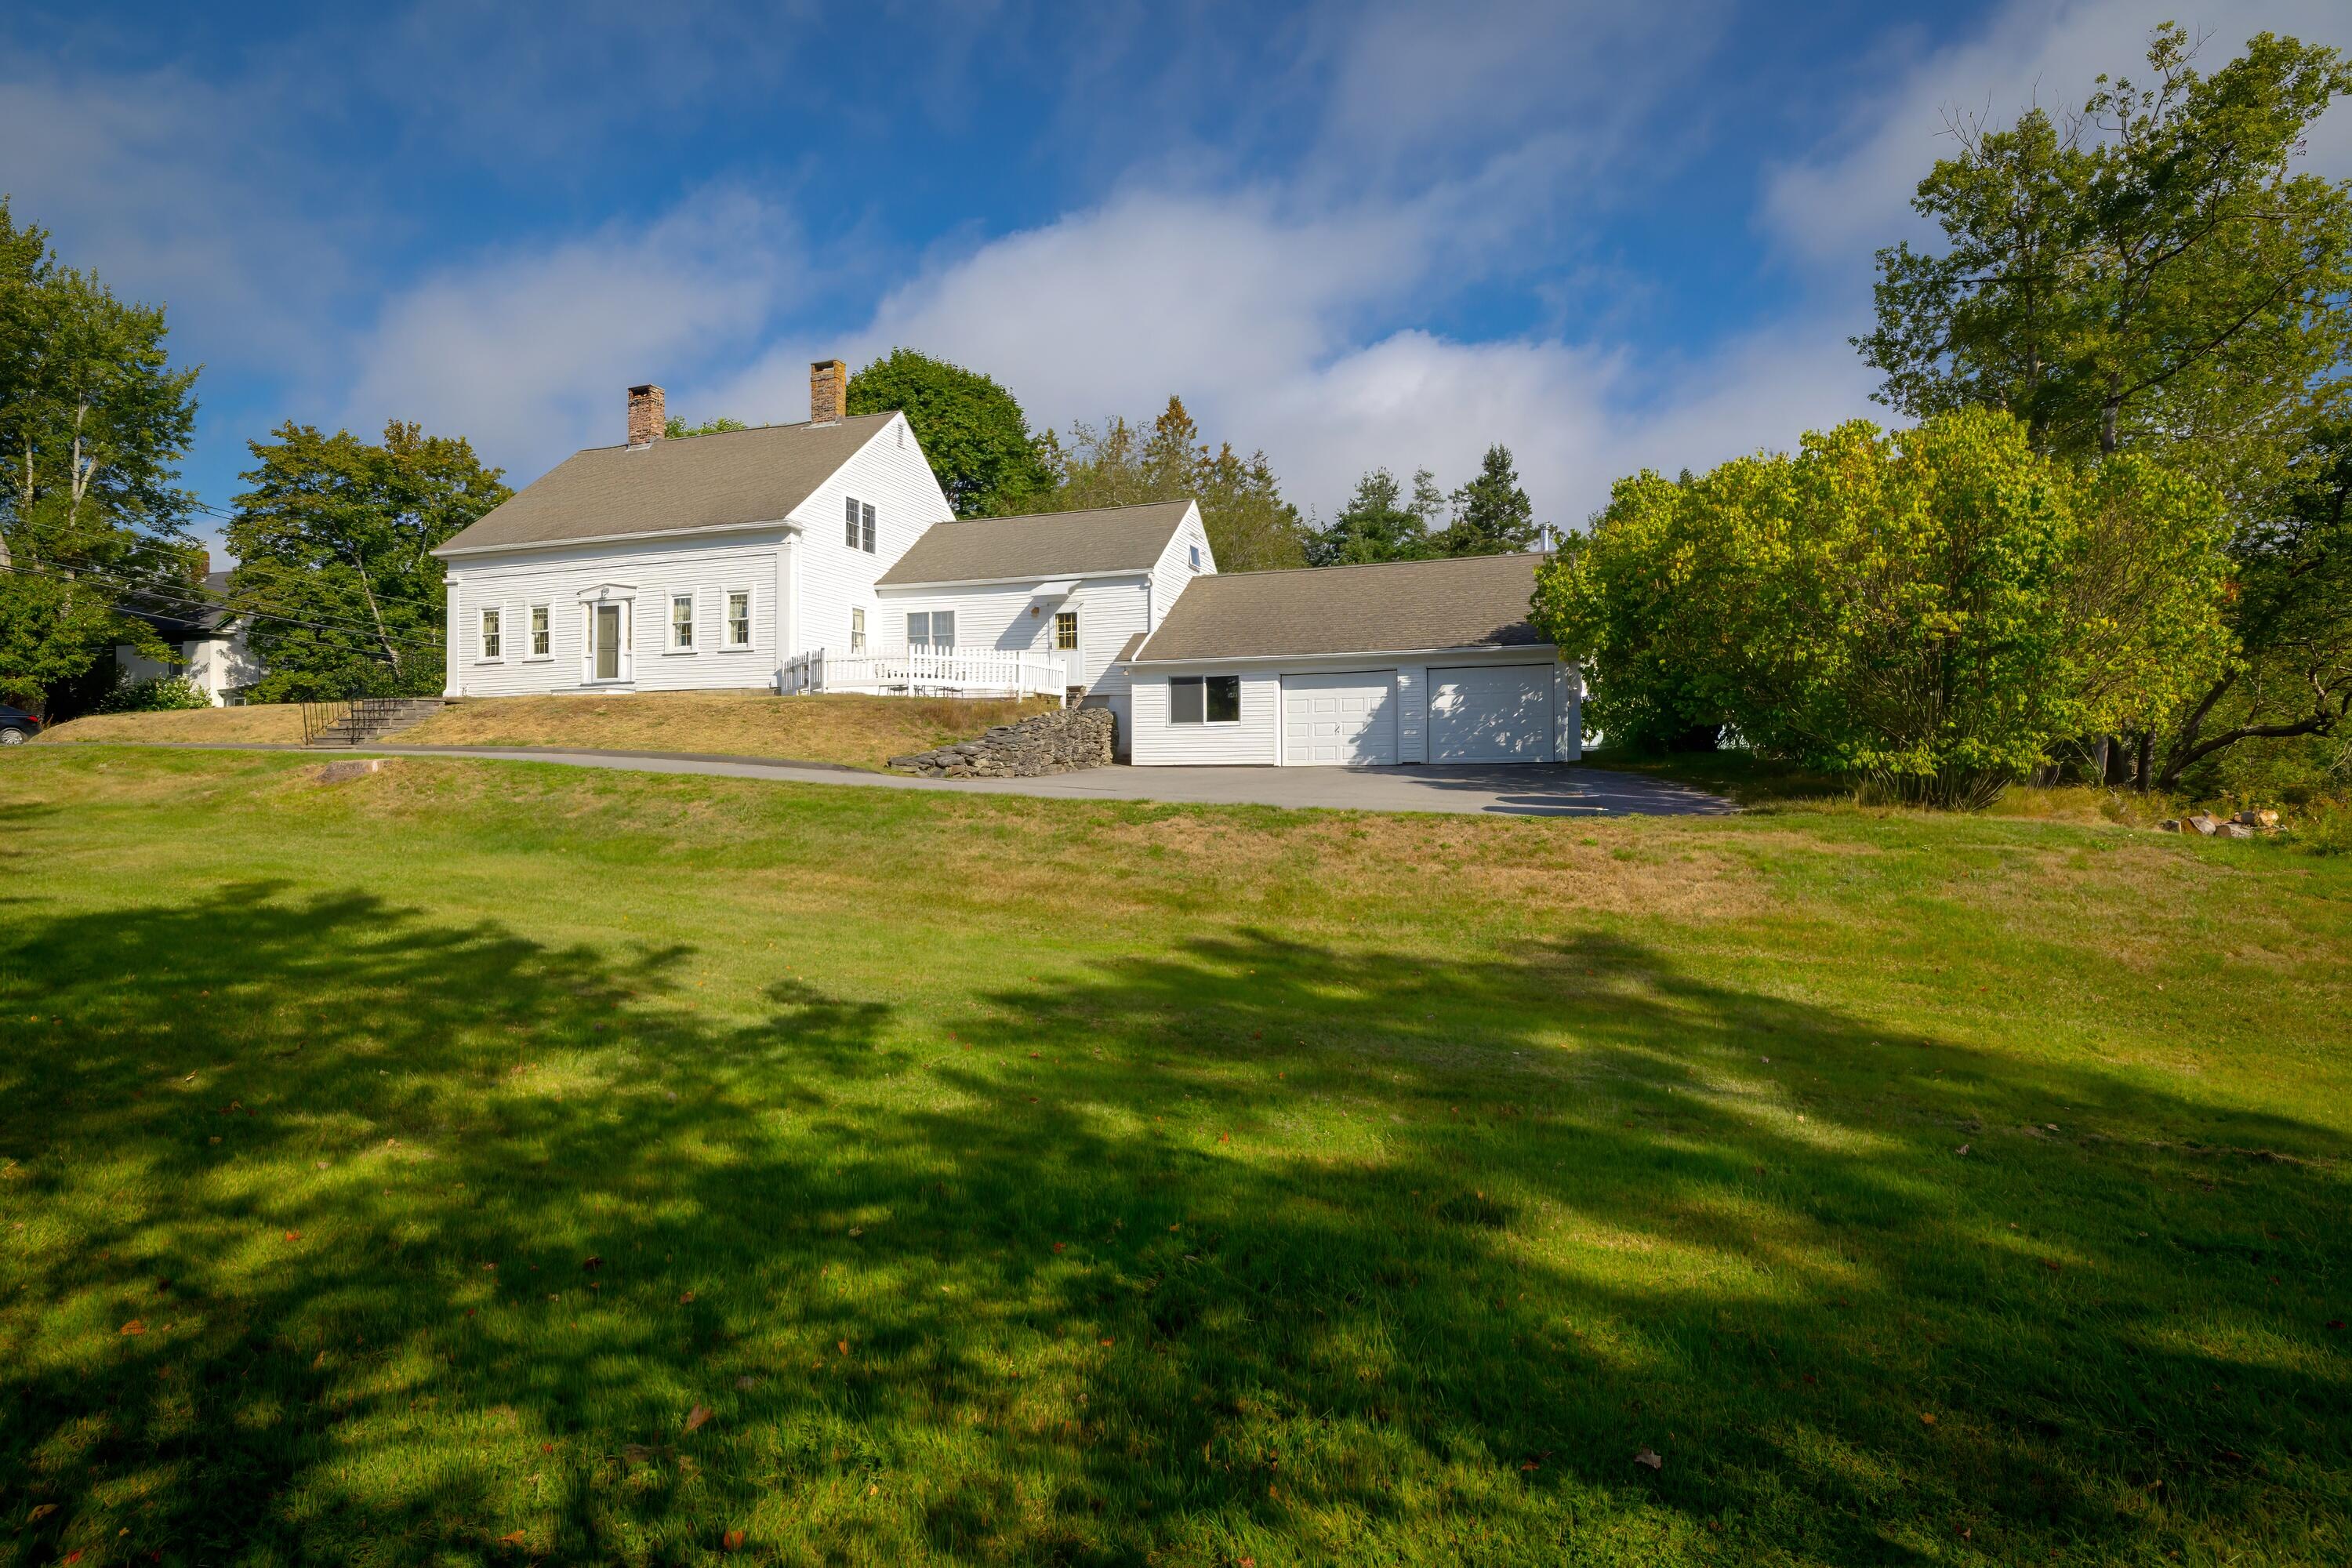
200 Surry Road, Ellsworth, ME 04605
Hancock County
Key Facts
Description
his classic antique Cape home has been lovingly restored and meticulously maintained by the current owners. It is ideally situated on 13.62 acres, boasting over 583 plus feet of frontage on the Union River, with a mix of open fields and mature woods. The home's interior features a comfortable living room, a dining room with a fireplace, a dedicated library, a kitchen equipped with a classic cookstove, a cozy den, and a fitness room. The second floor offers a primary bedroom, two additional bedrooms, and a full bathroom. Additionally, a large, oversized garage provides two parking spaces and ample workshop area. The expansive outdoor space, enveloped by fields and wooded areas, extends gracefully to the Union River, offering a perfect setting for kayaking, picnics, and outdoor enjoyment. The property also benefits from easy access to Ellsworth, Bar Harbor, and the broader Downeast region.
Property Information
Property Type
Residential
Sub-Type
Single Family Residence
Style
Cape Cod
Year Built
1900
Living Area
1,991 sq ft
Lot Size
13.62 acres
Garage Spaces
2
Zoning
Shoreland & Rural
MLS® Listing#
1654849
Property Features
Appliances
Cooling
Heating
Flooring
Basement
Parking
Patio
Lot Features
Construction
Roof
Utilities
Sewer
Water Source
Rooms
- Second
- Bedroom 1Second
- Bedroom 3Second
- DenFirst
- Dining RoomFirst
- Exercise RoomFirst
- KitchenFirst
- LibraryFirst
- Living RoomFirst
Financial Details
HOA
None
Annual Taxes
$8,447
Tax year 2026
Parcel Number
ELLH-000020-000088
Directions
From Ellsworth take the Surry Road for 1.1 miles house on the left
Affordability Calculator
$198,000
Estimated monthly payment
$5,269/mo
Principal $792,000 · Est. interest $1,104,910 over 30 yrs
Location

Points of Interest in Ellsworth, ME
Showing the Ellsworth area map.
Nearby Schools
Ellsworth Elementary Middle School
Elementary · 1.7 mi away
Ellsworth High School
Secondary · 2.1 mi away
Small World Nursery School
School · 2.7 mi away
Hancock County Technical Center
School · 3.7 mi away
Surry Elementary School
Elementary · 4.0 mi away
Lamoine Consolidated School
Elementary · 5.5 mi away
Trenton Elementary School
Elementary · 5.8 mi away
Hancock Grammar School
Elementary · 8.9 mi away
Beech Hill School
Elementary · 10.2 mi away
Blue Hill Consolidated School
Elementary · 11.0 mi away
Mountain View School
Elementary · 11.5 mi away
School Union 93
School · 11.6 mi away
Regional School Unit No. 24
School · 11.8 mi away
The Community School
School · 11.9 mi away
Mount Desert Island High School
Secondary · 12.4 mi away
Sumner Memorial High School
Secondary · 13.0 mi away
Cave Hill School
Elementary · 13.2 mi away
Mount Desert Island Regional High School
Secondary · 14.2 mi away
Penobscot Elementary School
Elementary · 14.2 mi away
Conners-Emerson School
Elementary · 14.3 mi away
Commute Calculator
Nearby Homes
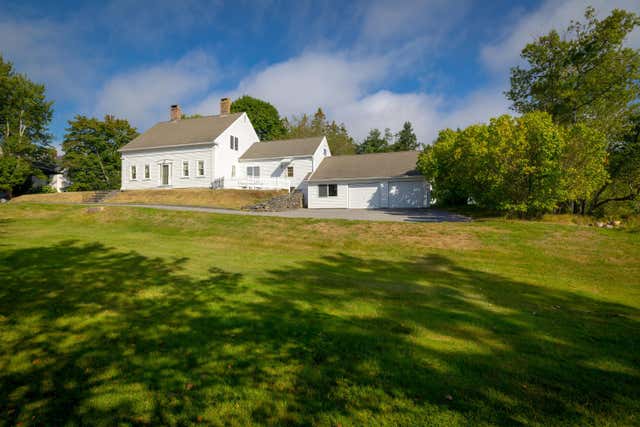


Similar Homes Nearby
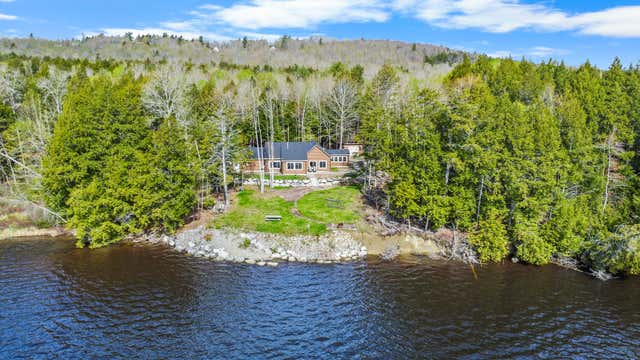


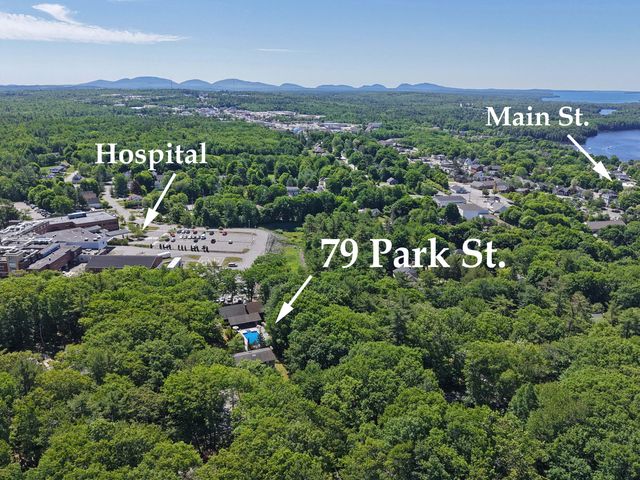


Similar Home Values
Comparable nearby listings and their asking prices.
| Address | Price | Beds | Baths | Sq Ft |
|---|---|---|---|---|
| 1095 Mariaville Road, Ellsworth, ME | $699,900 | 2 | 2 | 1,816 |
| 519 Mariaville Road, Ellsworth, ME | $725,000 | 3 | 2 | 2,994 |
| 659 Nicolin Road, Ellsworth, ME | $729,000 | 3 | 2 | 1,250 |
| 79 Park Street, Ellsworth, ME | $785,000 | 4 | 4 | 4,600 |
| 269 Phillips Way, Ellsworth, ME | $839,000 | 2 | 2 | 1,400 |
| 14 Westwood Drive, Ellsworth, ME | $849,000 | 4 | 5 | 3,700 |
Moving Cost Estimate
EXIT Agents in Ellsworth


