

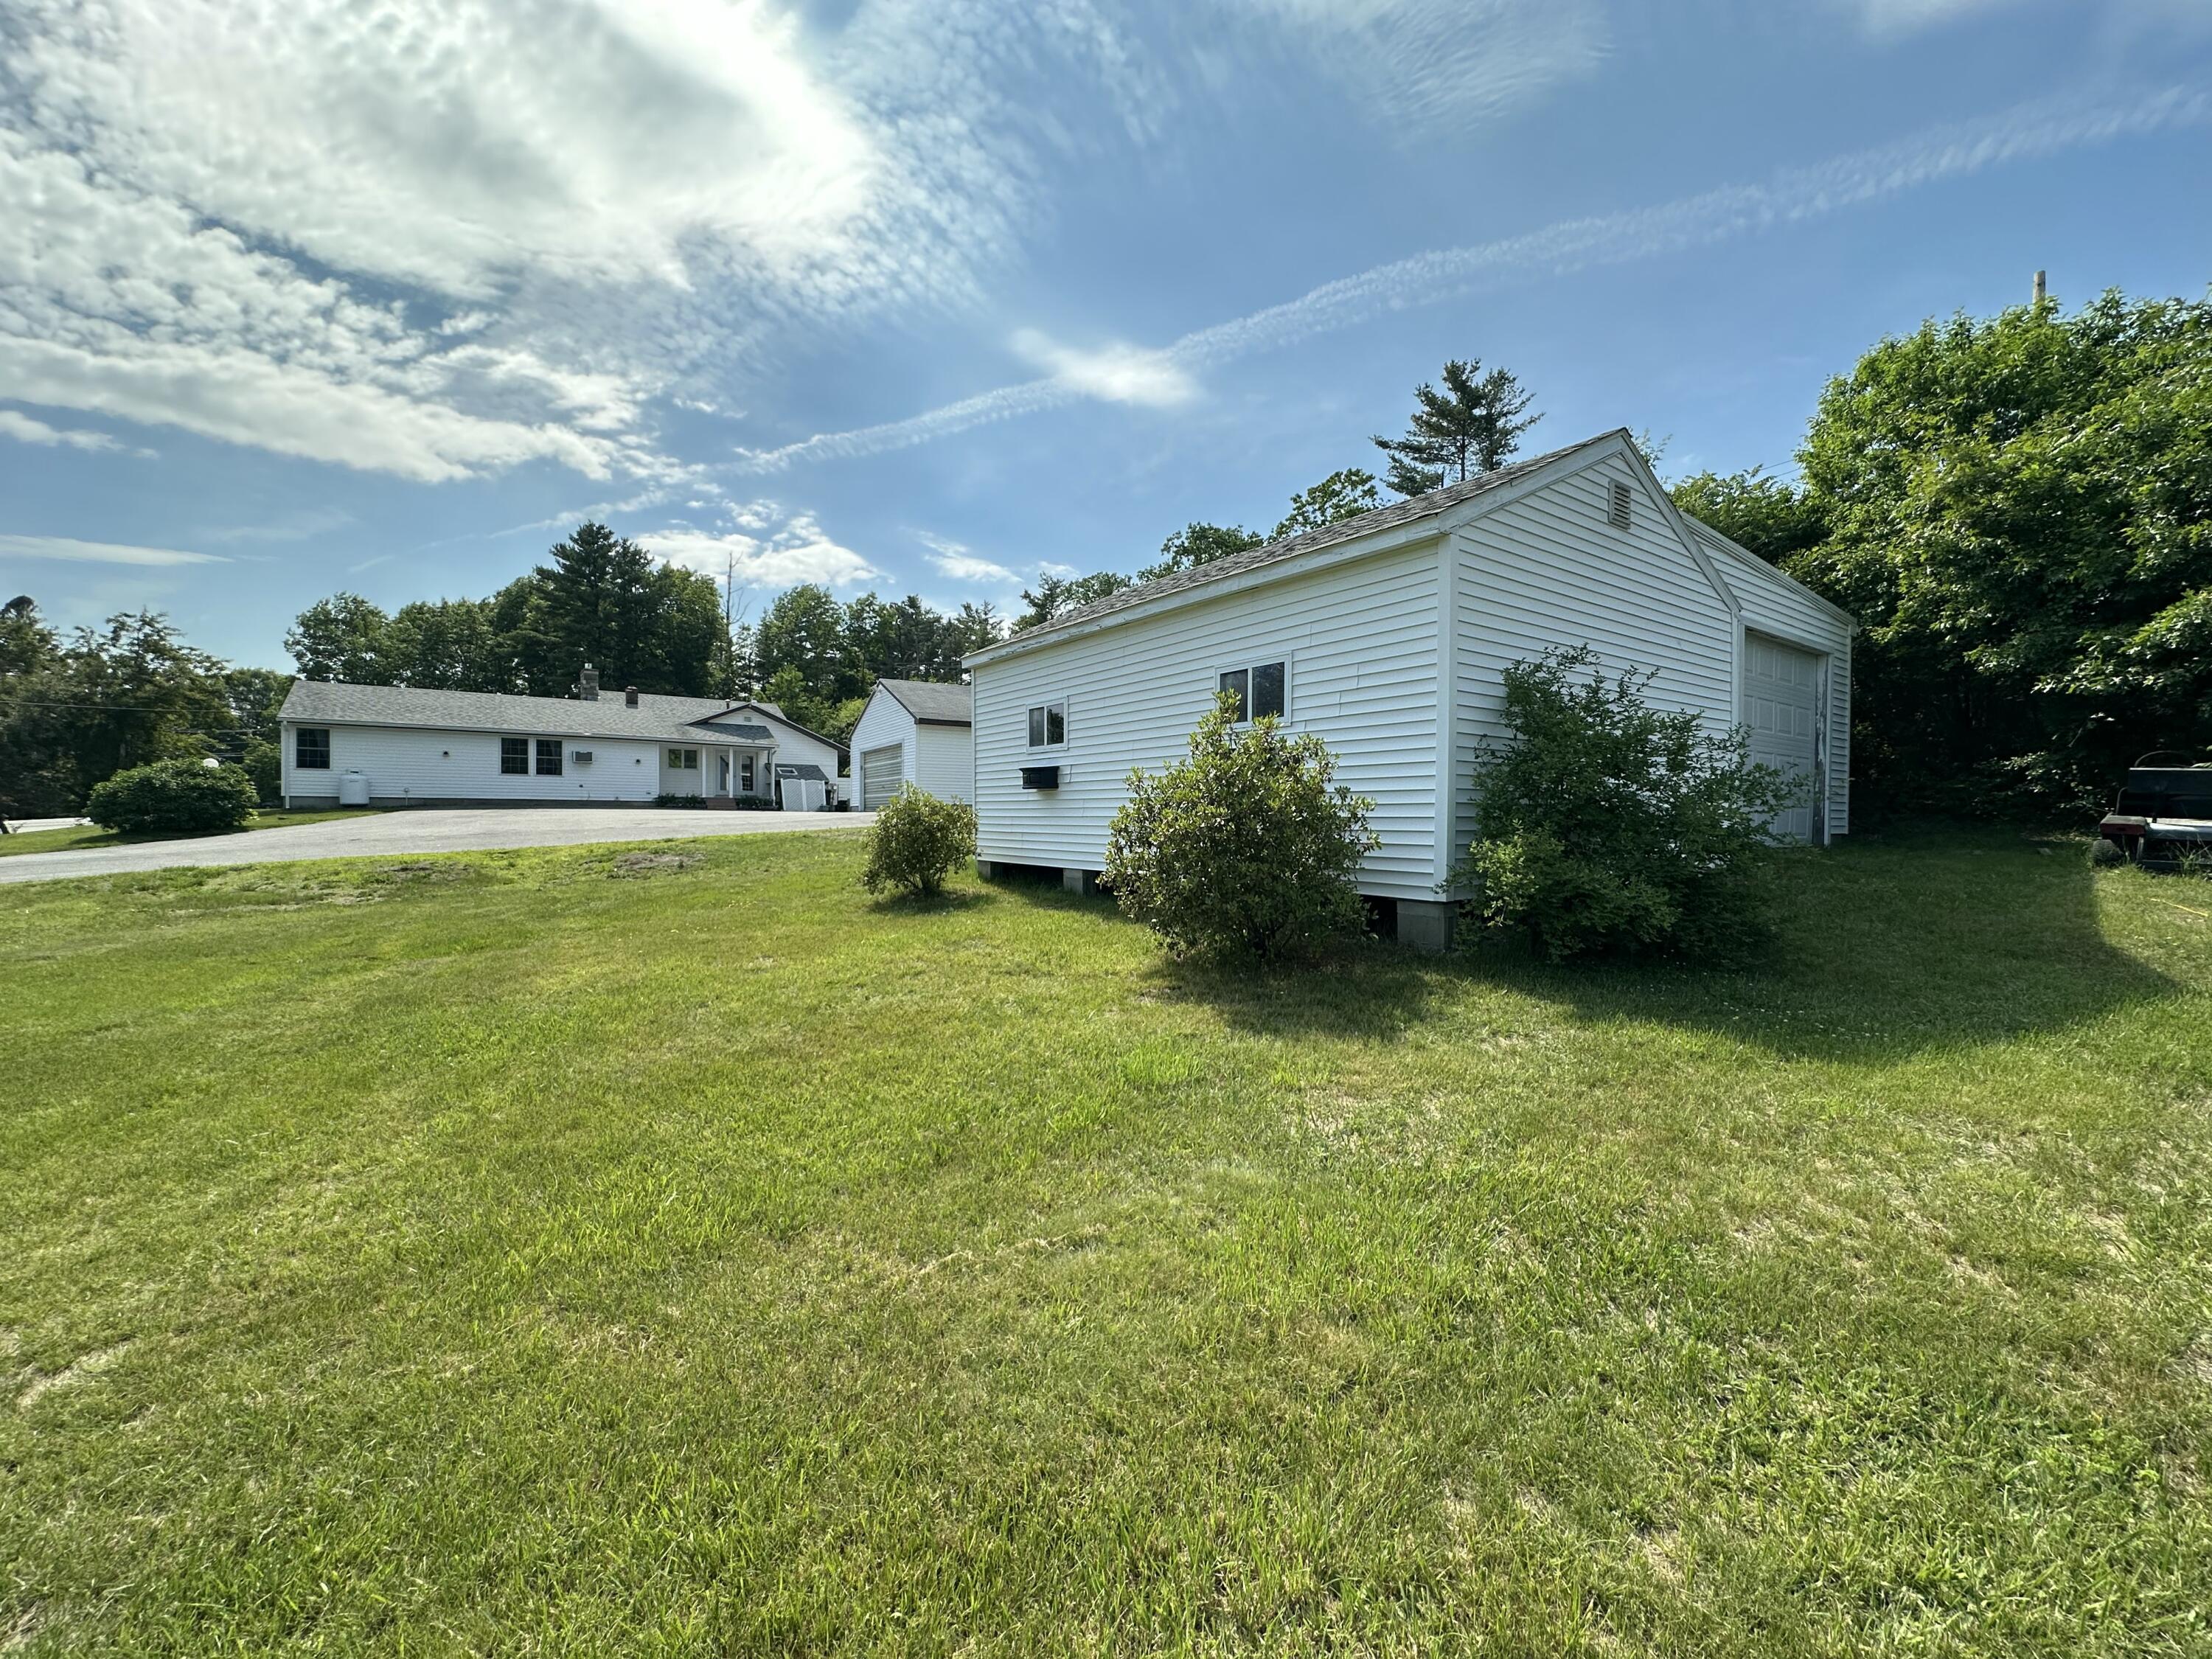
321 North Berwick Road, Wells, ME 04090
York County
Key Facts
Description
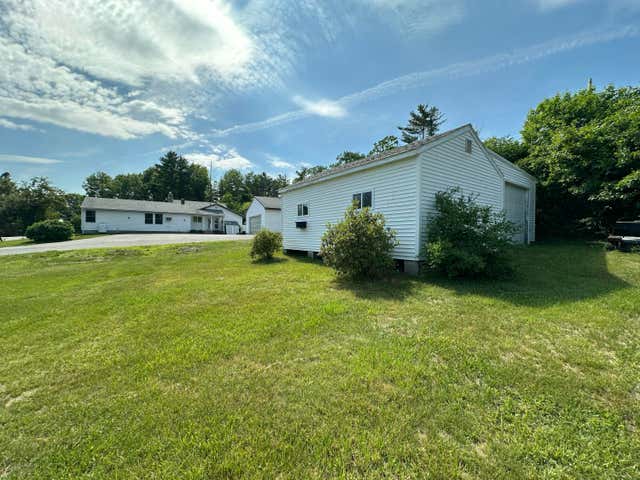
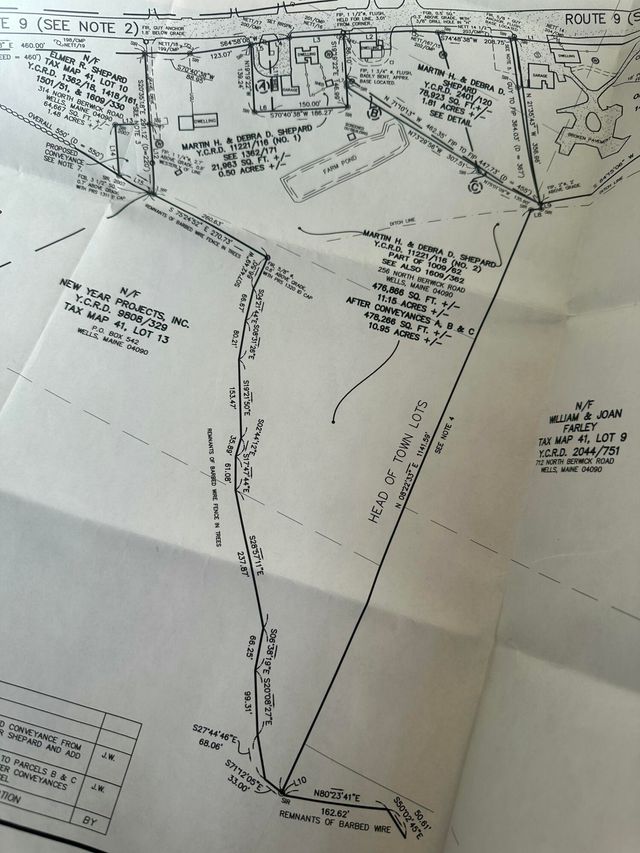
OPEN HOUSE on SATURDAY, JUNE 13th from 10-12. Have you been waiting for a true multifamily property with detached garages to come on the market in Wells? The wait is over! Welcome to 321 North Berwick Road, in a commuters dream location within minutes to the highway entrance but also within 5 minutes to Wells Harbor Beach. This home sits on 1.5 acres and is Commercial & Residentially zoned and is currently being used as a 2 Family Home. There is 3 bedrooms plus a bonus room to use as you see fit on the right side of the home along with 2 1/2 baths & laundry, large living room and dining area along with a spacious kitchen with tons of cabinet space and large counters along with a butlers style pantry! The apartment on the left of the home offers an open concept kitchen, living, and dining area perfect for entertaining all in one area along with a large bedroom with a full bathroom and walk in closet. The home offers heat thru forced hot air propane in the main home and monitor style propane heaters in the apartment. There is also central air conditioning in the main house thru a forced air system and there is a built in AC in the apartment. Each unit offers their own laundry area! The home also has 2 detached garages for the storage of all your goodies. The home also offers a whole house automatic Generac generator, an adorable back patio & a deck off the back of the home abutting the woods for absolute privacy. Come take a peek at this well maintained home, you won't be disappointed!
Property Information
Property Type
Residential
Sub-Type
Single Family Residence
Style
Contemporary / Ranch
Year Built
1977
Living Area
3,121 sq ft
Lot Size
1.50 acres
Garage Spaces
3
Zoning
RA
MLS® Listing#
1666660
Property Features
Interior
Cooling
Heating
Flooring
Basement
Parking
Laundry
Patio
Lot Features
Construction
Roof
Windows
Other Structures
Utilities
Sewer
Water Source
Rooms
- Second
- Bedroom 2Second
- Bedroom 3Basement
- Bedroom 4First
- Family RoomBasement
- KitchenFirst
- KitchenFirst
- Living RoomFirst
- Living RoomFirst
- Living RoomFirst
Financial Details
HOA
None
Annual Taxes
$3,695
Tax year 2026
Affordability Calculator
$134,980
Estimated monthly payment
$3,592/mo
Principal $539,920 · Est. interest $753,236 over 30 yrs
Location

Getting Around
Points of Interest in Wells, ME
Showing the Wells area map.
Nearby Schools
Wells Elementary School
Elementary · 2.1 mi away
Wells High School
Secondary · 2.3 mi away
Wells-Ogunquit Community School District
School · 2.7 mi away
Wells Junior High School
Secondary · 2.7 mi away
Roots and Wings Preschool
School · 2.9 mi away
Brilliant Bloomers Nursery School
School · 3.0 mi away
The Cellar Co.
School · 5.0 mi away
Mary R Hurd School
School · 5.3 mi away
North Berwick Elementary School
Elementary · 5.4 mi away
Ogunquit Village School
School · 5.6 mi away
The New School
Secondary · 6.0 mi away
Sea Road School
Elementary · 6.4 mi away
Kennebunk High School
Secondary · 6.5 mi away
Middle School of the Kennebunks
Secondary · 6.8 mi away
Noble High School
Secondary · 7.3 mi away
Kennebunk Elementary School
Elementary · 7.5 mi away
Crayon Academy
School · 8.7 mi away
Kennebunkport Consolidated School
Elementary · 8.7 mi away
Sanford High School
Secondary · 8.8 mi away
Sanford Regional Technical Center
School · 8.8 mi away
Commute Calculator
Nearby Homes



Similar Homes Nearby

Similar Home Values
Comparable nearby listings and their asking prices.
| Address | Price | Beds | Baths | Sq Ft |
|---|---|---|---|---|
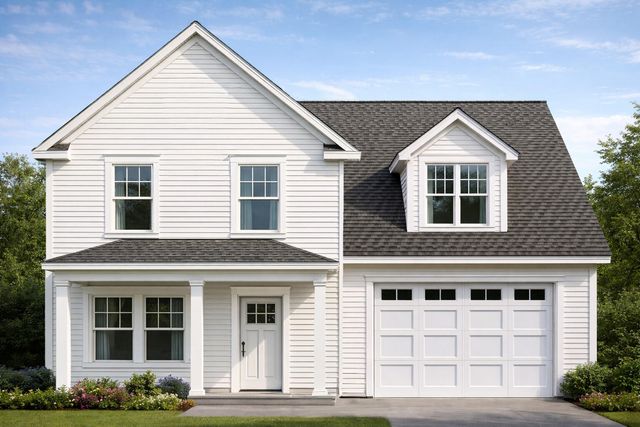
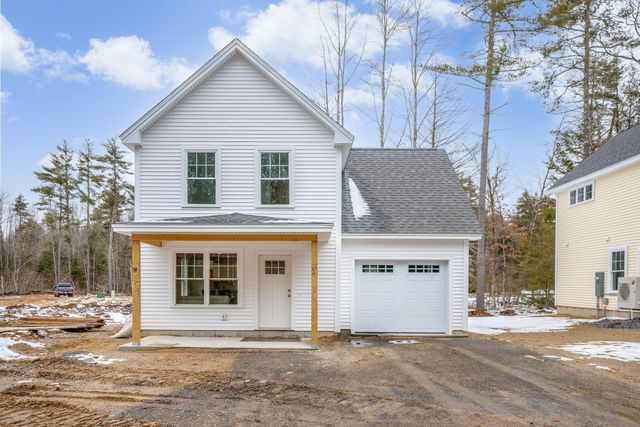
| Lot 103 Patriot Place 103, Wells, ME | $475,000 | 3 | 2 | 1,500 |
| Lot 103 Patriot Place 103, Wells, ME | $475,000 | 3 | 2 | 1,500 |
| Lot 101 Patriot Place 101, Wells, ME | $520,000 | 3 | 3 | 1,581 |
| Lot 101 Patriot Place 101, Wells, ME | $525,000 | 3 | 3 | 1,581 |
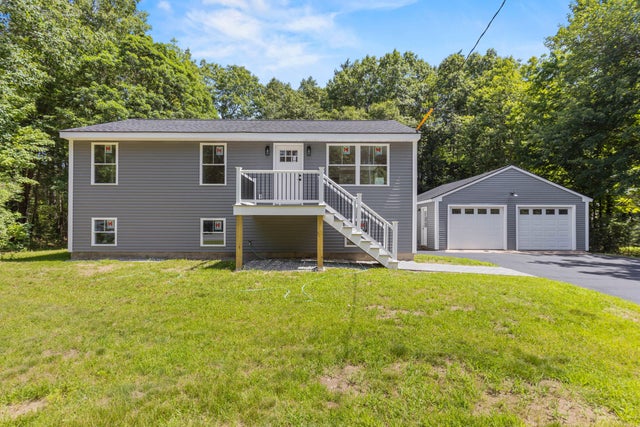
| 2817 Sanford Road, Wells, ME | $547,000 | 3 | 2 | 1,552 |
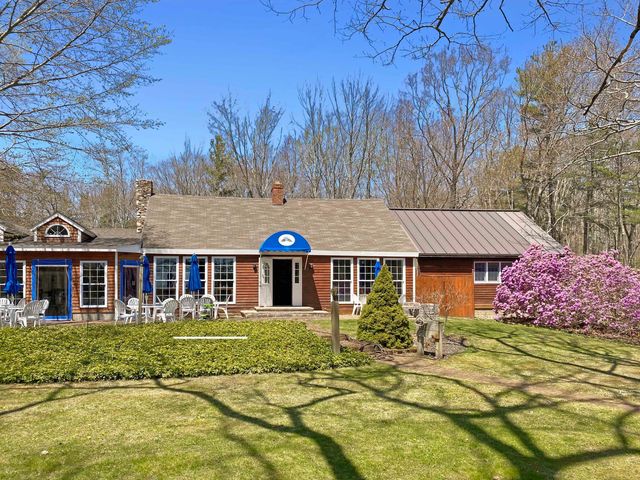
| 557 Coles Hill Road, Wells, ME | $549,000 | 3 | 2 | 2,438 |
Moving Cost Estimate
EXIT Agents in Wells


