

Lot 103 Patriot Place 103, Wells, ME 04090
Highpines Village Condominium Association · York County
Key Facts
Description
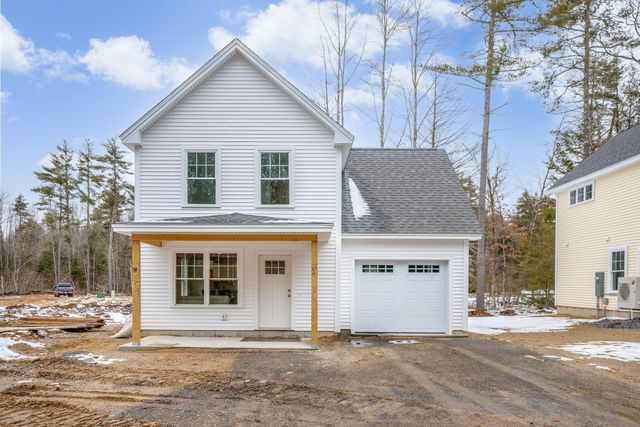
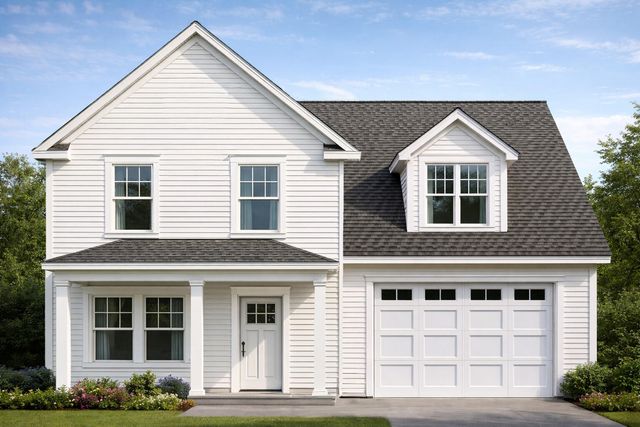
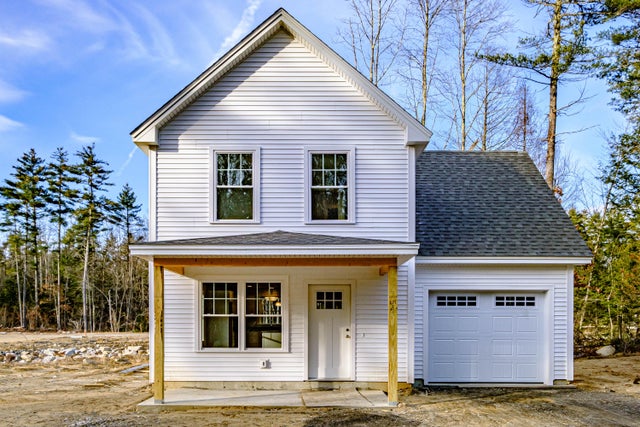
Introducing The Driftwood, the newest floor plan at High Pines. Nestled into a peaceful, natural setting, this beautifully designed condo offers understated elegance paired with modern convenience. From the inviting front porch to the private surroundings, every detail welcomes you home. Inside, the sun-drenched first floor feels both timeless and functional--perfect for everyday living and effortless entertaining. The open-concept layout centers around a spacious kitchen that flows seamlessly into the living area, creating a warm and connected space. The kitchen is thoughtfully designed with a large island, ample counter space, and a pantry to keep everything organized. A convenient mudroom and half bath just off the garage entry provide practical ease for both homeowners and guests. Upstairs, you'll find three generously sized bedrooms and a full bath, offering comfortable accommodations for family or visitors. There's still time to personalize your finishes and make this home truly your own. Ideally located near beaches, shopping, and surrounded by scenic walking trails, this condo delivers the perfect blend of lifestyle, comfort, and location
Property Information
Property Type
Residential
Sub-Type
Condominium
Style
Cottage
Year Built
2026
Living Area
1,500 sq ft
Lot Size
97.00 acres
Garage Spaces
1
Zoning
R-Rural
MLS® Listing#
1658510
Property Features
Interior
Appliances
Cooling
Heating
Flooring
Basement
Parking
Laundry
Patio
Lot Features
Construction
Foundation
Roof
Sewer
Water Source
Financial Details
HOA
$250 / Monthly
Annual Taxes
$1,000
Tax year 2025
Affordability Calculator
$95,000
Estimated monthly payment
$2,528/mo
Principal $380,000 · Est. interest $530,134 over 30 yrs
Neighborhood Market Statistics
How this home compares to active listings in Wells, ME
- $618,519
- Median Listing Price
- 69
- Median Days on Market
- 1,436
- Median Sq Ft
- $371
- Median Price / Sq Ft
- 282
- Active Listings
- This home’s price is 23% below the area median.
- Its price per sq ft is 15% below the area median.
Market statistics compiled from active EXIT Realty® and MLS listings in Wells, ME.
Location

Points of Interest in Wells, ME
Showing the Wells area map.
Nearby Schools
Maplestone
School · 1.7 mi away
Acton Elementary School
Elementary · 1.9 mi away
Shapleigh Memorial School
Elementary · 3.9 mi away
Hazel Mac Brien Nursery School
Elementary · 5.6 mi away
Paul Elementary School
Elementary · 5.8 mi away
Shortridge Academy
School · 8.3 mi away
Milton Elementary School
Elementary · 8.5 mi away
Gilman School House
School · 8.5 mi away
Hanson Elementary School
Elementary · 8.5 mi away
Willard School
Elementary · 8.6 mi away
Carl J Lamb School
Elementary · 8.6 mi away
Nute Library
School · 8.6 mi away
Sanford High School
Secondary · 8.6 mi away
Sanford Memorial Gymnasium
School · 8.6 mi away
Sanford Regional Vocational Center
School · 8.7 mi away
Sanford Middle School
Secondary · 8.7 mi away
St Thomas Consolidated School
School · 9.5 mi away
Lafayette School
School · 9.6 mi away
Sanford School Department
School · 9.7 mi away
Emerson School
School · 10.0 mi away
Commute Calculator
Nearby Homes

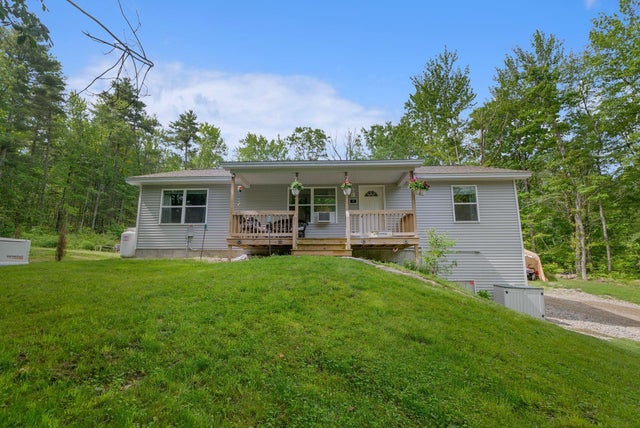

Similar Homes Nearby

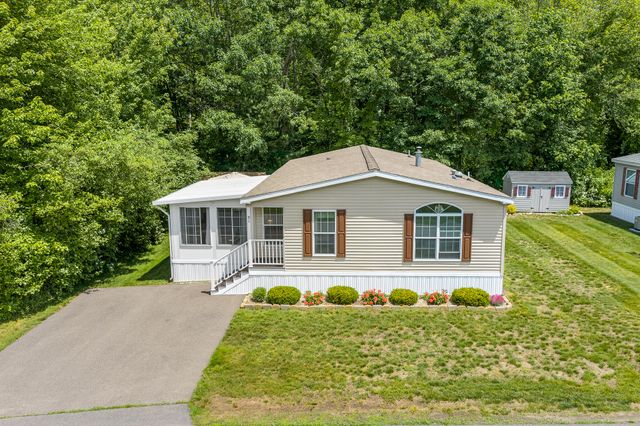

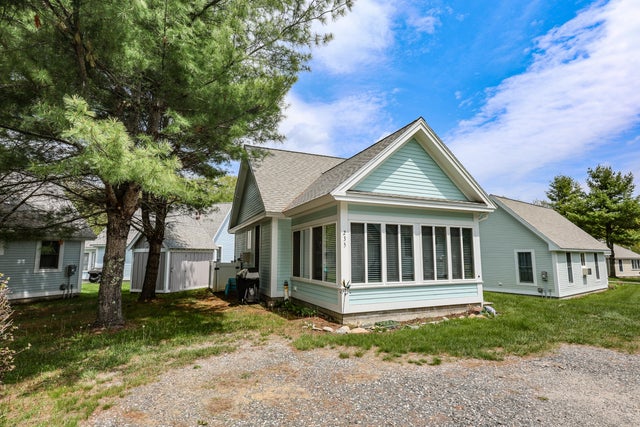
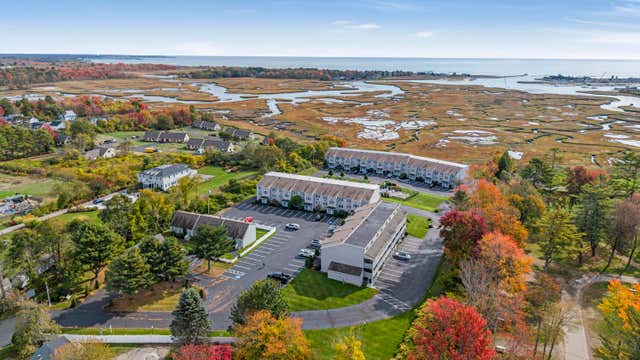
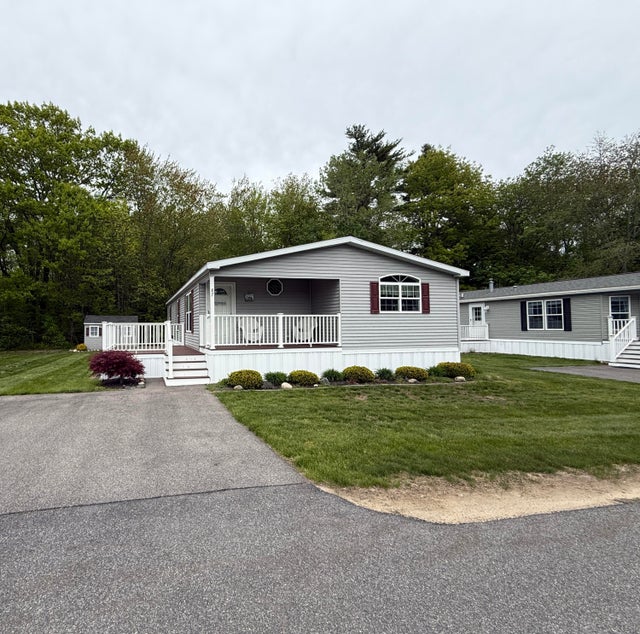
Similar Home Values
Comparable nearby listings and their asking prices.
| Address | Price | Beds | Baths | Sq Ft |
|---|---|---|---|---|
| 1801 Post Road 154, Wells, ME | $345,000 | 2 | 2 | 904 |
| 91 Anna Robert Circle, Wells, ME | $348,000 | 2 | 2 | 1,328 |
| 454 Post Road 331, Wells, ME | $348,000 | 2 | 1 | 766 |
| 454 Post Road 235, Wells, ME | $349,000 | 2 | 1 | 761 |
| 1801 Post Road 190, Wells, ME | $349,000 | 2 | 2 | 956 |
| 87 Anna Robert Circle, Wells, ME | $349,000 | 2 | 2 | 1,322 |


