

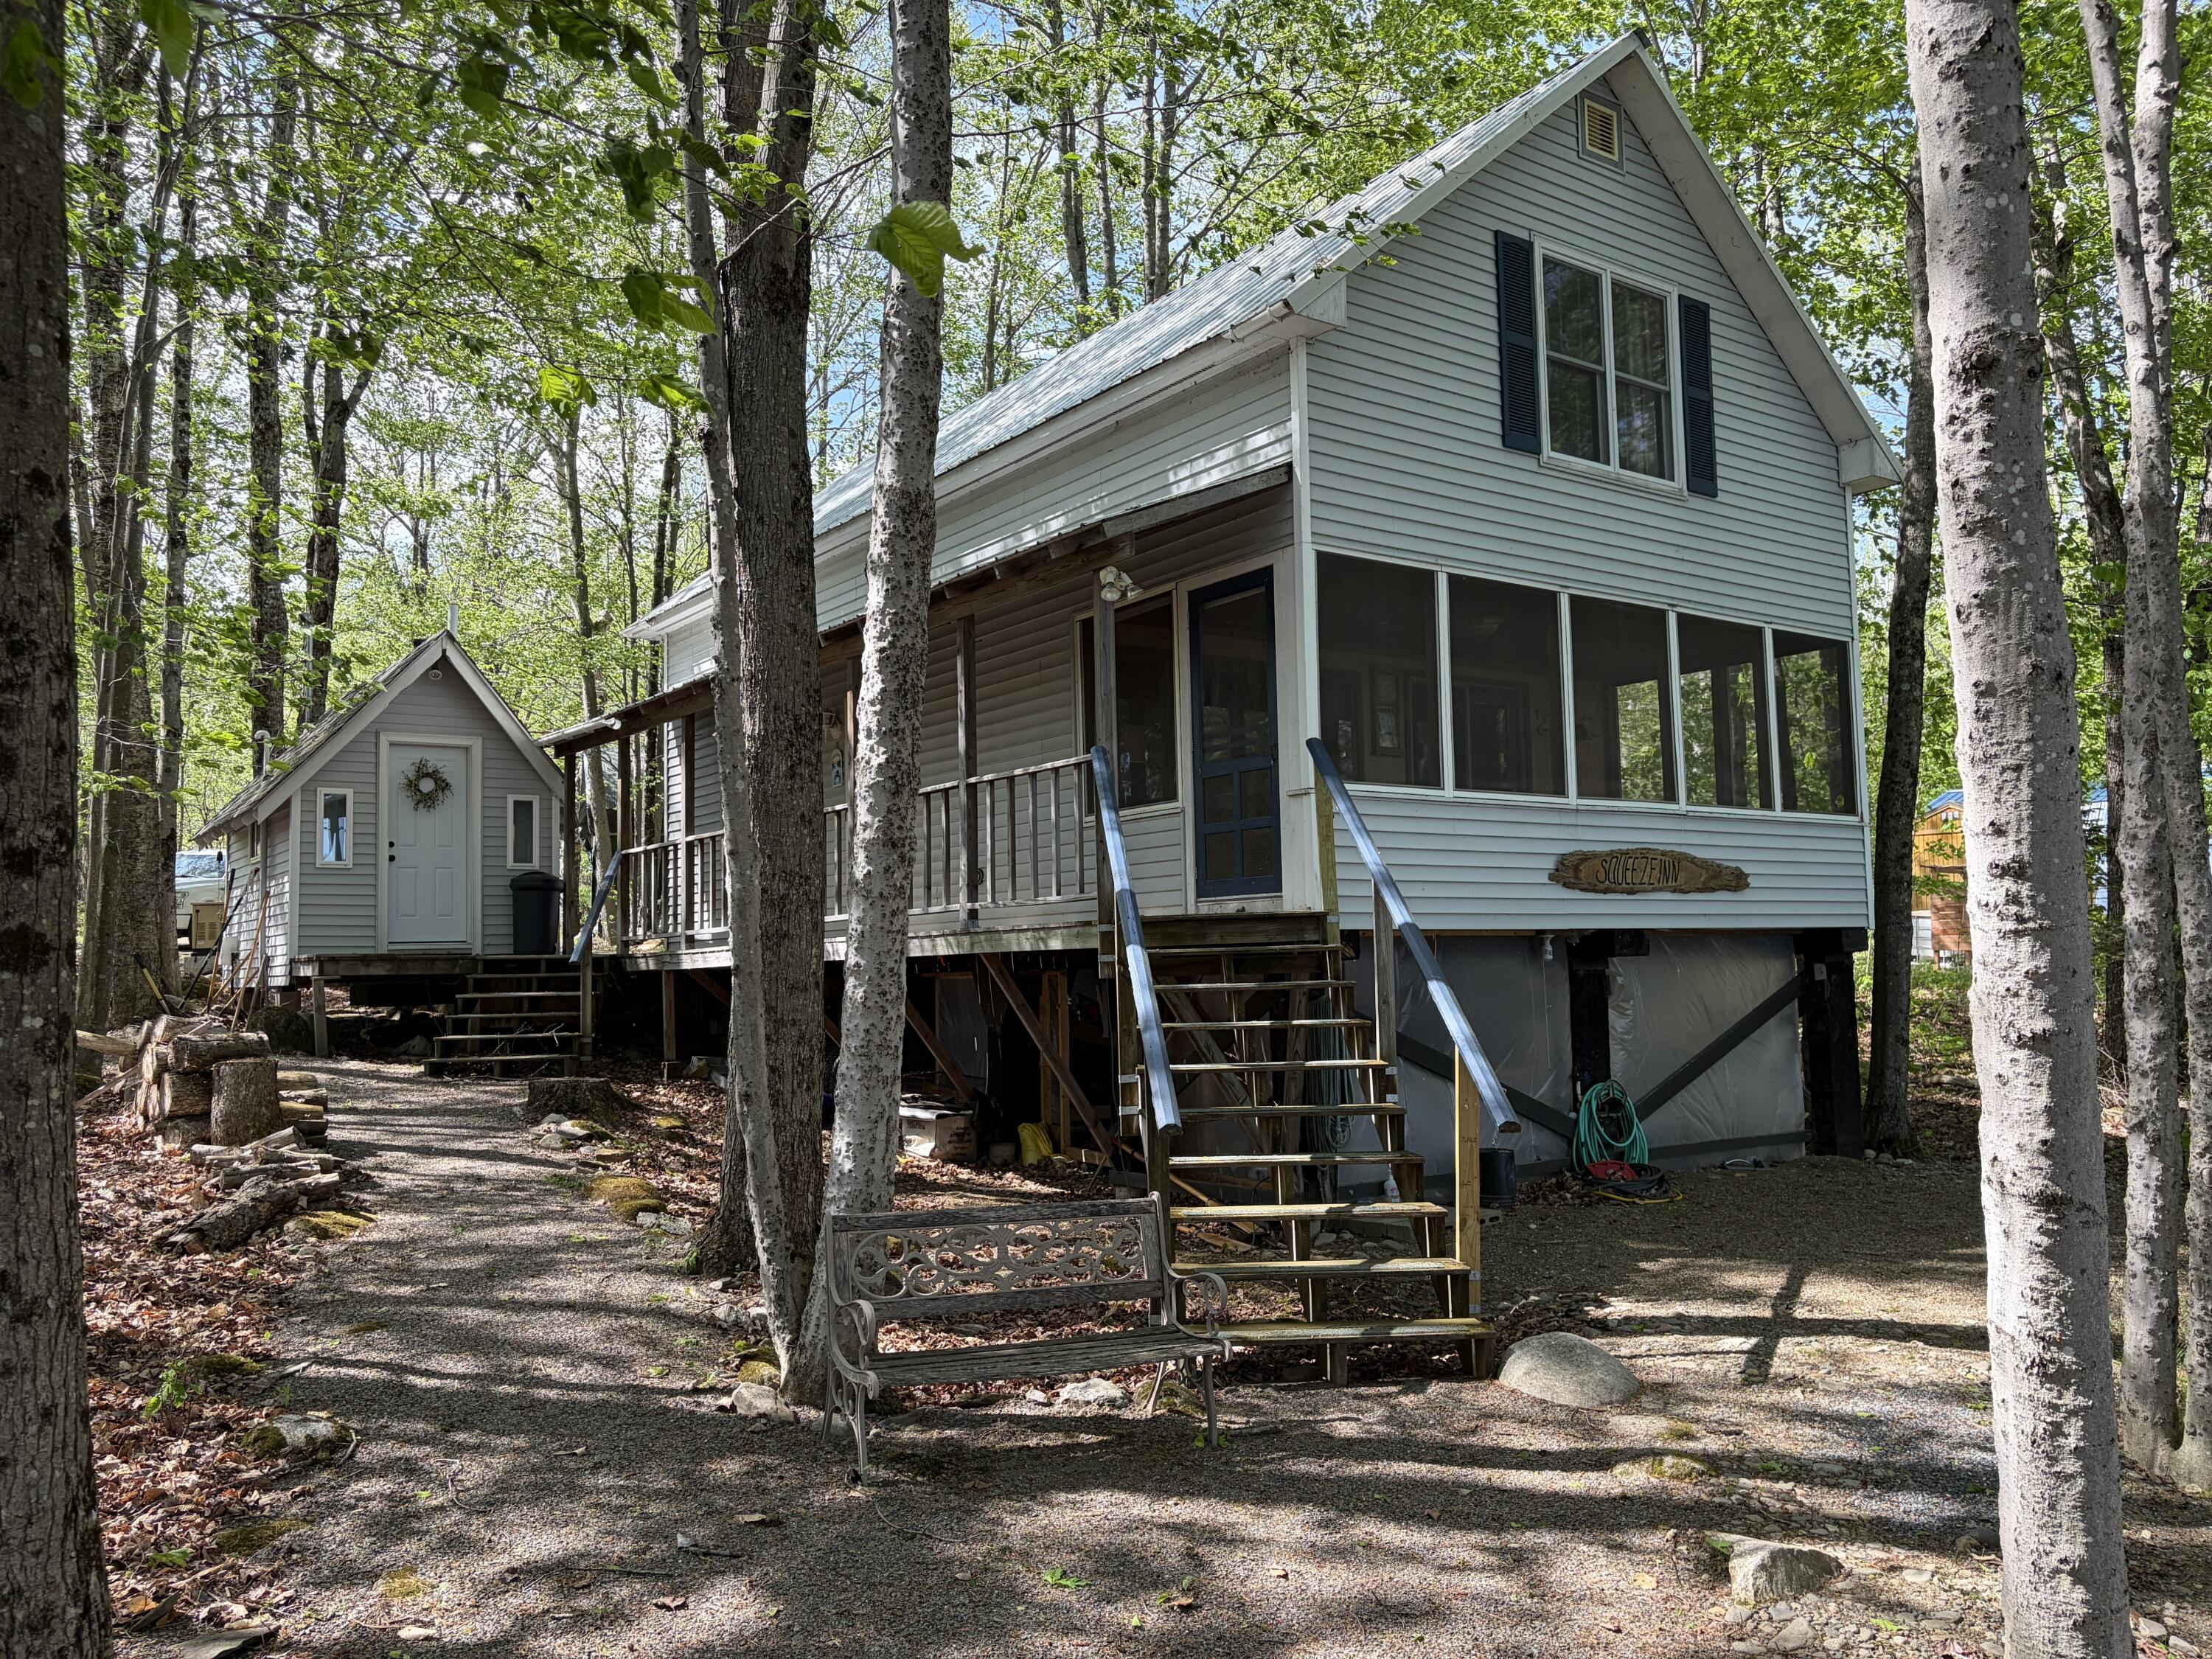
82 Lakeside Drive, Saint Albans, ME 04971
Somerset County
Key Facts
Description
Just minutes from town yet privately tucked among the woods, this charming cottage offers both convenience and privacy. Fully insulated and solidly constructed with heavy beams on concrete Sono tubes, it is designed for more than just seasonal use. The lake-drawn water system is also fully insulated and heated. This could be your year-round home. Listen to the loons from a screened in porch that runs the entire width of the camp. During the cooler months put the removable clear vinyl panels over the screens and relax with a hot cup of coffee while taking in the sunrise over the water. The vaulted living room ceiling enhances the spacious open layout, while exposed wood beams and wood interiors create a cozy atmosphere. A half bath is conveniently located just off the kitchen and near the bedroom. Upstairs, two additional bedrooms are separated by an open loft that overlooks the living area below. Just off the porch, a separate building houses the combination laundry and bath. Storage is plentiful with both a 6-by-8-foot tool shed and a 12-by-20-foot reinforced canopy carport. Finished with vinyl siding and a metal roof, this easy-care property gives you more time to relax and enjoy the waterfront setting.
Property Information
Property Type
Residential
Sub-Type
Single Family Residence
Style
Cottage
Year Built
2003
Living Area
1,360 sq ft
Lot Size
0.45 acres
Zoning
Shoreline
MLS® Listing#
1663308
Property Features
Appliances
Cooling
Heating
Flooring
Basement
Parking
Patio
Lot Features
Construction
Foundation
Roof
Windows
Other Structures
Utilities
Sewer
Rooms
- First
- First
- Bedroom 2Second
- Bedroom 3Second
- KitchenFirst
- Living RoomFirst
Financial Details
HOA
None
Annual Taxes
$2,763
Tax year 2025
Affordability Calculator
$71,980
Estimated monthly payment
$1,916/mo
Principal $287,920 · Est. interest $401,674 over 30 yrs
Location

Points of Interest in Saint Albans, ME
Showing the Saint Albans area map.
Nearby Schools
St Albans Consolidated
School · 1.3 mi away
Somerset Valley Middle School
Secondary · 2.9 mi away
Hartland Christian School
School · 3.2 mi away
Hartland Consolidated School
School · 3.2 mi away
Sebasticook Valley Middle School
Elementary · 6.1 mi away
Nokomis Regional High
Secondary · 6.1 mi away
Rsu 19 Adult Education
School · 6.2 mi away
Corinna Elementary School
Elementary · 7.3 mi away
Maine Regional School Unit #19
School · 7.9 mi away
Harmony Elementary School
Elementary · 8.0 mi away
Vickery School
Elementary · 9.1 mi away
Ridge View Community School
Elementary · 9.1 mi away
Aos
School · 9.1 mi away
Dexter Regional High School
Secondary · 9.1 mi away
Warsaw Middle School
Secondary · 9.1 mi away
Regional School Unit
School · 9.1 mi away
Tri-County Technical Center
School · 9.1 mi away
St Agnes Parish School
School · 9.5 mi away
Manson Park School
Elementary · 9.7 mi away
Maine Central Institute
School · 9.8 mi away
Commute Calculator
Nearby Homes



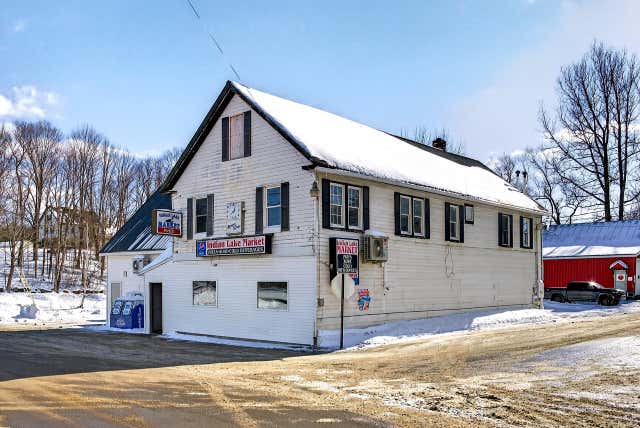


Similar Homes Nearby
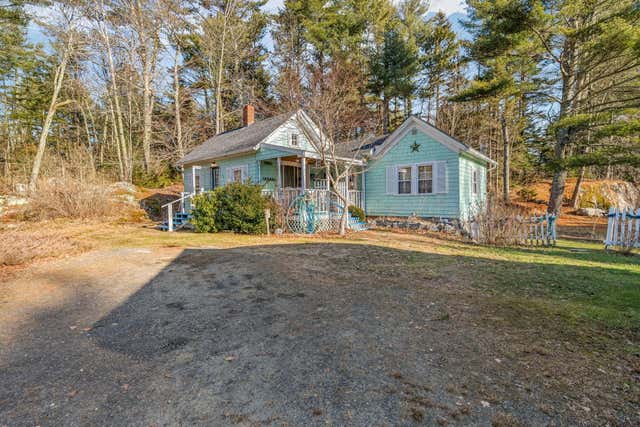


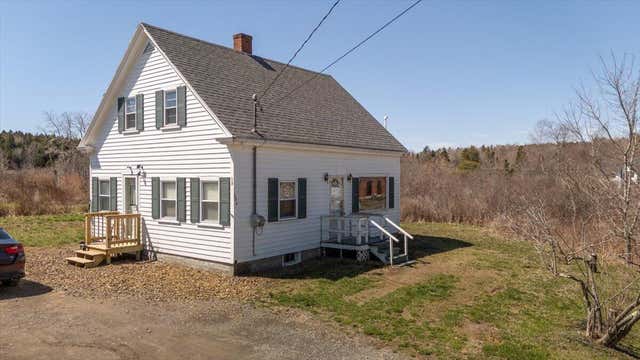

Similar Home Values
Comparable nearby listings and their asking prices.
| Address | Price | Beds | Baths | Sq Ft |
|---|---|---|---|---|
| 142 Clark Island Road, Saint George, ME | $260,000 | 2 | 1 | 636 |
| 328 Cleveland Road, Saint Agatha, ME | $270,000 | 2 | 1 | 1,254 |
| 183 Cleveland Road, Saint Agatha, ME | $275,000 | 4 | 2 | 1,768 |
| 694 Spruce Head Road, Saint George, ME | $275,000 | 3 | 1 | 1,008 |
| 655 Main Street, Saint Agatha, ME | $275,000 | 2 | 1 | 640 |
| 57 Hartland Road, Saint Albans, ME | $279,000 | 2 | 2 | 1,736 |
Moving Cost Estimate
EXIT Agents in Saint Albans


