

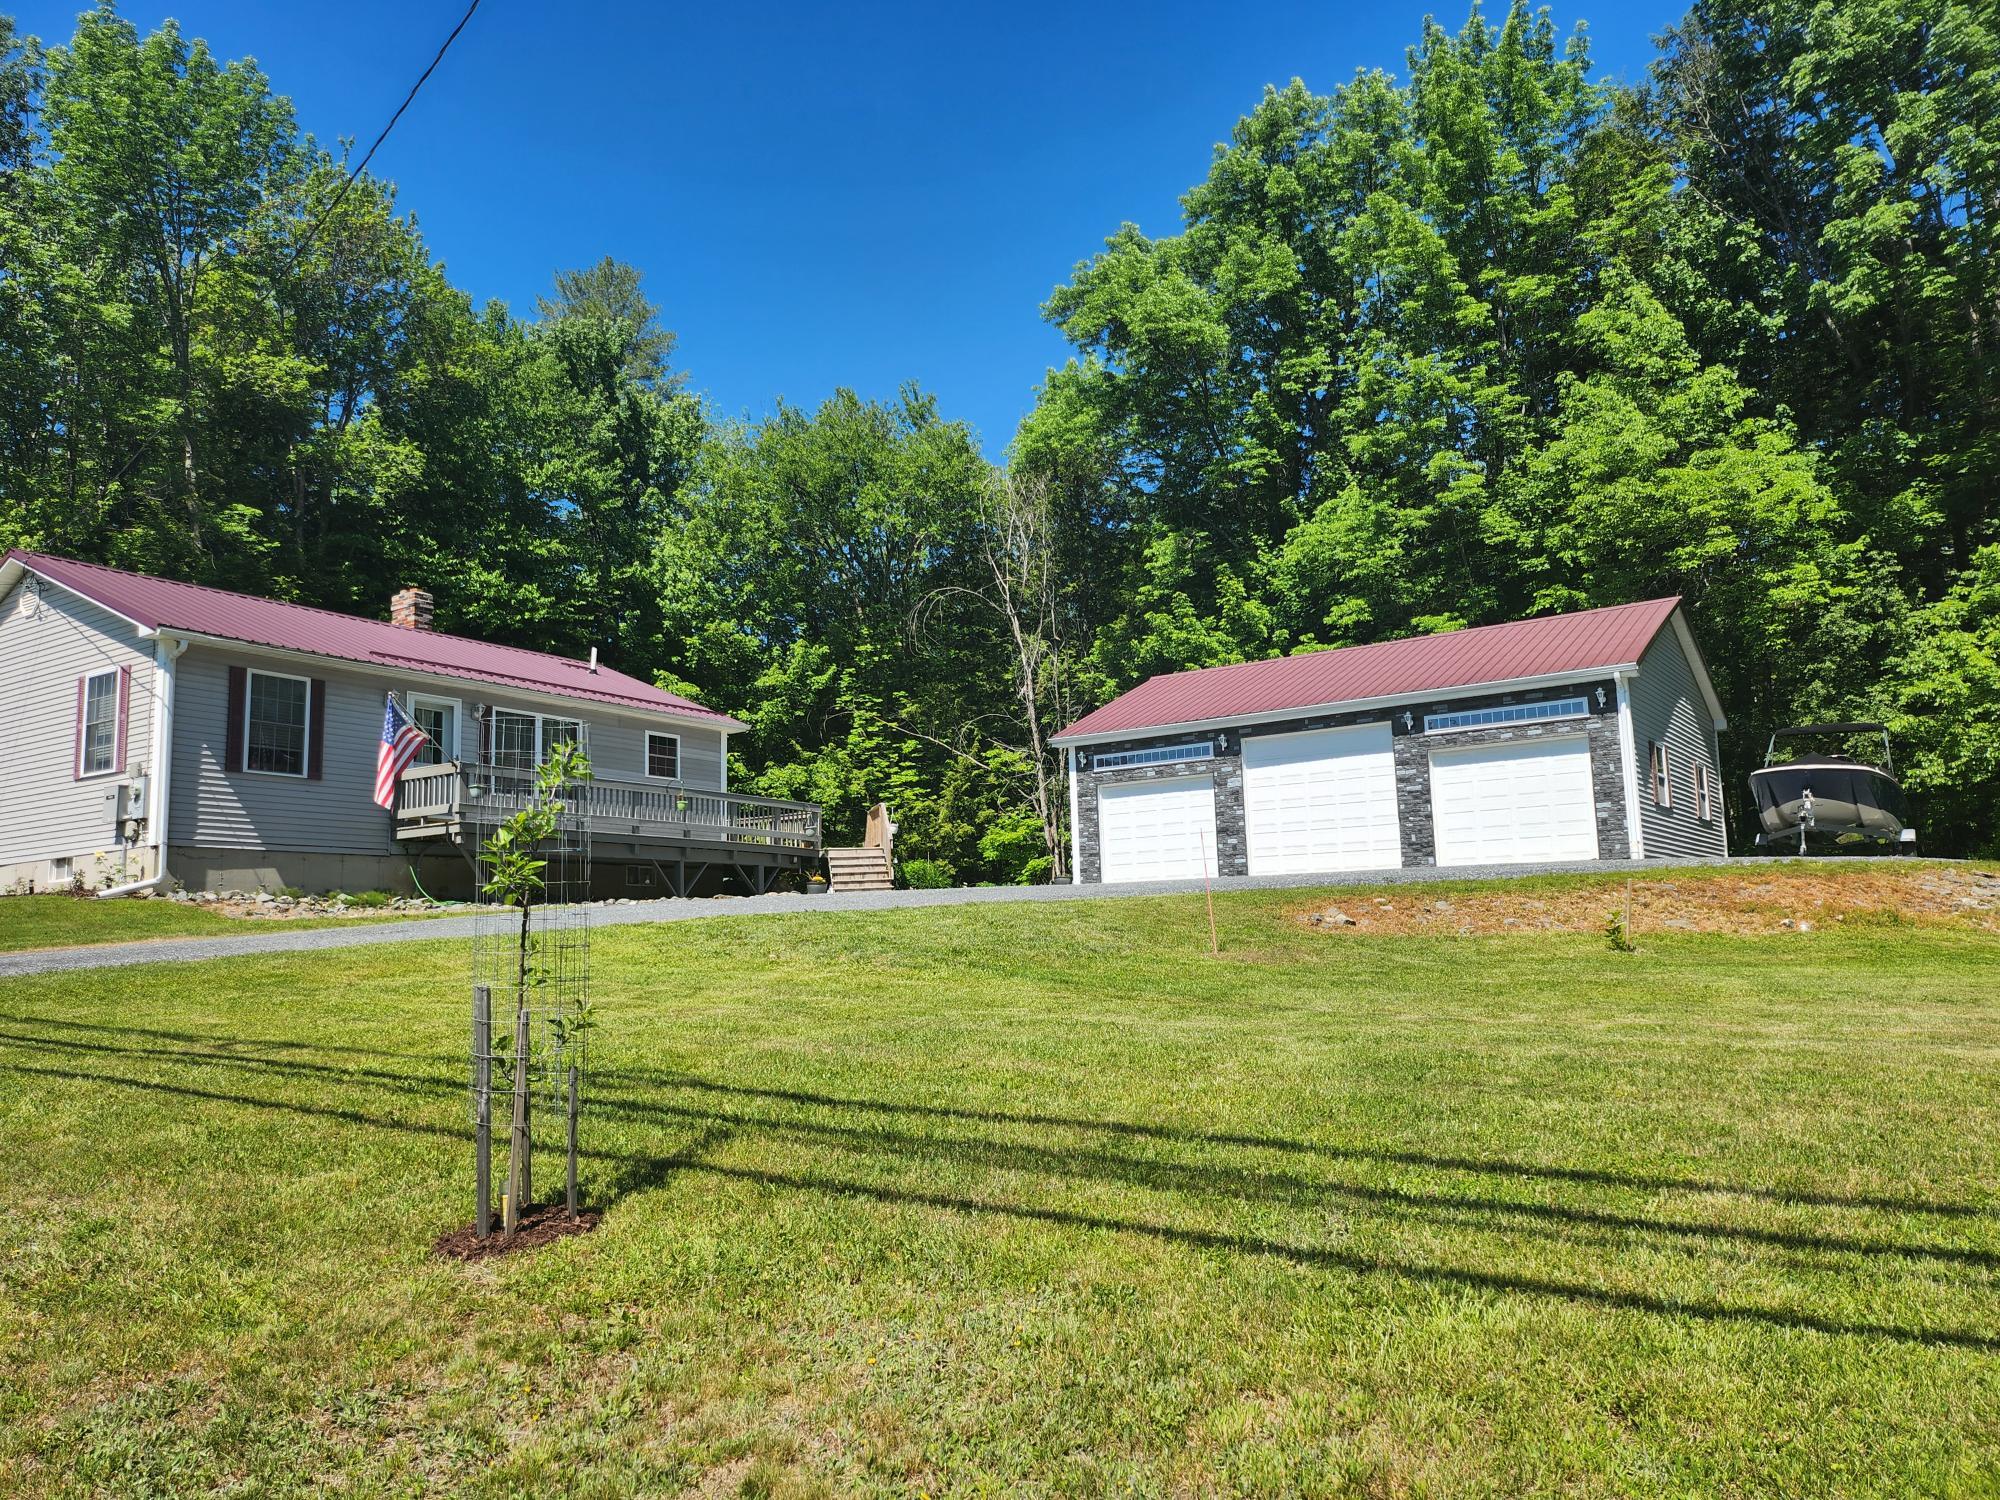
57 Hartland Road, Saint Albans, ME 04971
Somerset County
Key Facts
Description
Come see this beautiful, move in ready, open concept Saint Albans ranch built in 2007, with wrap around deck and a heated, insulated, 3 Bay garage with storage above, along with an extra high middle overhead door, plus a new storage shed, too! Room for all your toys! Newly resurfaced driveway with plenty of parking. The master bedroom features lots of natural light and an oversized walk-in closet. Newly redone first floor full bath with laundry. A lovely Harman Pellet stove provides a warm ambiance in the living room. Many recent upgrades including new kitchen cabinets, countertops, fridge, gas range, new flooring, and a Generac automatic oversized generator! All the bells and whistles! This home offers a 2nd bedroom in the finished basement with a full bath and an additional family room. 3-bedroom septic design in place allows for additional bedrooms. Close to snowmobile/ATV trails! Saint Albans has a country living feel, yet it is close to Newport shopping and minutes to interstate 95. High efficiency propane boiler new in 2023! Woodstove in basement included. Less than 2 miles to Indian Pond Boat Launch.
Property Information
Property Type
Residential
Sub-Type
Single Family Residence
Style
Ranch
Year Built
2007
Living Area
1,736 sq ft
Lot Size
0.64 acres
Garage Spaces
3
Zoning
R
MLS® Listing#
1663195
Property Features
Interior
Appliances
Cooling
Heating
Flooring
Basement
Parking
Laundry
Patio
Lot Features
Construction
Roof
Windows
Other Structures
Utilities
Sewer
Water Source
Rooms
- First
- Bedroom 2Basement
- Family RoomBasement
- KitchenFirst
- Living RoomFirst
Financial Details
HOA
None
Annual Taxes
$2,426
Tax year 2025
Affordability Calculator
$55,800
Estimated monthly payment
$1,485/mo
Principal $223,200 · Est. interest $311,384 over 30 yrs
Location

Points of Interest in Saint Albans, ME
Showing the Saint Albans area map.
Nearby Schools
St Albans Consolidated
School · 0.4 mi away
Somerset Valley Middle School
Secondary · 2.0 mi away
Hartland Christian School
School · 2.3 mi away
Hartland Consolidated School
School · 2.3 mi away
Sebasticook Valley Middle School
Elementary · 6.2 mi away
Nokomis Regional High
Secondary · 6.2 mi away
Rsu 19 Adult Education
School · 6.3 mi away
Maine Regional School Unit #19
School · 7.8 mi away
Corinna Elementary School
Elementary · 7.8 mi away
Harmony Elementary School
Elementary · 8.1 mi away
Vickery School
Elementary · 8.3 mi away
Warsaw Middle School
Secondary · 8.3 mi away
St Agnes Parish School
School · 8.7 mi away
Manson Park School
Elementary · 8.9 mi away
Regional School Unit
School · 9.0 mi away
Maine Central Institute
School · 9.0 mi away
Ridge View Community School
Elementary · 10.0 mi away
Aos
School · 10.0 mi away
Dexter Regional High School
Secondary · 10.0 mi away
Tri-County Technical Center
School · 10.1 mi away
Commute Calculator
Nearby Homes


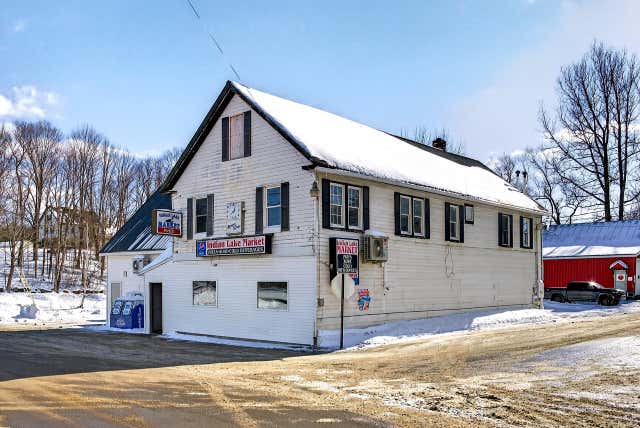
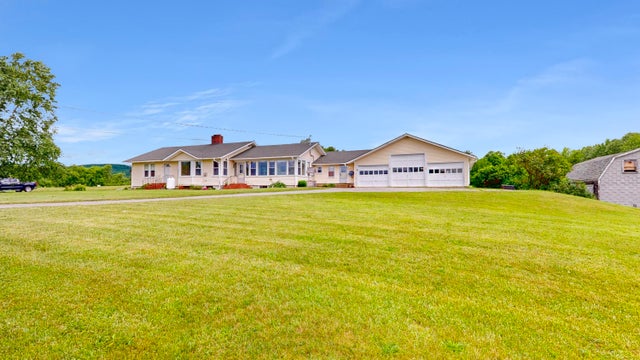
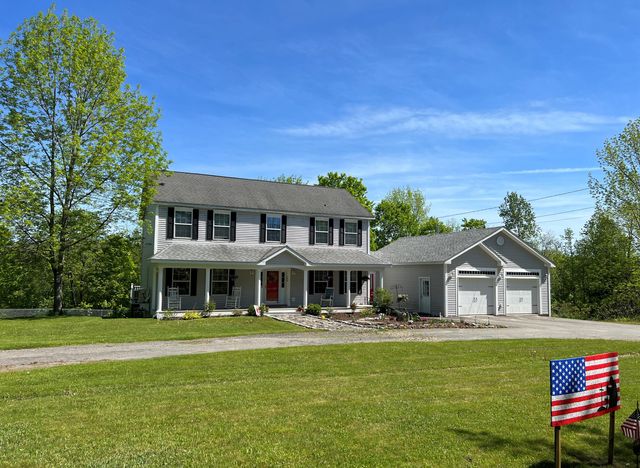

Similar Homes Nearby


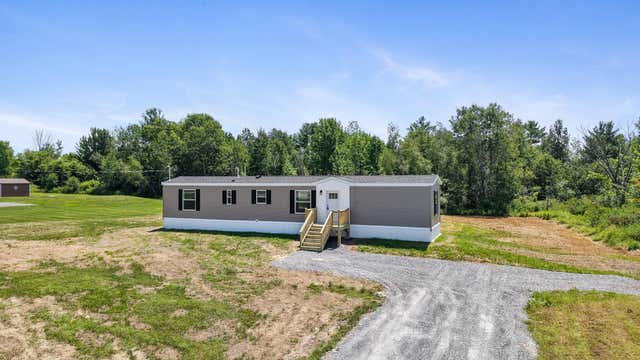
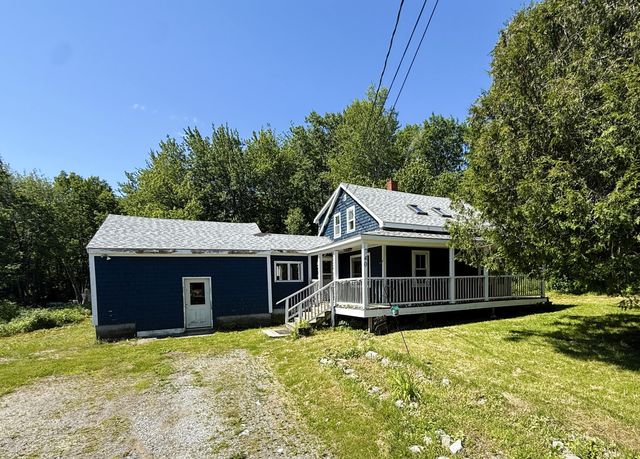
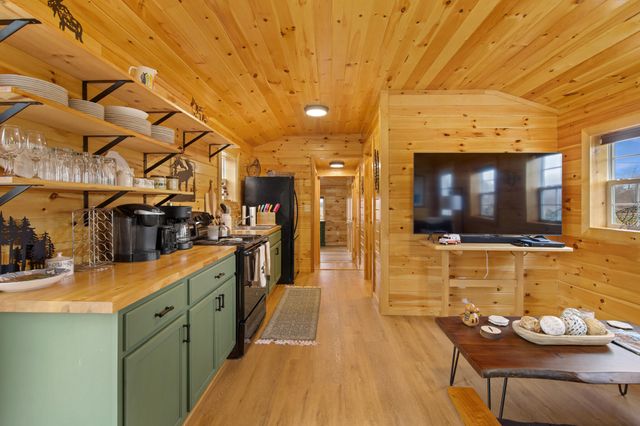
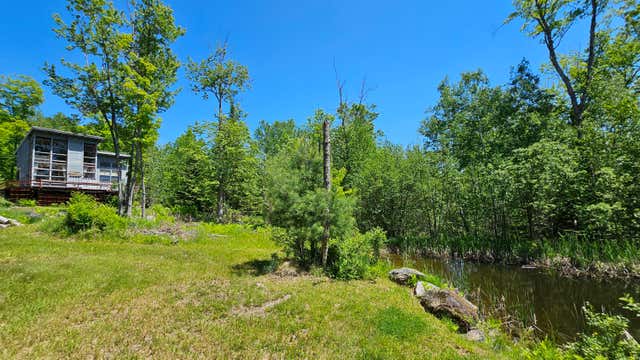
Similar Home Values
Comparable nearby listings and their asking prices.
| Address | Price | Beds | Baths | Sq Ft |
|---|---|---|---|---|
| 180 Hillside Road, Saint Agatha, ME | $199,900 | 3 | 1 | 1,008 |
| 24 Indian Heights Drive, Saint Albans, ME | $199,900 | 2 | 2 | 800 |
| 32 Indian Heights Drive, Saint Albans, ME | $215,000 | 2 | 2 | 924 |
| 740 Spruce Head Road, Saint George, ME | $218,500 | 2 | 2 | 1,454 |
| 24 Indian Heights Drive, Saint Albans, ME | $219,900 | 2 | 2 | 800 |
| 271 Bigelow Road, Saint Albans, ME | $225,000 | 2 | 1 | 550 |
Moving Cost Estimate
EXIT Agents in Saint Albans


