

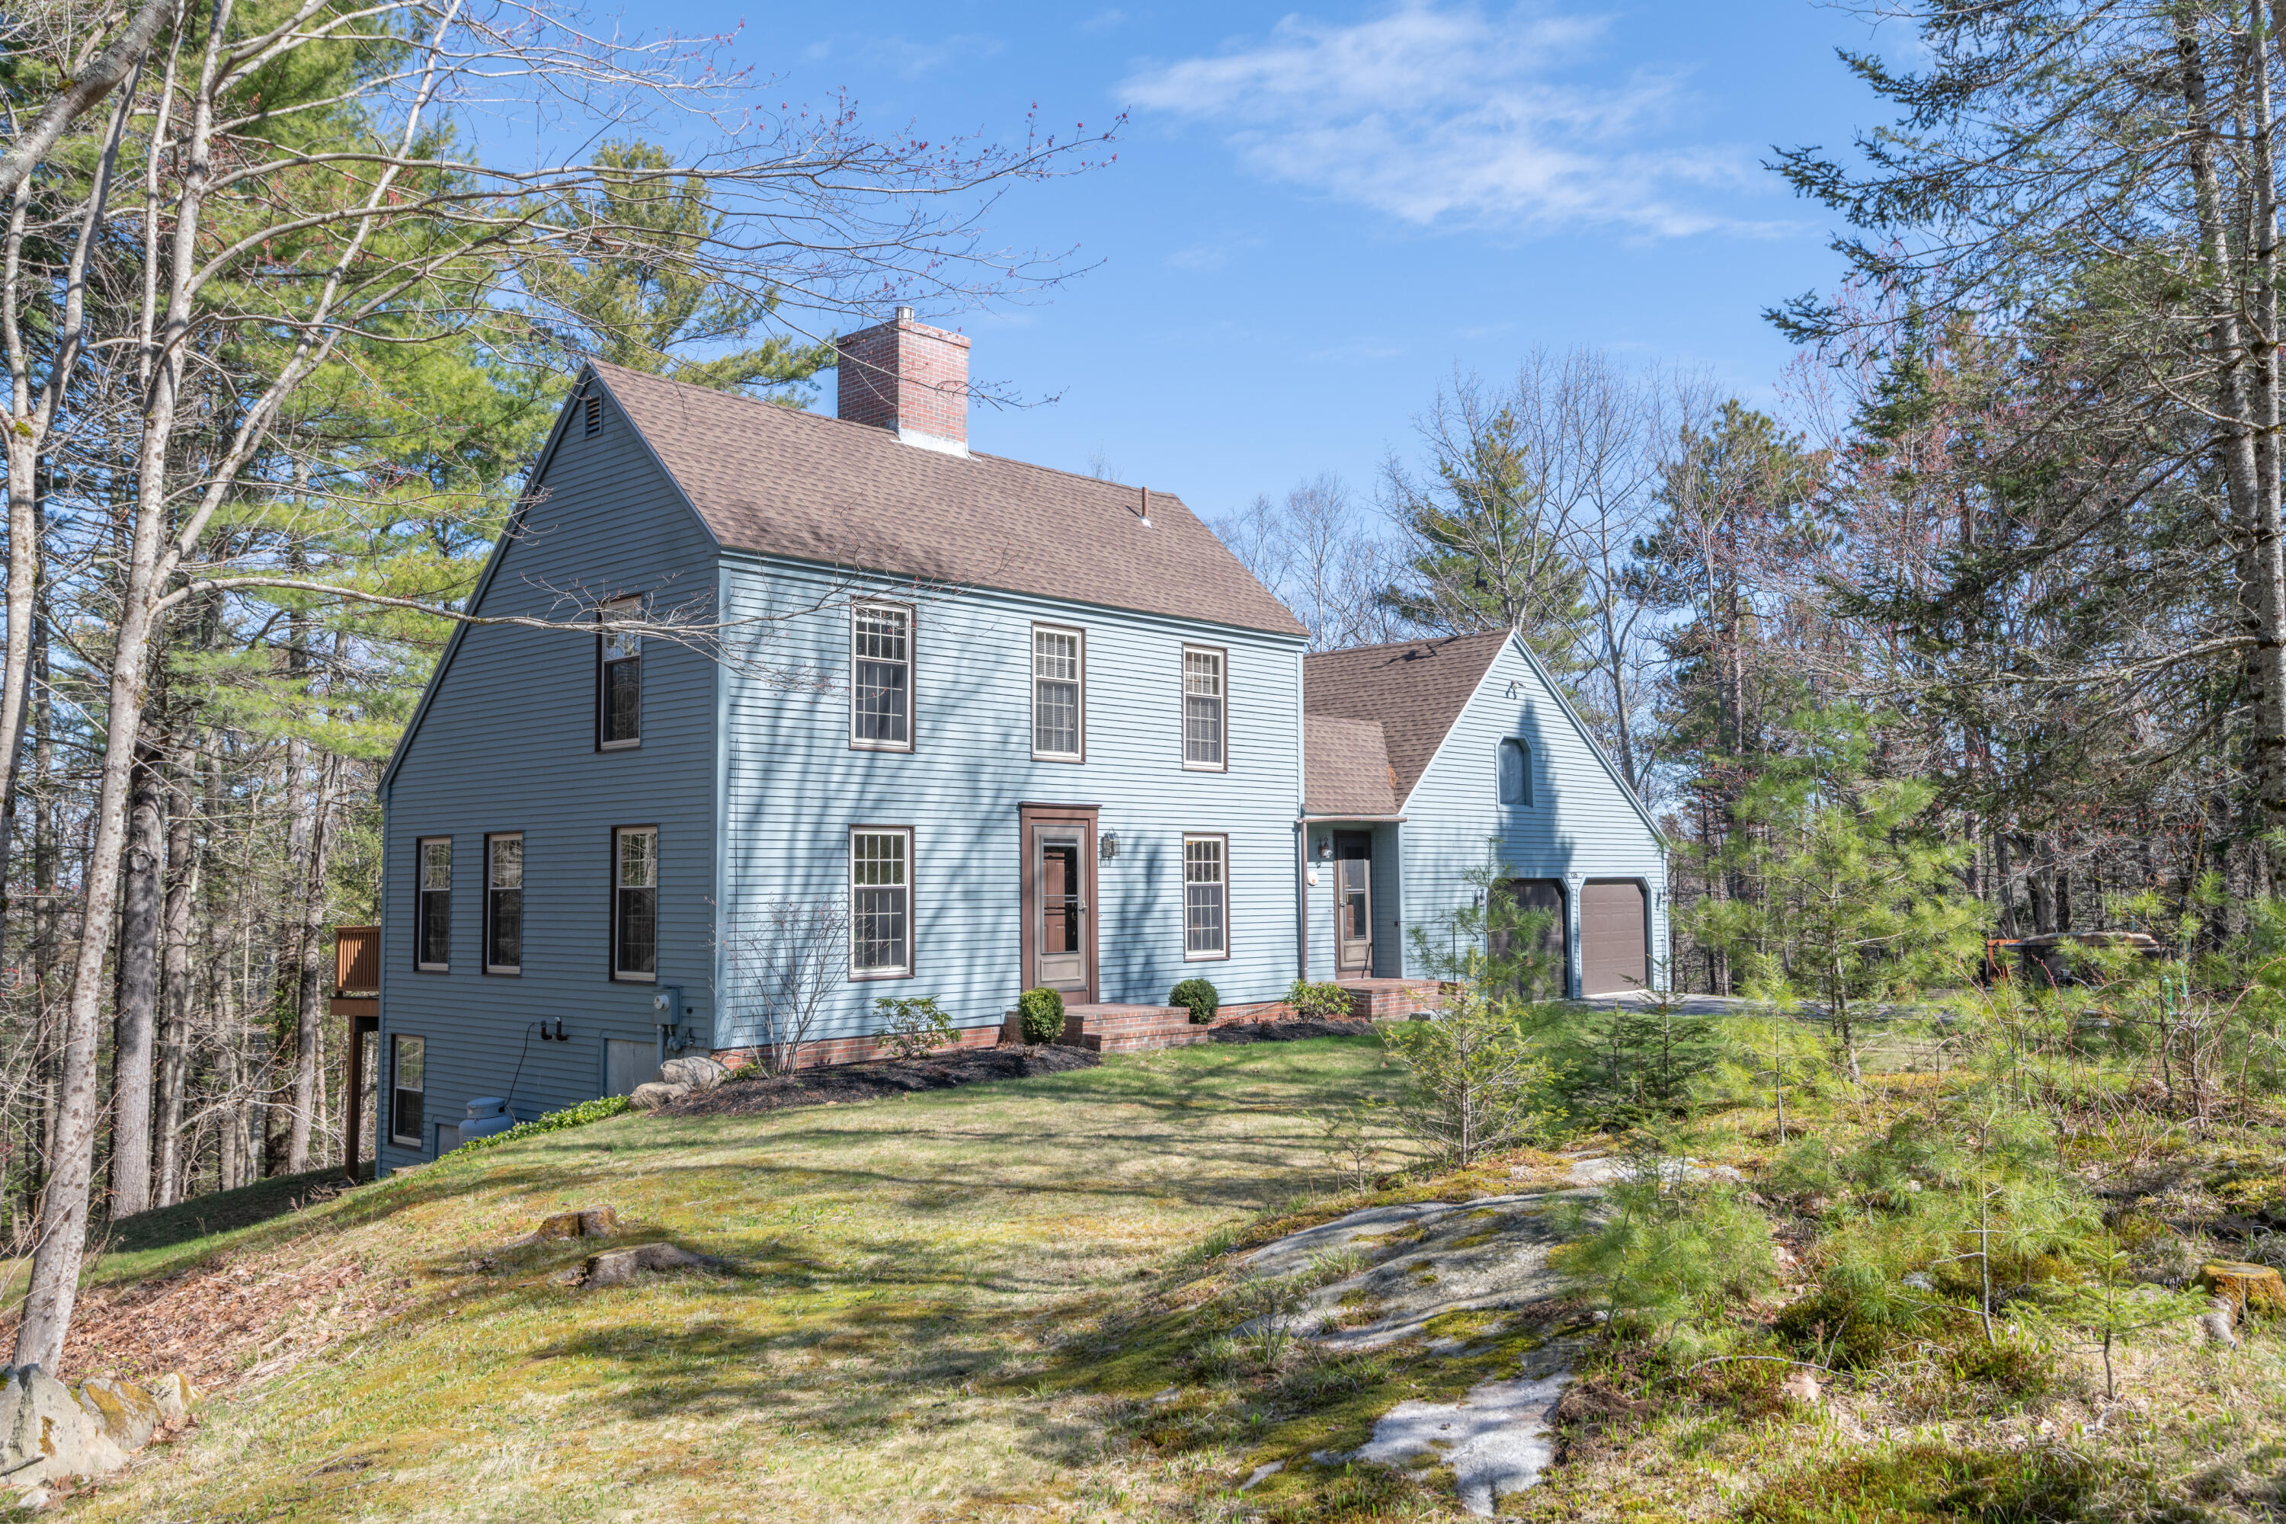
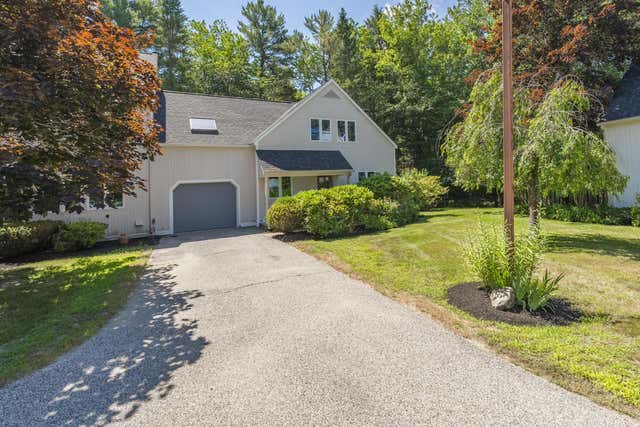
135 Fairwind Lane, Yarmouth, ME 04096
Fairwind Estates Association · Cumberland County
Key Facts
Description
Set on a peaceful 2.25-acre lot in Yarmouth off Route 88, this 3-bedroom, 2.5-bath home offers the perfect blend of space, comfort, and flexibility. Step inside to a spacious living and dining area that's ideal for both everyday living and entertaining. The first-floor office provides a quiet, dedicated workspace--perfect for remote work or study. Upstairs, you'll find two well-sized bedrooms and a full bath. The partially finished walkout basement expands your living space even further, featuring an additional bedroom and a versatile finished flex area--great for a home gym, media room, or play space. Enjoy the outdoors from the large deck overlooking wooded yard, complete with an invisible fence--ideal for pets and outdoor enjoyment. A 2-car garage adds convenience and storage, rounding out this well-appointed home. With its thoughtful layout, generous lot, and desirable location, this property offers the lifestyle you've been looking for in Yarmouth. *town records show 2 bedroom, with finished basement space-3 Bedroom septic design *
Property Information
Property Type
Residential
Sub-Type
Single Family Residence
Style
Saltbox
Year Built
1985
Living Area
2,571 sq ft
Lot Size
2.25 acres
Garage Spaces
2
Zoning
LDR
MLS® Listing#
1660417
Property Features
Appliances
Cooling
Heating
Flooring
Basement
Parking
Patio
Construction
Roof
Utilities
Sewer
Water Source
Financial Details
HOA
$100 / Annually
Annual Taxes
$11,560
Tax year 2025
Affordability Calculator
$159,800
Estimated monthly payment
$4,253/mo
Principal $639,200 · Est. interest $891,741 over 30 yrs
Neighborhood Market Statistics
How this home compares to active listings in Yarmouth, ME
- $768,182
- Median Listing Price
- 61
- Median Days on Market
- 2,430
- Median Sq Ft
- $376
- Median Price / Sq Ft
- 59
- Active Listings
- This home’s price is 4% above the area median.
- Its price per sq ft is 17% below the area median.
Market statistics compiled from active EXIT Realty® and MLS listings in Yarmouth, ME.
Location

Points of Interest in Yarmouth, ME
Showing the Yarmouth area map.
Nearby Schools
Yarmouth High School
Secondary · 1.1 mi away
Yarmouth School Department
School · 1.3 mi away
Yarmouth Elementary School
Elementary · 1.3 mi away
Village Nursery School
School · 1.3 mi away
Frank H Harrison Middle School
Secondary · 1.4 mi away
River School House
School · 1.6 mi away
Whilde Method
School · 1.6 mi away
William H Rowe School
Elementary · 1.6 mi away
Friends School of Portland
School · 2.6 mi away
Greely Middle School
Elementary · 3.4 mi away
Mabel I Wilson School
Elementary · 3.5 mi away
Town of Cumberland
School · 3.5 mi away
Msad
School · 3.6 mi away
Greeley High School
Secondary · 3.6 mi away
Chebeague Island School
Elementary · 4.6 mi away
Winfield Children's House
School · 4.6 mi away
L'Ecole Francaise du Maine
School · 4.7 mi away
Plummer-Motz Elementary School
Elementary · 4.9 mi away
Falmouth High School
Secondary · 5.1 mi away
Falmouth Public Schools
School · 5.2 mi away
Commute Calculator
Nearby Homes

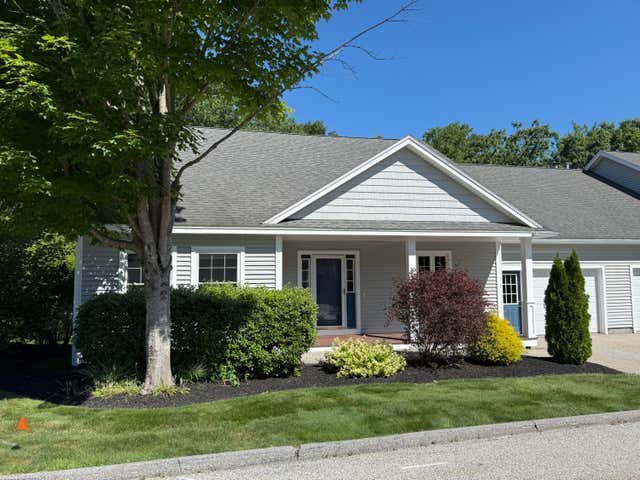
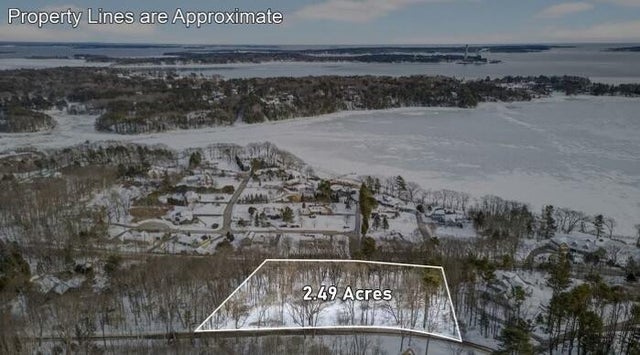


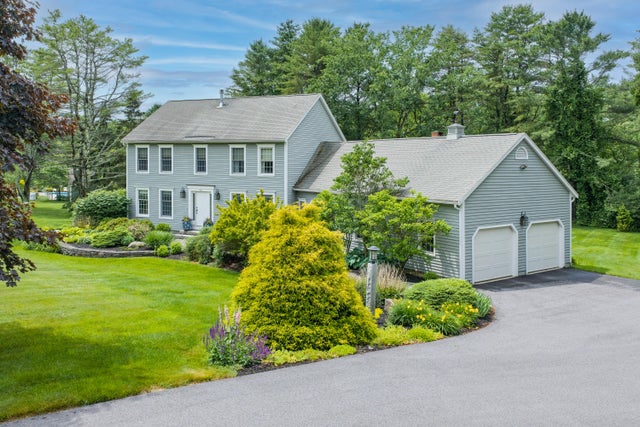
Similar Homes Nearby


Similar Home Values
Comparable nearby listings and their asking prices.
| Address | Price | Beds | Baths | Sq Ft |
|---|---|---|---|---|
| 73 Autumn Lane, Yarmouth, ME | $599,000 | 3 | 1 | 1,633 |
| 232 Bluff Road 232, Yarmouth, ME | $599,000 | 4 | 2 | 1,739 |
| 177 Bluff Road 20, Yarmouth, ME | $625,000 | 3 | 2 | 1,520 |
| 64 Oaken Ridge 64, North Yarmouth, ME | $625,000 | 3 | 3 | 1,711 |
| 66 Oaken Ridge 66, North Yarmouth, ME | $625,000 | 3 | 3 | 1,711 |
| 4 Foxglove Court 4, Yarmouth, ME | $640,000 | 3 | 3 | 2,076 |


