

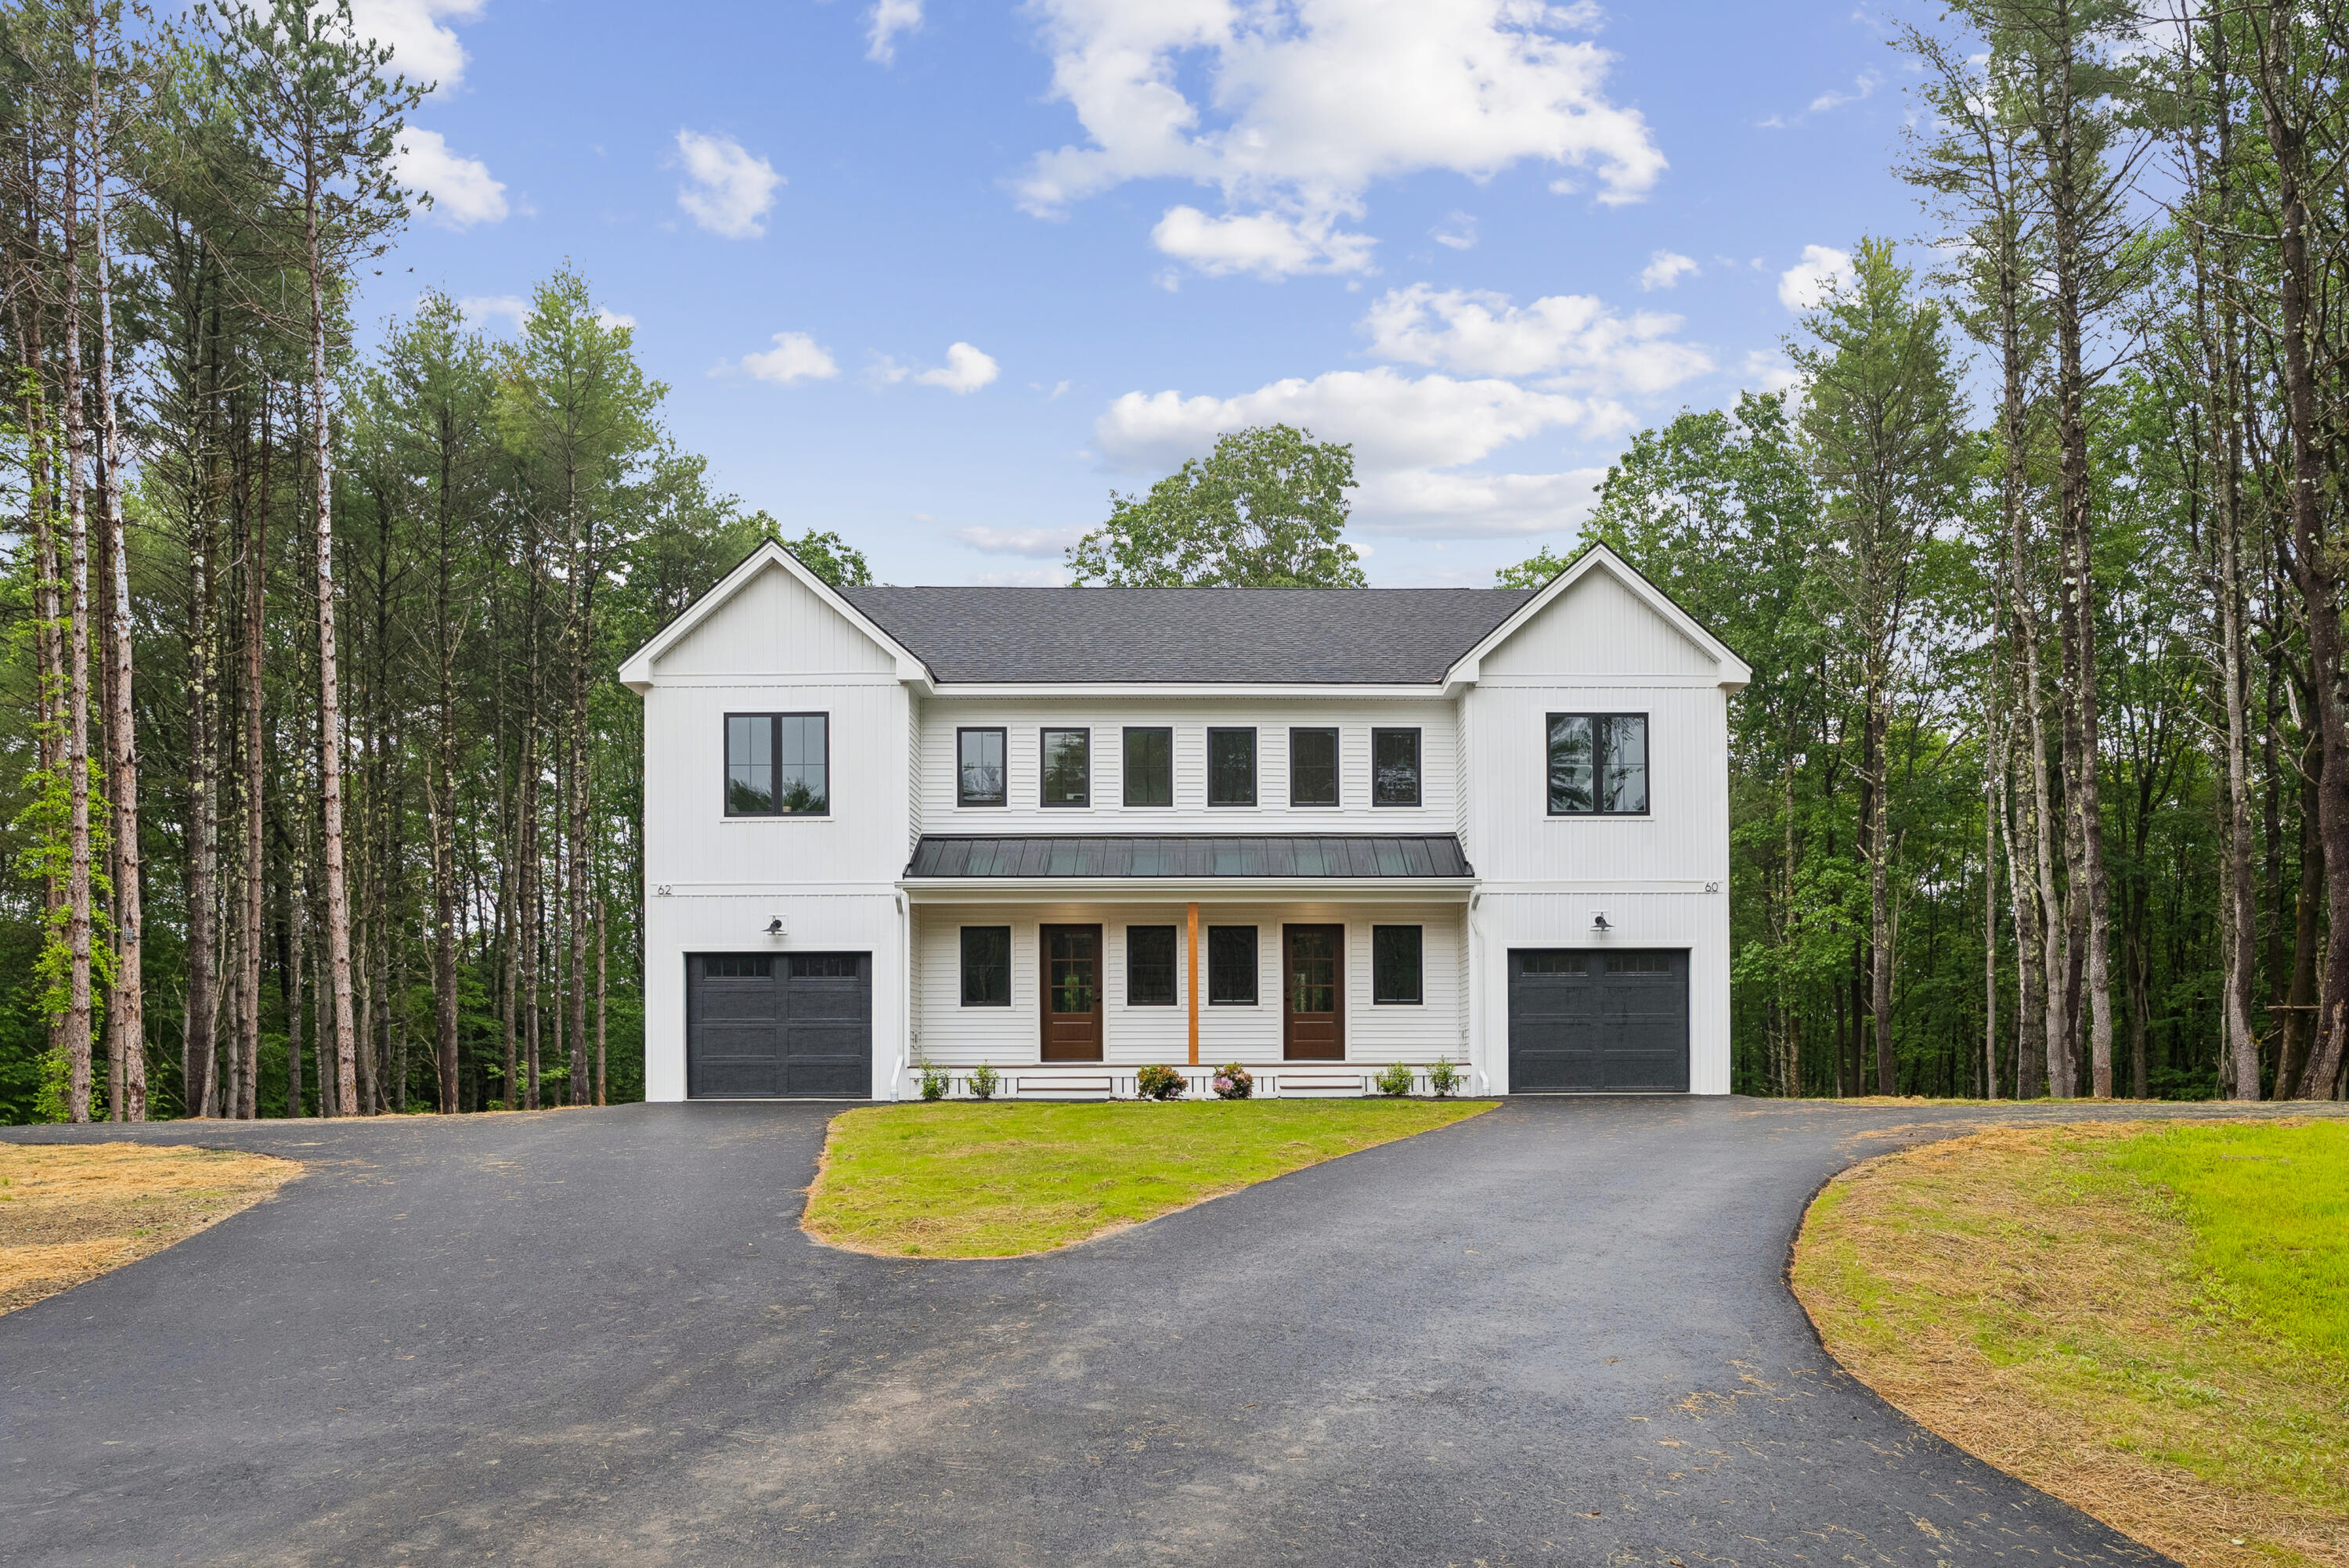
64 Oaken Ridge 64, North Yarmouth, ME 04097
Cumberland County
Key Facts
Description
Looking for a private oasis with the ease of condo living? Welcome to Oaken Ridge Townhomes, where Phase 2 is now available with four homes remaining. Expected completion September, 2026. Discover the perfect balance of modern comfort and natural beauty in this intimate community set on over 30 wooded acres. Each townhome offers an open-concept first floor with a dedicated office, spacious mudroom, and a kitchen featuring dark cabinetry, granite countertops, stainless steel appliances, a center island, and pantry. Step from the dining area onto your private back patio, ideal for relaxing or entertaining. Beautiful white oak floors flow throughout the first and second levels. Upstairs, the primary suite includes a walk-in closet and a spacious ensuite bath. Two additional bedrooms, a second full bath, and a large laundry room complete the layout. Additional features include a one-car garage with EV charger, extra storage, and convenient guest parking.
Property Information
Property Type
Residential
Sub-Type
Townhouse
Structure Type
Townhouse
Year Built
2026
Living Area
1,711 sq ft
Lot Size
32.70 acres
Garage Spaces
1
Zoning
Farm and Forest
MLS® Listing#
1640581
Property Features
Interior
Appliances
Cooling
Heating
Flooring
Basement
Parking
Laundry
Patio
Lot Features
Construction
Roof
Utilities
Sewer
Water Source
Rooms
- Second
- Bedroom 2Second
- Bedroom 3Second
- Dining RoomSecond
- KitchenFirst
- Living RoomFirst
- OfficeFirst
Financial Details
HOA
$295 / Monthly
Annual Taxes
$1
Tax year 2025
Affordability Calculator
$125,000
Estimated monthly payment
$3,327/mo
Principal $500,000 · Est. interest $697,544 over 30 yrs
Location

Points of Interest in North Yarmouth, ME
Showing the North Yarmouth area map.
Nearby Schools
Frank H Harrison Middle School
Secondary · 0.7 mi away
Yarmouth Elementary School
Elementary · 0.7 mi away
Yarmouth School Department
School · 0.7 mi away
River School House
School · 0.8 mi away
Whilde Method
School · 0.8 mi away
William H Rowe School
Elementary · 0.9 mi away
Yarmouth High School
Secondary · 0.9 mi away
Village Nursery School
School · 1.2 mi away
Greely Middle School
Elementary · 2.3 mi away
Greeley High School
Secondary · 2.5 mi away
Mabel I Wilson School
Elementary · 2.5 mi away
Town of Cumberland
School · 2.5 mi away
Msad
School · 2.6 mi away
Friends School of Portland
School · 4.0 mi away
Maine Coast Waldorf School
Secondary · 4.6 mi away
Winfield Children's House
School · 4.6 mi away
L'Ecole Francaise du Maine
School · 4.8 mi away
Falmouth High School
Secondary · 5.6 mi away
Falmouth Public Schools
School · 5.8 mi away
Falmouth Elementary School
Elementary · 5.8 mi away
Commute Calculator
Nearby Homes


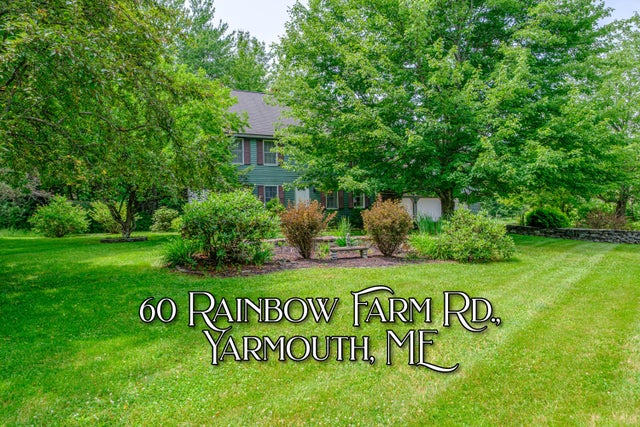

Similar Homes Nearby
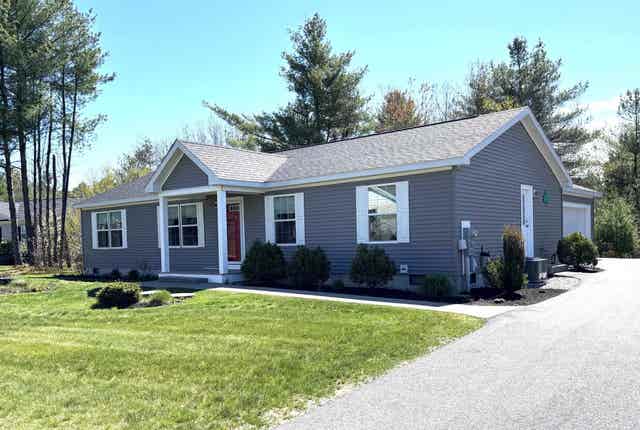
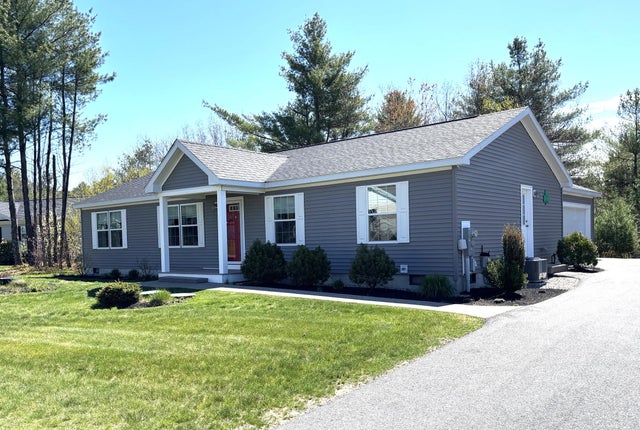

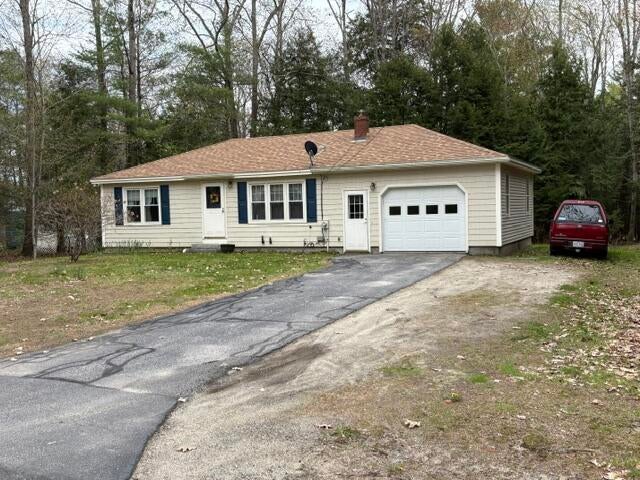

Similar Home Values
Comparable nearby listings and their asking prices.
| Address | Price | Beds | Baths | Sq Ft |
|---|---|---|---|---|
| 82 Country Way, North Berwick, ME | $460,000 | 3 | 2 | 1,494 |
| 82 Country Way 82, North Berwick, ME | $460,000 | 3 | 2 | 1,494 |
| 82 Country Way 82, North Berwick, ME | $480,000 | 3 | 2 | 1,494 |
| 82 Country Way, North Berwick, ME | $480,000 | 3 | 2 | 1,494 |
| 20 Smithwood Drive, North Yarmouth, ME | $495,000 | 2 | 1 | 800 |
| 7 Parsonage Road 4, North Yarmouth, ME | $499,900 | 3 | 3 | 1,495 |
Moving Cost Estimate
EXIT Agents in North Yarmouth


