

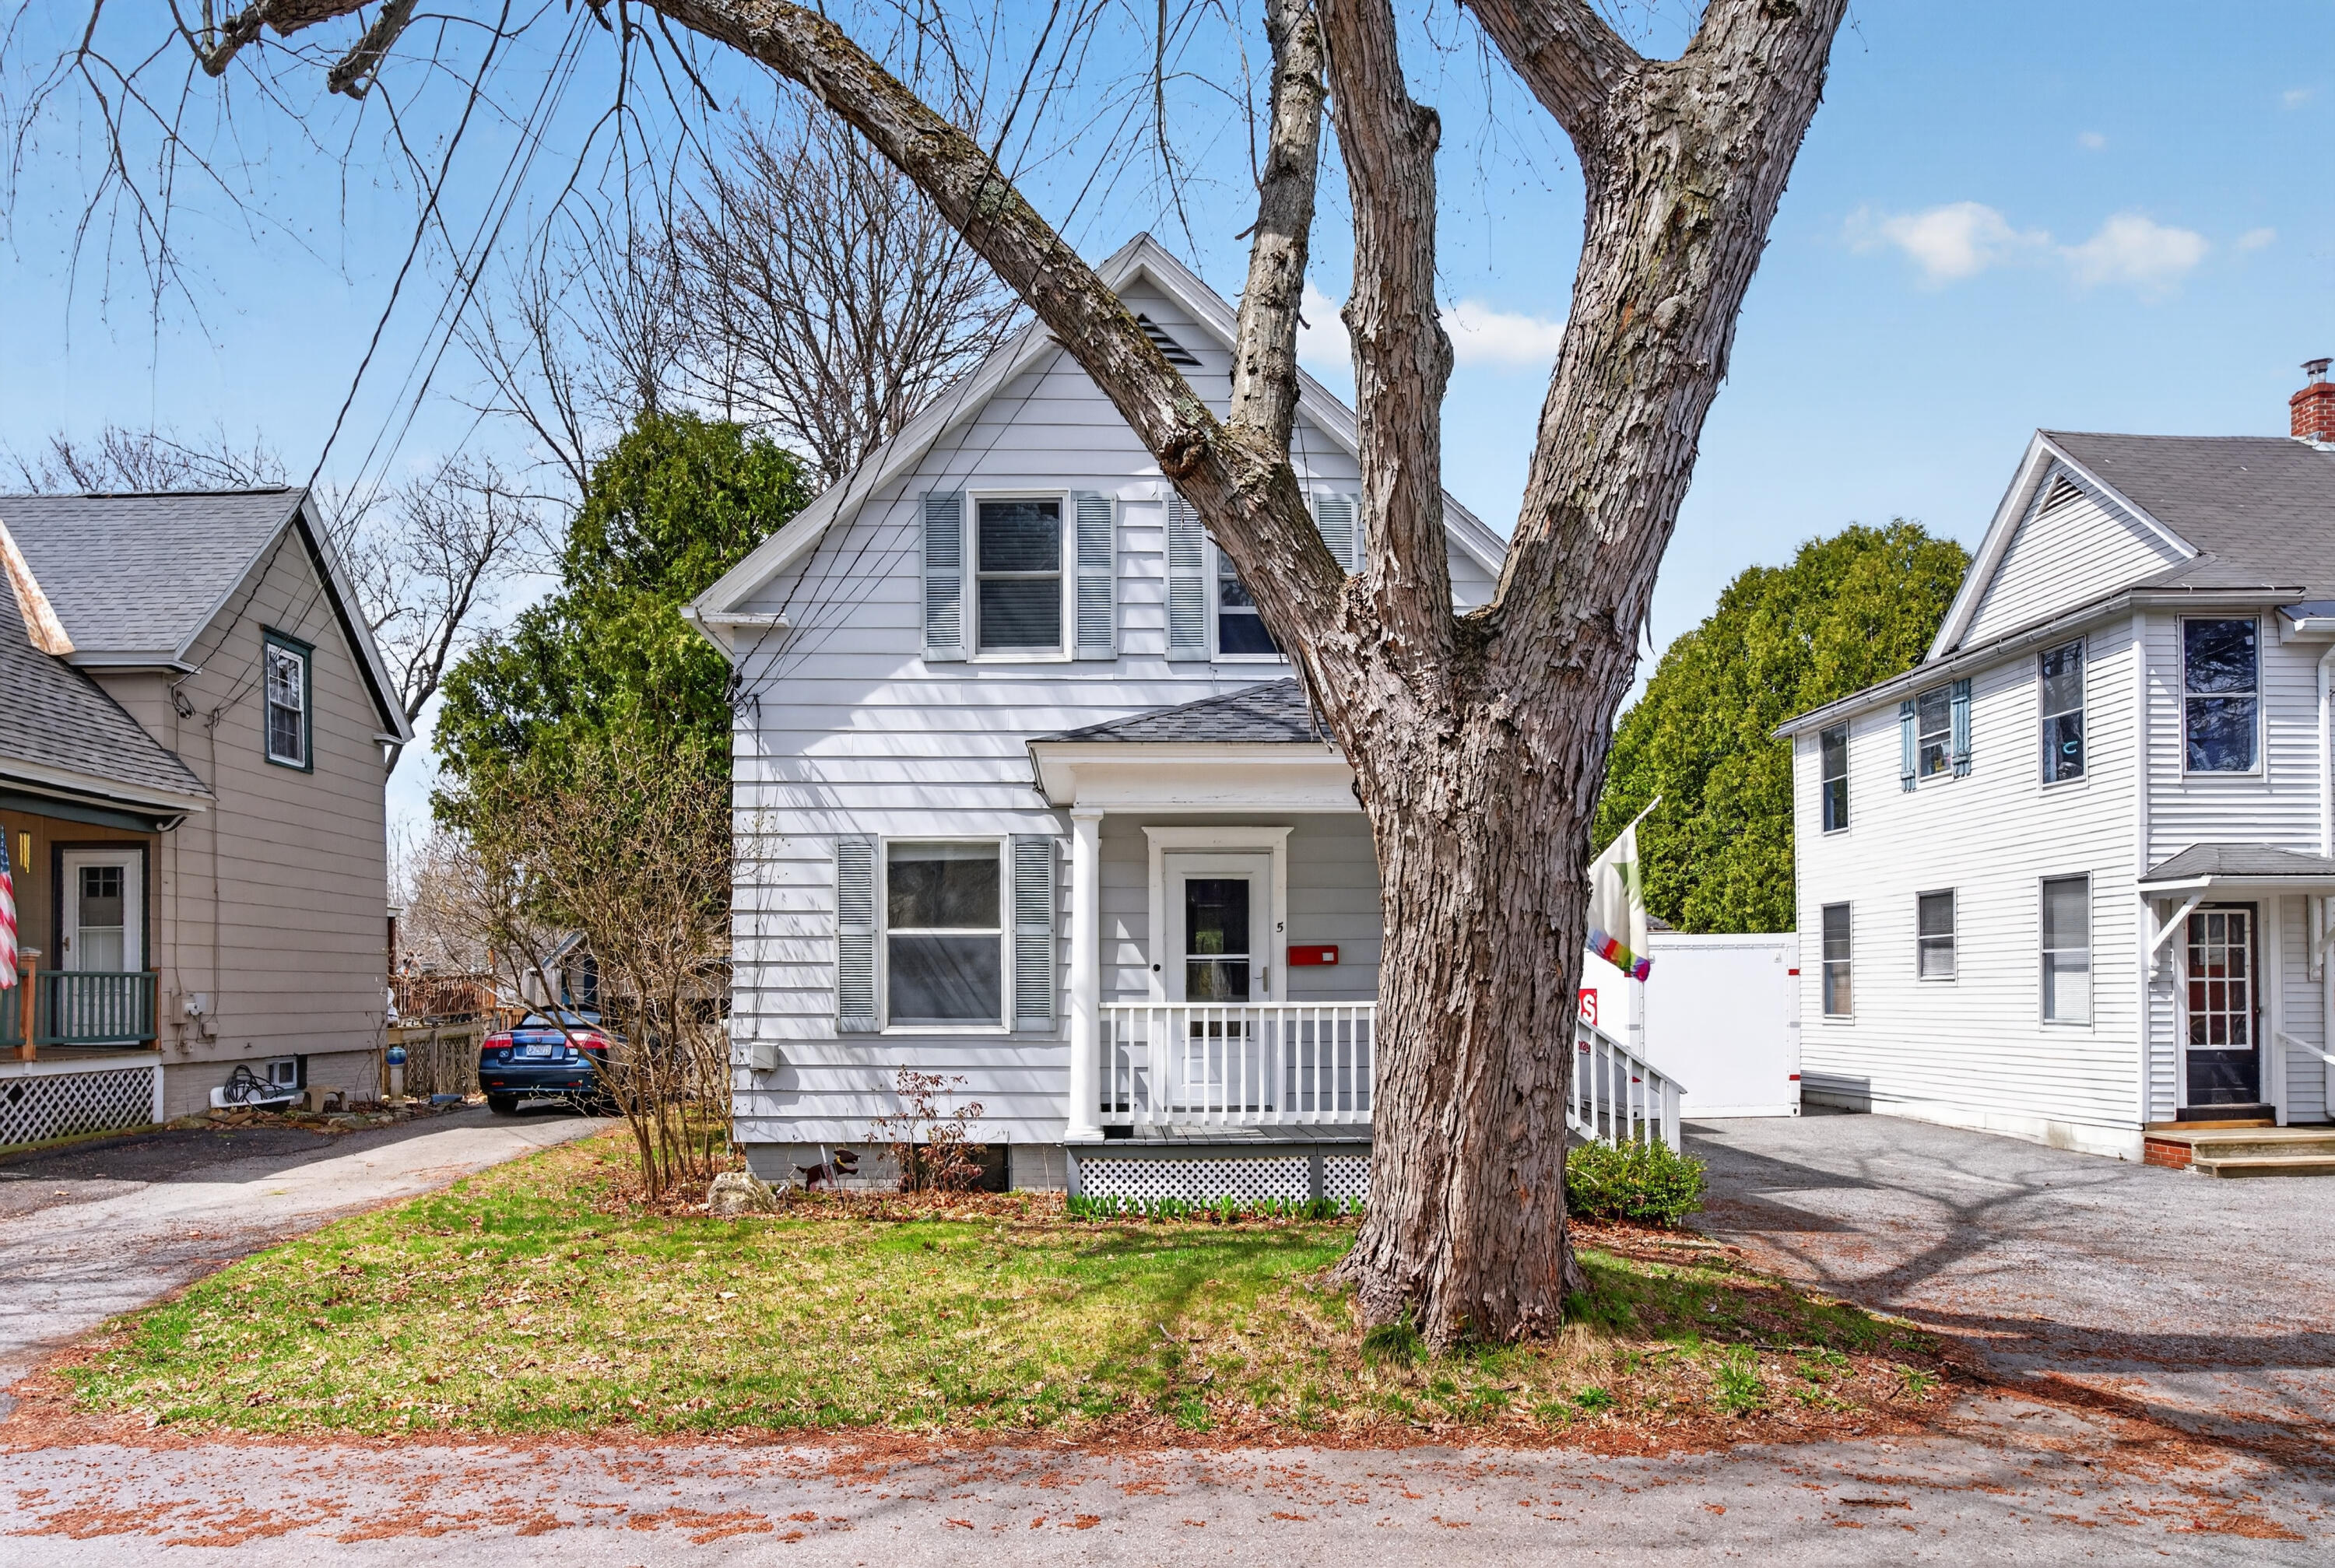
5 Newman Street, Lewiston, ME 04240
Androscoggin County
Key Facts
Description
Owned by just two owners in over 100 years, this home blends timeless character with thoughtful updates. The inviting living room showcases a craftsman-style feel with exposed beams, complemented by a beautiful curved staircase leading to three bedrooms and a full bath on the second floor. The home offers 3 bedrooms and 1.5 baths, with the convenience of first-floor laundry. Hardwood floors add warmth throughout, while recent improvements include new Andersen patio doors, updated second-floor windows, and a newer water heater. Enjoy outdoor living with a small back deck, a welcoming front porch, and a newly fenced backyard providing a defined and usable outdoor space. A two-car attached garage adds additional functionality. Ideally situated with close proximity to ''Little Ivy'' Bates College , St. Mary's Hospital, and everyday amenities, this property offers a unique opportunity to own a home with history, character, and modern updates.
Property Information
Property Type
Residential
Sub-Type
Single Family Residence
Style
New Englander
Year Built
1901
Living Area
1,438 sq ft
Lot Size
0.11 acres
Garage Spaces
2
Zoning
Residential
MLS® Listing#
1659008
Property Features
Interior
Appliances
Cooling
Heating
Flooring
Fireplace
Basement
Parking
Laundry
Patio
Fencing
Lot Features
Construction
Foundation
Roof
Community
Utilities
Sewer
Water Source
Rooms
- Bedroom 1Second
- Bedroom 2Second
- Bedroom 3Second
- Dining RoomFirst
- KitchenFirst
- Living RoomFirst
Financial Details
HOA
None
Annual Taxes
$2,594
Tax year 2025
Affordability Calculator
$57,000
Estimated monthly payment
$1,517/mo
Principal $228,000 · Est. interest $318,080 over 30 yrs
Location

Points of Interest in Lewiston, ME
Showing the Lewiston area map.
Nearby Schools
Farwell Elementary School
Elementary · 0.3 mi away
Lewiston Middle School
Secondary · 0.4 mi away
Lewiston High School
Secondary · 0.6 mi away
Bates Center for Purposeful Work
School · 0.6 mi away
Lewiston Regional Technology Center
School · 0.6 mi away
Gov James B Longley Elementary School
Elementary · 0.7 mi away
Connors Elementary School
Elementary · 0.7 mi away
Montello School
Elementary · 0.8 mi away
Central Maine Christian Academy
School · 0.9 mi away
Lewiston Public Schools
School · 1.0 mi away
Martel Elementary School
Elementary · 1.1 mi away
Saint Bonnie Academy
School · 1.4 mi away
Auburn School
School · 1.5 mi away
Pettingill Elementary School
Elementary · 1.6 mi away
Walton School
Elementary · 1.7 mi away
Washburn School
Elementary · 1.7 mi away
Thomas J. McMahon Elementary School
Elementary · 1.9 mi away
John F Murphy Homes
School · 1.9 mi away
New England School of Metal Work
Secondary · 1.9 mi away
Edward Little High School
Secondary · 1.9 mi away
Commute Calculator
Nearby Homes
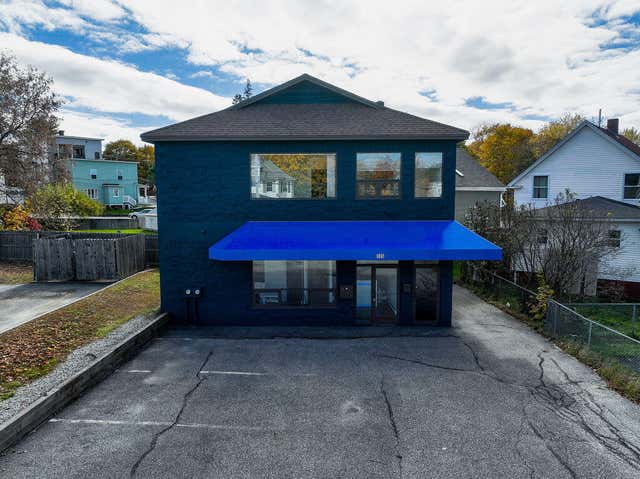
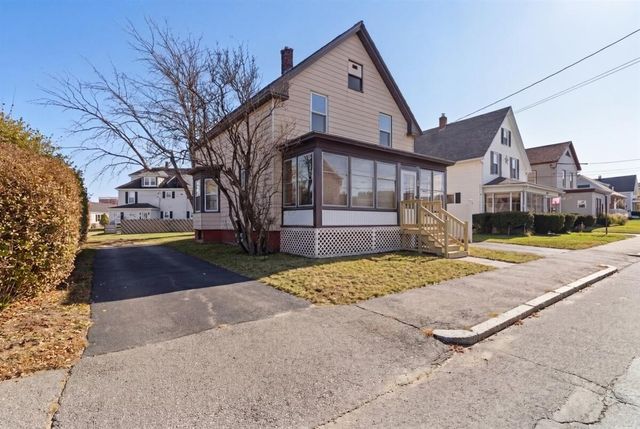


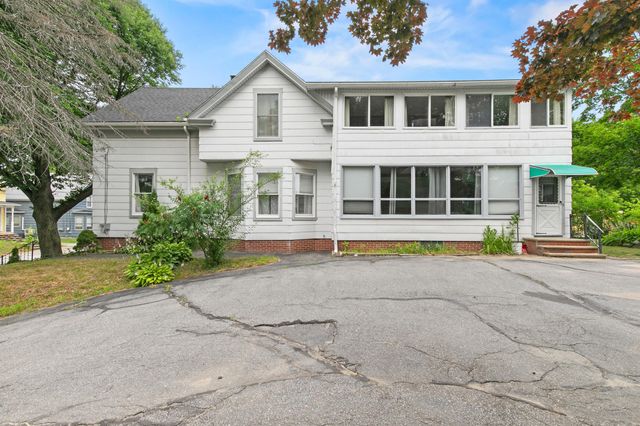
Similar Homes Nearby
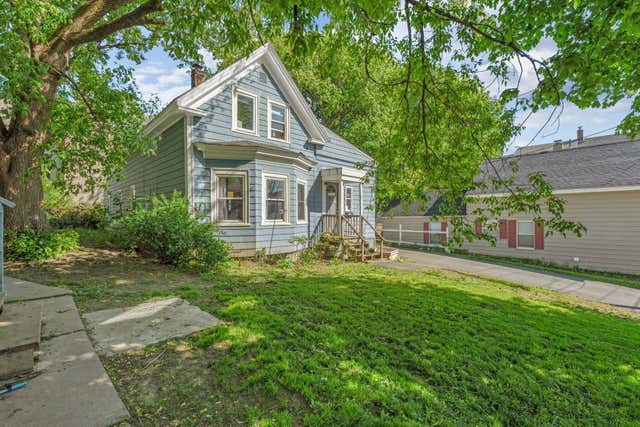
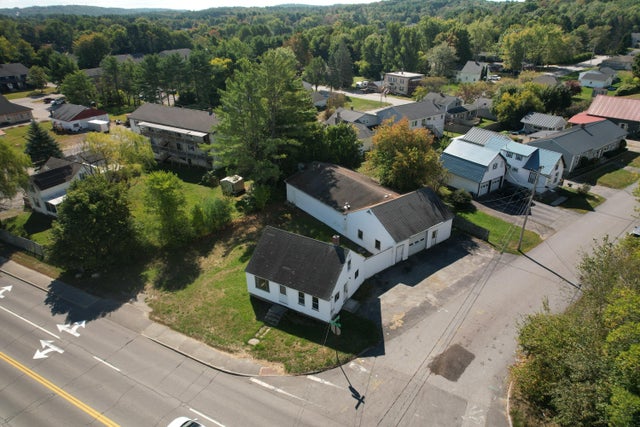

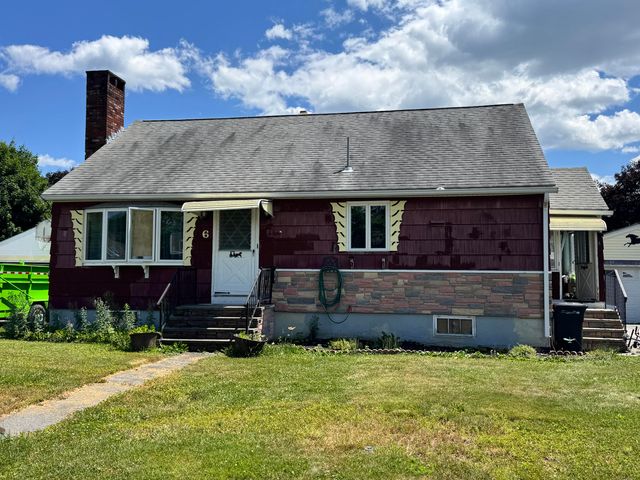
Similar Home Values
Comparable nearby listings and their asking prices.
| Address | Price | Beds | Baths | Sq Ft |
|---|---|---|---|---|
| 77 Oak Street, Lewiston, ME | $214,900 | 3 | 1 | 1,232 |
| 947 Sabattus Street, Lewiston, ME | $215,000 | 2 | 1 | 1,152 |
| 5 Nob Hill Avenue, Lewiston, ME | $217,000 | 3 | 1 | 1,210 |
| 6 Holy Family Street, Lewiston, ME | $225,000 | 3 | 1 | 1,170 |
| 9 Charles Street, Lewiston, ME | $239,900 | 4 | 2 | 1,890 |
| 19 Winn Street, Lewiston, ME | $240,000 | 2 | 2 | 1,064 |
Moving Cost Estimate
EXIT Agents in Lewiston


