

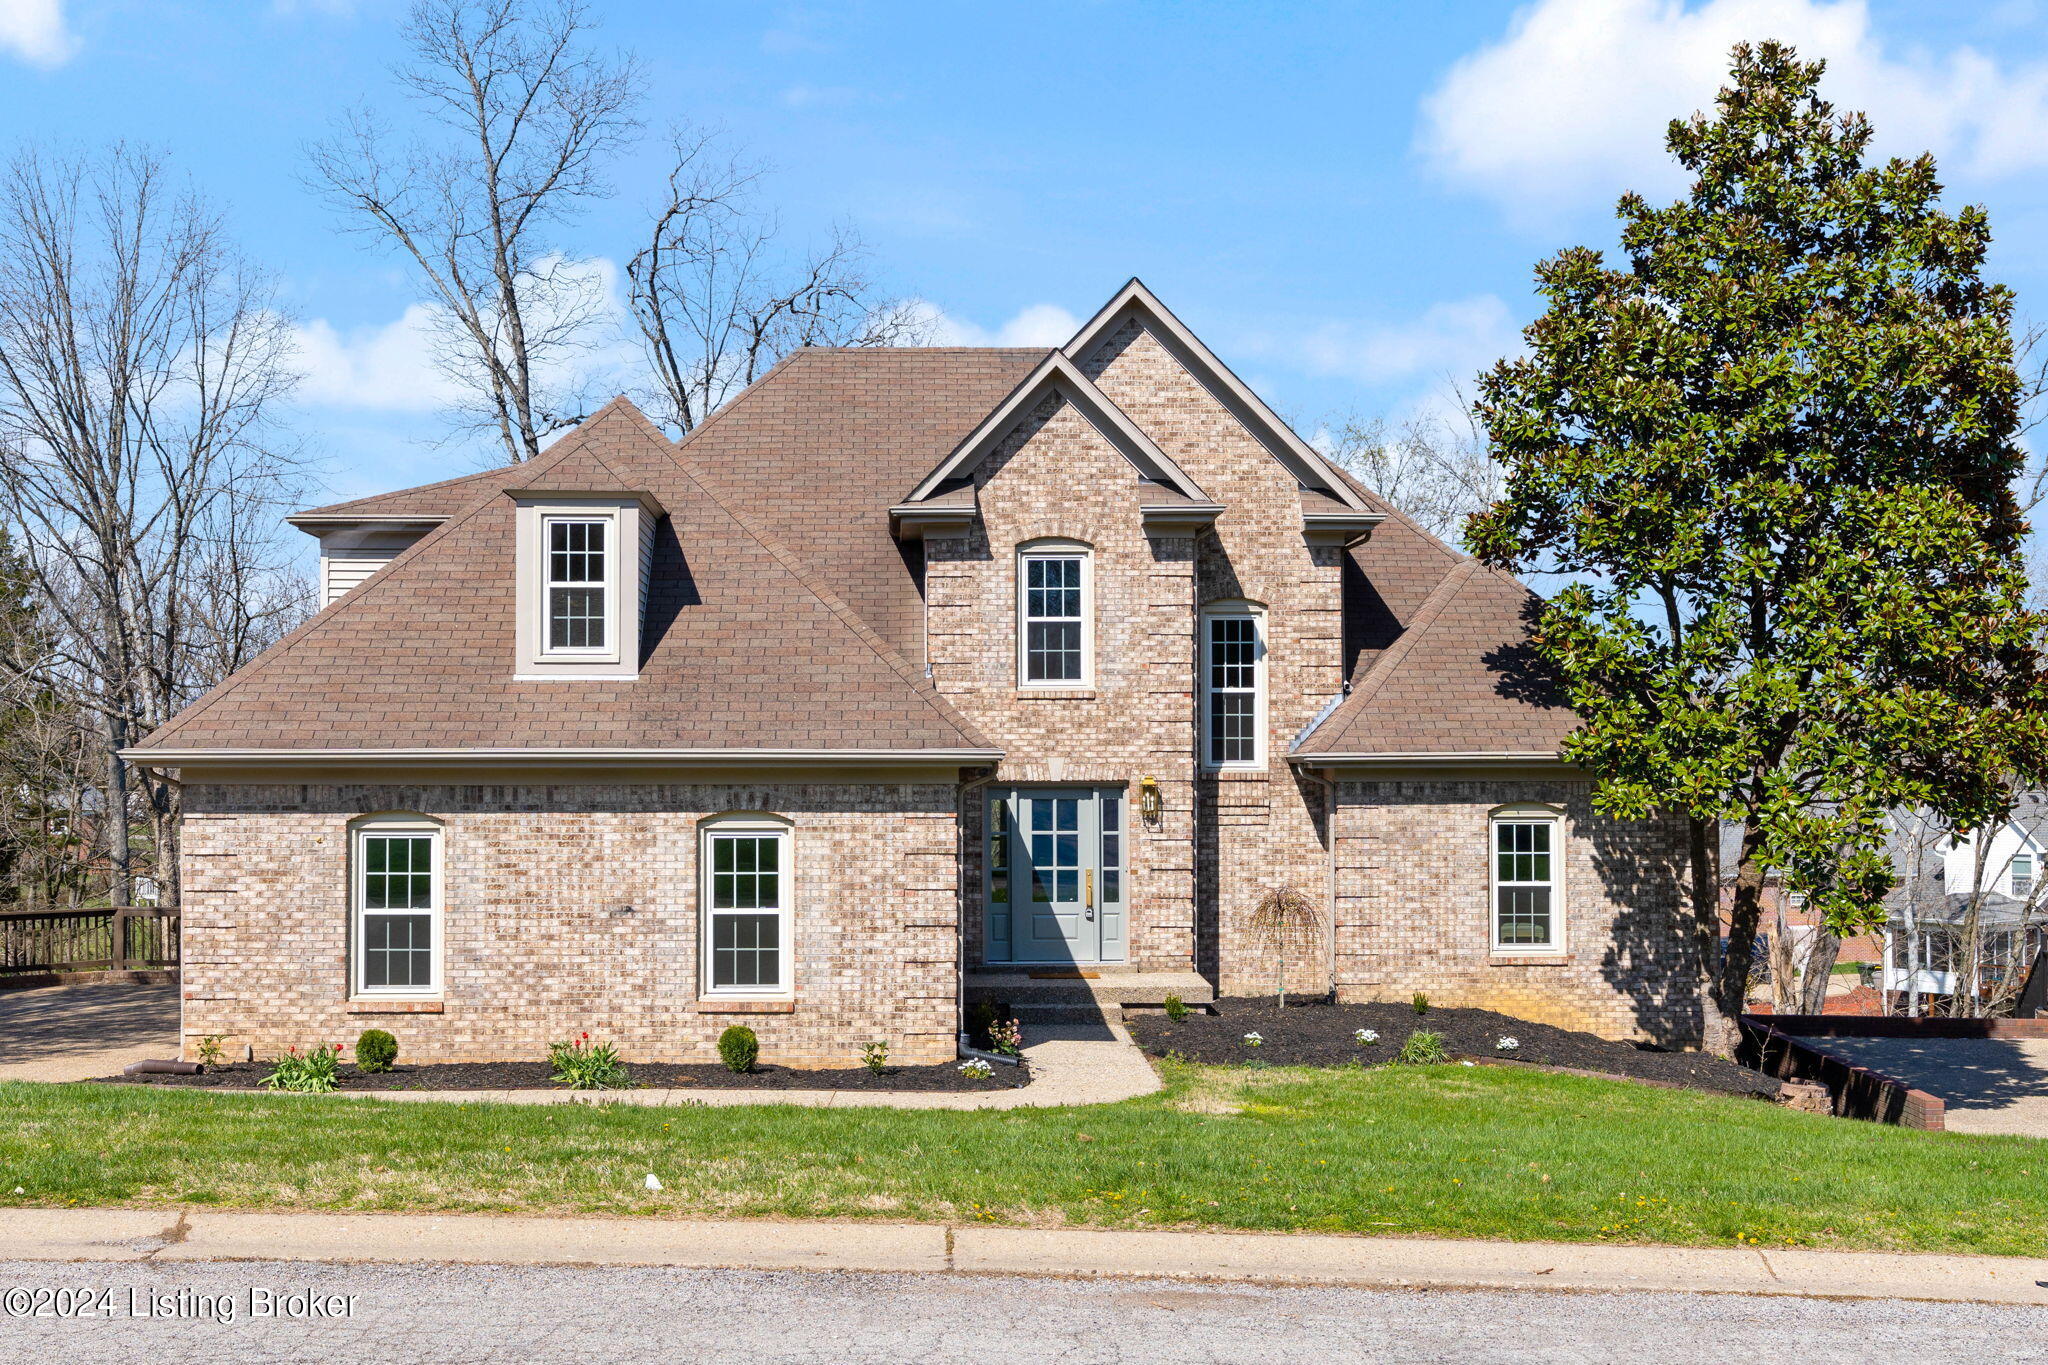
12209 Saratoga Estates Rd, Louisville, KY 40299
ESTATES OF SARATOGA WOODS · Jefferson County
Key Facts
Description
Tasteful and timeless design has revived this early 2000s build. Step through the beautiful foyer, and the ultra spacious living room really packs a punch! With 20' ceilings, 2-story windows, a beautiful gas fireplace and built-in shelves, this is the PERFECT place to gather loved ones. Not to mention the finished basement - featuring a wet bar & guest bed/full bath. The ultra functional floor plan - featuring a laundry room & kitchen just off the attached 2-car side-entry garage & a 1st floor Primary Suite - has been beautifully updated with NEW paint, LVP floors, carpet, light fixtures, countertops and hardware throughout. Featuring a whopping 5 bed/3.5 baths, newly stained 2-story deck & screened-in porch. Saratoga Woods also features a clubhouse & a pool, this listing won't last long.
Property Information
Property Type
Residential
Sub-Type
Single Family Residence
Year Built
2000
Living Area
2,516 sq ft
Lot Size
0.33 acres
Garage Spaces
2
Days on Market
69
MLS® Listing#
1657717
Property Features
Heating
Parking
Patio
Fencing
Construction
Roof
Utilities
Sewer
Water Source
Rooms
- First
- First
- First
- Basement
- First
- Second
- First
- First
- First
- First
- Basement
- Second
- BedroomSecond
- BedroomSecond
- BedroomSecond
- BedroomBasement
- BedroomBasement
- BedroomSecond
- BedroomSecond
- BedroomSecond
- Dining RoomFirst
- Dining RoomFirst
- Family RoomBasement
- Family RoomBasement
- KitchenFirst
- KitchenFirst
- LaundryFirst
- LaundryFirst
- Living RoomFirst
- Living RoomFirst
Financial Details
HOA
$650
Parcel Number
320700520000
Directions
From downtown Louisville, take I-65N to exit 137 for I-64E. Continue on I-64E to exit 17 Blankenbaker Pkwy, stay right, turn Left onto Taylorsville Rd, turn Right onto Old Heady Rd, turn Right onto Easum Rd, turn Right onto Saratoga Estates Road, house is on the right
Affordability Calculator
$107,800
Estimated monthly payment
$2,869/mo
Principal $431,200 · Est. interest $601,562 over 30 yrs
Neighborhood Market Statistics
How this home compares to active listings in Louisville, KY
- $298,209
- Median Listing Price
- 40
- Median Days on Market
- 1,710
- Median Sq Ft
- $164
- Median Price / Sq Ft
- 2,139
- Active Listings
- This home’s price is 81% above the area median.
- Its price per sq ft is 31% above the area median.
Market statistics compiled from active EXIT Realty® and MLS listings in Louisville, KY.
Location

Points of Interest in Louisville, KY
Showing the Louisville area map.
Nearby Schools
James E Farmer Elementary School
Elementary · 1.5 mi away
Ramsey Middle School
Secondary · 1.5 mi away
Bluegrass Academy
School · 1.6 mi away
Jefferson County Public Schools
Elementary · 1.6 mi away
Whiz Kidz Academy
School · 1.9 mi away
Quala Care Preschool
School · 2.0 mi away
The Academy for Individual Excellence
School · 2.0 mi away
Tully Elementary School
Elementary · 2.2 mi away
St Edward School
School · 2.4 mi away
Jeffersontown Elementary School
Elementary · 2.4 mi away
Jeffersontown High School
Secondary · 2.8 mi away
Fern Creek High School
Secondary · 2.8 mi away
Fern Creek Elementary School
Elementary · 2.9 mi away
Fern Creek High School
Secondary · 2.9 mi away
St Gabriel's Gym
School · 3.0 mi away
Cochrane Elementary School
Elementary · 3.0 mi away
Bates Elementary School
Elementary · 3.0 mi away
Jeffersontown Kindercare
School · 3.2 mi away
Alex R Kennedy Elementary School
Elementary · 4.3 mi away
Middletown Christian Preschool and Kindergarten
School · 4.5 mi away
Commute Calculator
Nearby Homes
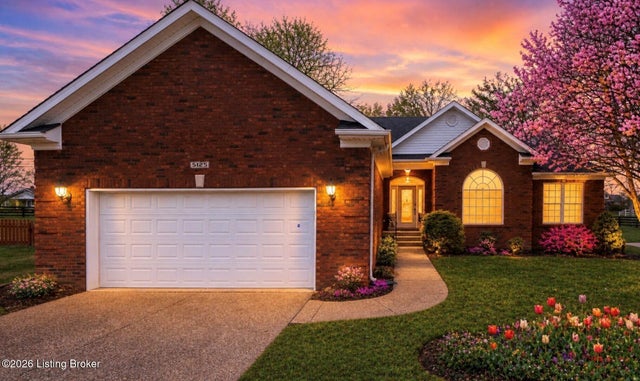
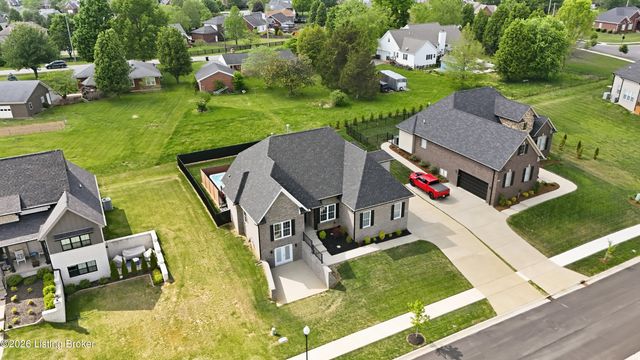


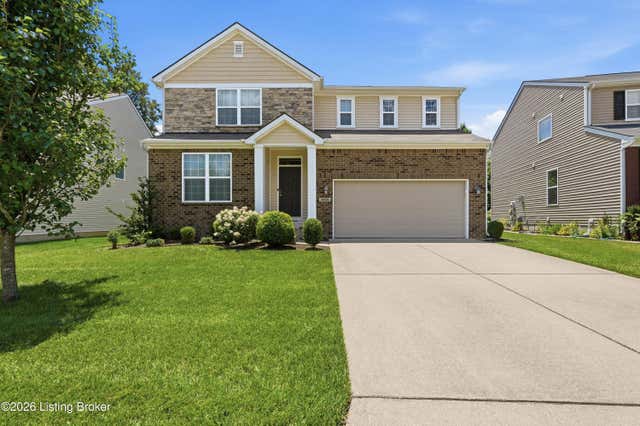
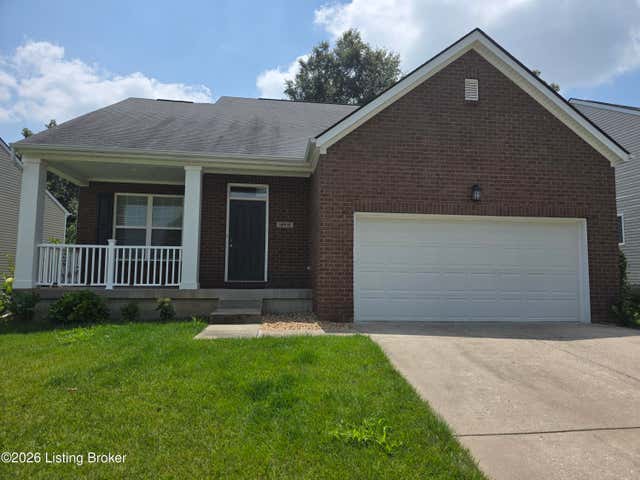
Similar Homes Nearby
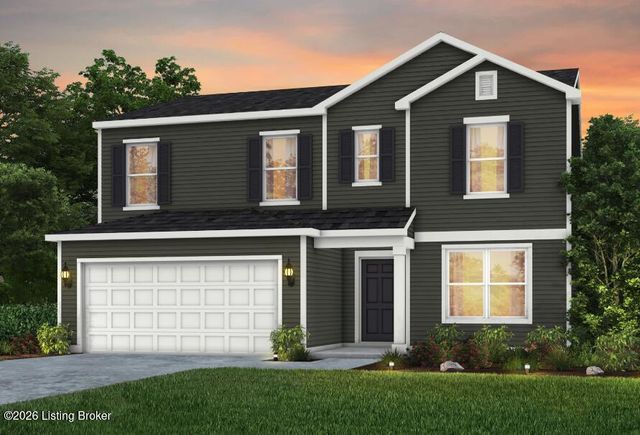
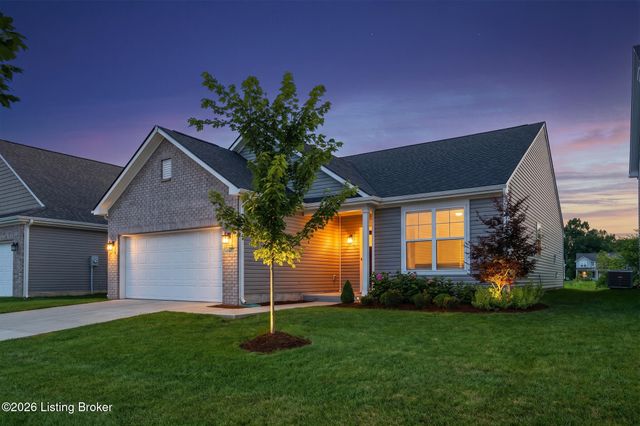


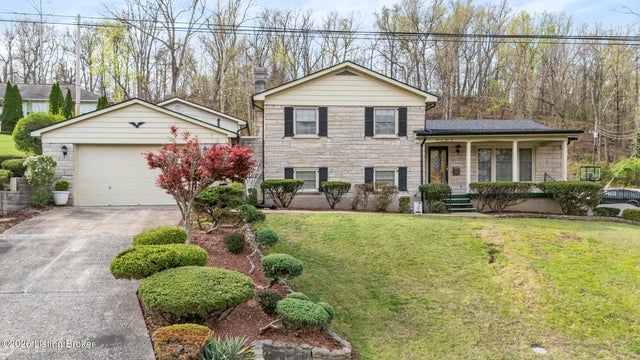
Similar Home Values
Comparable nearby listings and their asking prices.
| Address | Price | Beds | Baths | Sq Ft |
|---|---|---|---|---|
| Lot 225 Oak Rock Dr, Louisville, KY | $379,020 | 4 | 3 | 2,265 |
| 2804 Timber Hills Rd, Louisville, KY | $379,900 | 4 | 4 | 3,870 |
| 17025 Meander Way, Louisville, KY | $379,900 | 4 | 2 | 1,718 |
| 8205 Roseborough Rd, Louisville, KY | $379,950 | 4 | 3 | 2,326 |
| 1014 Schiller Ave, Louisville, KY | $380,000 | 5 | 3 | 2,311 |
| 7410 Ridan Way, Louisville, KY | $380,000 | 4 | 3 | 2,033 |
Moving Cost Estimate
EXIT Agents in Louisville


Listing Courtesy: RE/MAX Properties East - 502-648-9287