

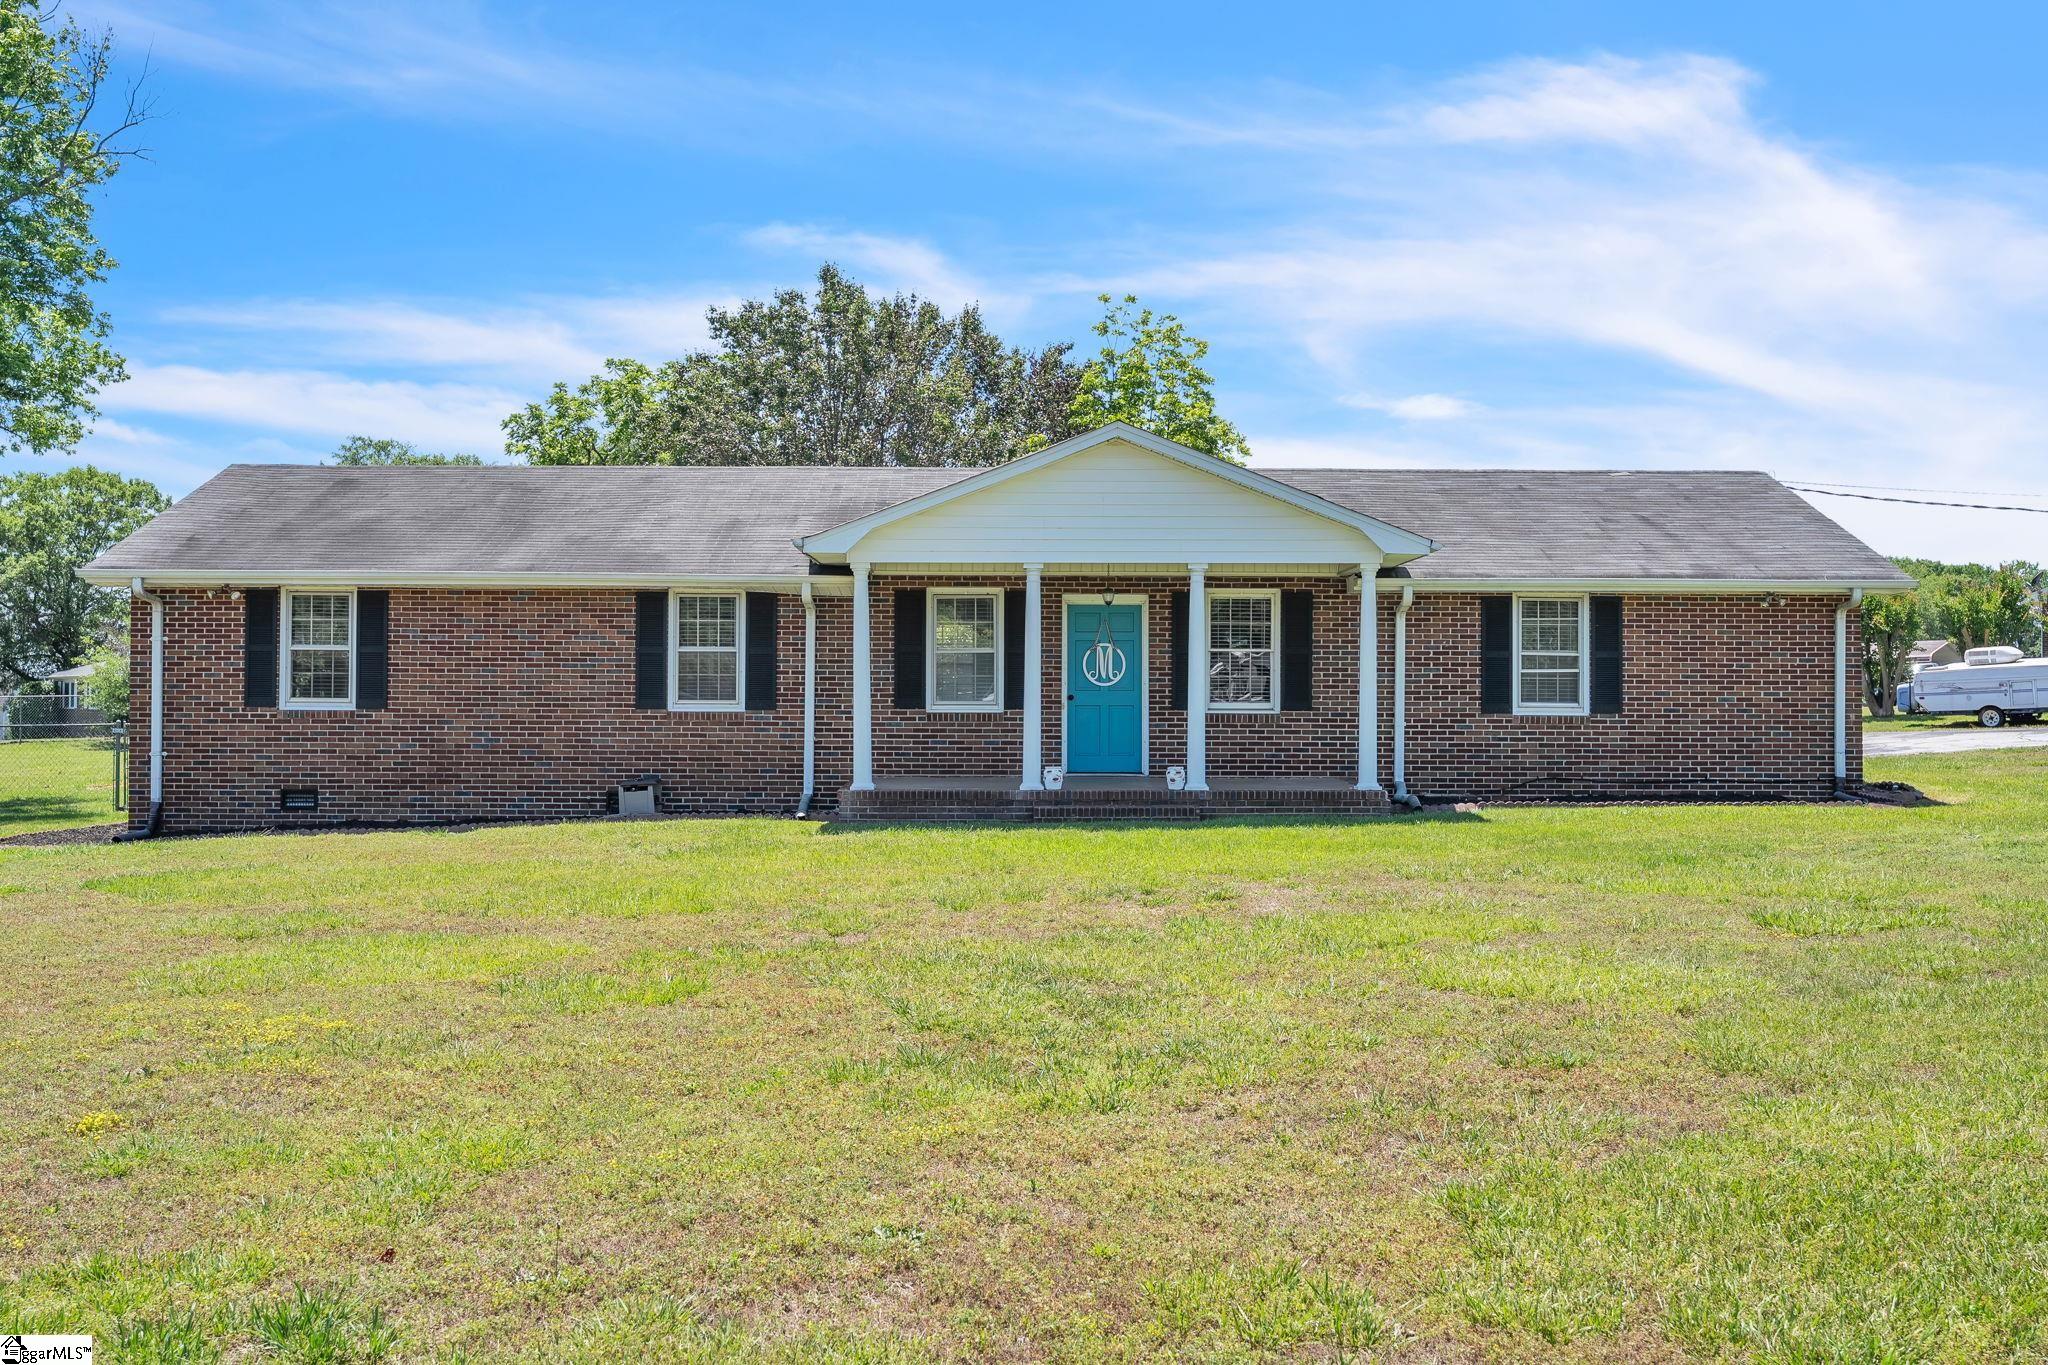
101 Colonial Lane, Simpsonville, SC 29681
None · Greenville County
Key Facts
Description
Wondering whether there is a spacious, no HOA home near Woodruff Road conveniences? This 3-bed brick ranch in Simpsonville offers 3 bedrooms, 2 baths, approx. 1,809 heated sqft, and a 0.95-acre corner lot with flexible garage, workshop, and storage space less than a mile from shopping and dining. With a one year home warranty! Welcome to 101 Colonial Lane, a classic mid-century brick ranch in Simpsonville with the kind of lot size, storage, and location buyers continue to look for. This one-level home sits on an approx. 0.95-acre corner lot with no HOA and convenient access to Woodruff Road, Highway 14, shopping, dining, and everyday services. Inside, the home features updated luxury vinyl plank flooring, refreshed lighting, updated toilets, a warm wood-burning fireplace, a spacious living room, den, kitchen, laundry area, and a screened porch. The layout includes 3 bedrooms and 2 full baths on the main level, with approx. 1,809 heated sqft and room to personalize over time. For buyers searching for a 3-bed brick ranch in Simpsonville with extra garage and workshop space, this property stands out. In addition to the 20x30 garage, there is a detached 20x20 garage with power and its own meter, creating excellent flexibility for storage, hobbies, equipment, parking, or workspace needs. The kitchen and bathrooms are ready for future updating, and the price has been thoughtfully positioned with those improvements in mind. That gives buyers the opportunity to personalize while starting with a solid brick exterior, generous land, no HOA, functional improvements, and a desirable location near major Simpsonville conveniences. School zoning includes Monarch Elementary, Mauldin Middle, and Mauldin High.
Property Information
Property Type
Residential
Sub-Type
Single Family Residence
Style
Ranch
Year Built
1970
Stories
1
Living Area
1,809 sq ft
Lot Size
0.95 acres
Garage Spaces
2
Parking Spaces
2
MLS® Listing#
1591954
Property Features
Interior
Exterior
Appliances
Cooling
Heating
Flooring
Fireplace
Basement
Parking
Laundry
Patio
Lot Features
Construction
Roof
Community
Utilities
Sewer
Water Source
Rooms
- Bedroom 212x12
- Bedroom 312x10
- Kitchen19x11
- Living Room21x25
- Master Bedroom18x11
- Office19x14
Schools
- Elementary:
- Monarch
- Middle:
- Mauldin
- High:
- Mauldin
Financial Details
HOA
None
Annual Taxes
$1,646
Parcel Number
0539.0101019.08
Affordability Calculator
$69,980
Estimated monthly payment
$1,862/mo
Principal $279,920 · Est. interest $390,513 over 30 yrs
Neighborhood Market Statistics
How this home compares to active listings in Simpsonville, SC
- $414,907
- Median Listing Price
- 47
- Median Days on Market
- 2,436
- Median Sq Ft
- $177
- Median Price / Sq Ft
- 532
- Active Listings
- This home’s price is 16% below the area median.
- Its price per sq ft is 9% above the area median.
Market statistics compiled from active EXIT Realty® and MLS listings in Simpsonville, SC.
Location

Points of Interest in Simpsonville, SC
Showing the Simpsonville area map.
Nearby Schools
Monarch Elementary School
Elementary · 0.9 mi away
Primrose Schools
Elementary · 1.0 mi away
Mauldin Elementary School
Elementary · 1.0 mi away
Mauldin Middle School
Secondary · 1.0 mi away
Langston Charter Middle School
Secondary · 1.1 mi away
Green Charter Schools
Secondary · 1.1 mi away
Southside Christian School
Secondary · 1.2 mi away
Greenville Classical Academy
School · 1.2 mi away
Golden Strip Career Center
Secondary · 1.2 mi away
Goddard School
School · 1.3 mi away
Park Place Children's Center
School · 1.4 mi away
Trail Blazer Survival School & Adventures
School · 1.4 mi away
The Nest Schools Greenville
School · 1.4 mi away
Legacy Academy of Greenville
School · 1.6 mi away
Sunshine House
School · 1.8 mi away
Immanuel Lutheran School
Elementary · 1.9 mi away
Mauldin High School
Secondary · 1.9 mi away
Abiding Peace Academy
School · 2.0 mi away
Oakview Elementary
Elementary · 2.1 mi away
Paul Mitchell the School Greenville
Secondary · 2.3 mi away
Commute Calculator
Nearby Homes


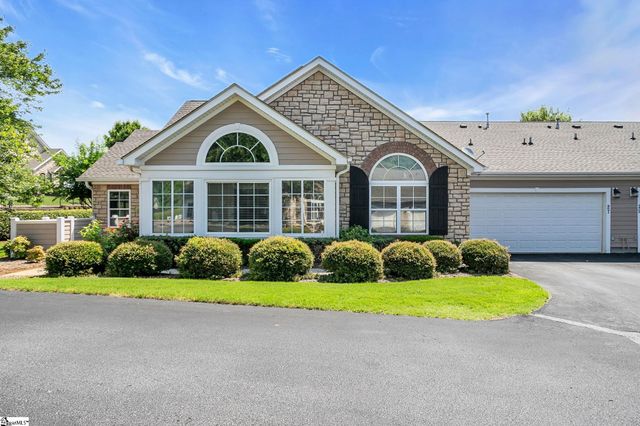
Similar Homes Nearby
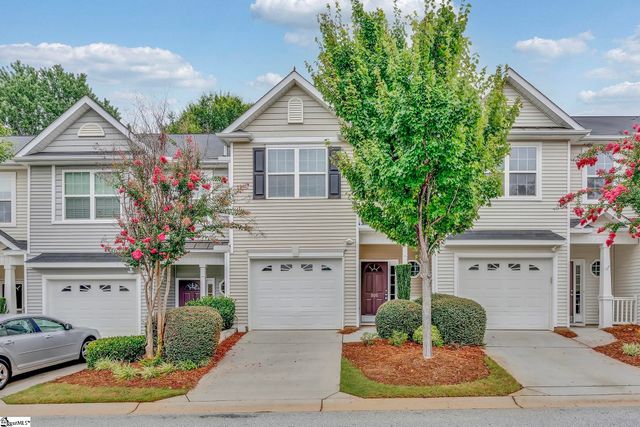

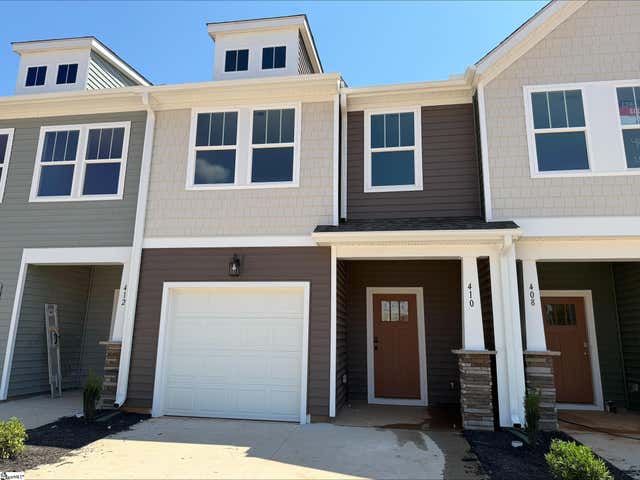


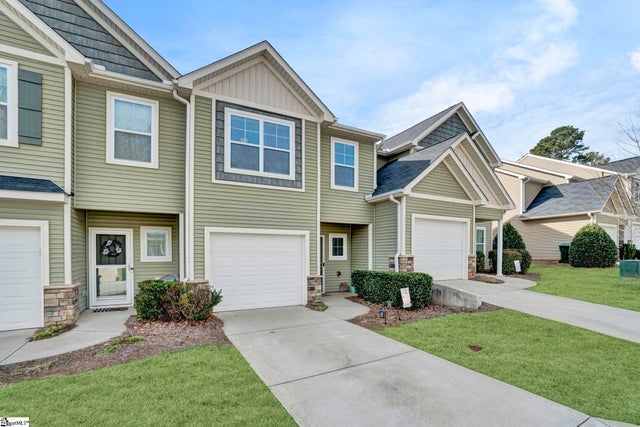
Similar Home Values
Comparable nearby listings and their asking prices.
| Address | Price | Beds | Baths | Sq Ft |
|---|---|---|---|---|
| 205 Shady Grove Drive, Simpsonville, SC | $245,000 | 3 | 3 | 1,550 |
| 227 Coldwater Creek Court, Simpsonville, SC | $245,000 | 3 | 3 | 1,620 |
| 410 Alicat Drive, Simpsonville, SC | $249,990 | 3 | 3 | 1,587 |
| 209 S Chancelor Drive, Simpsonville, SC | $250,000 | 3 | 2 | 1,324 |
| 51 Fair Village Lane, Simpsonville, SC | $250,000 | 3 | 3 | 1,732 |
| 775 Elmbrook Drive, Simpsonville, SC | $250,000 | 3 | 3 | 1,556 |
Moving Cost Estimate
EXIT Agents in Simpsonville


Listing Courtesy: Keller Williams Grv Upst - 8642347500
Presented by: Christopher Horrell