

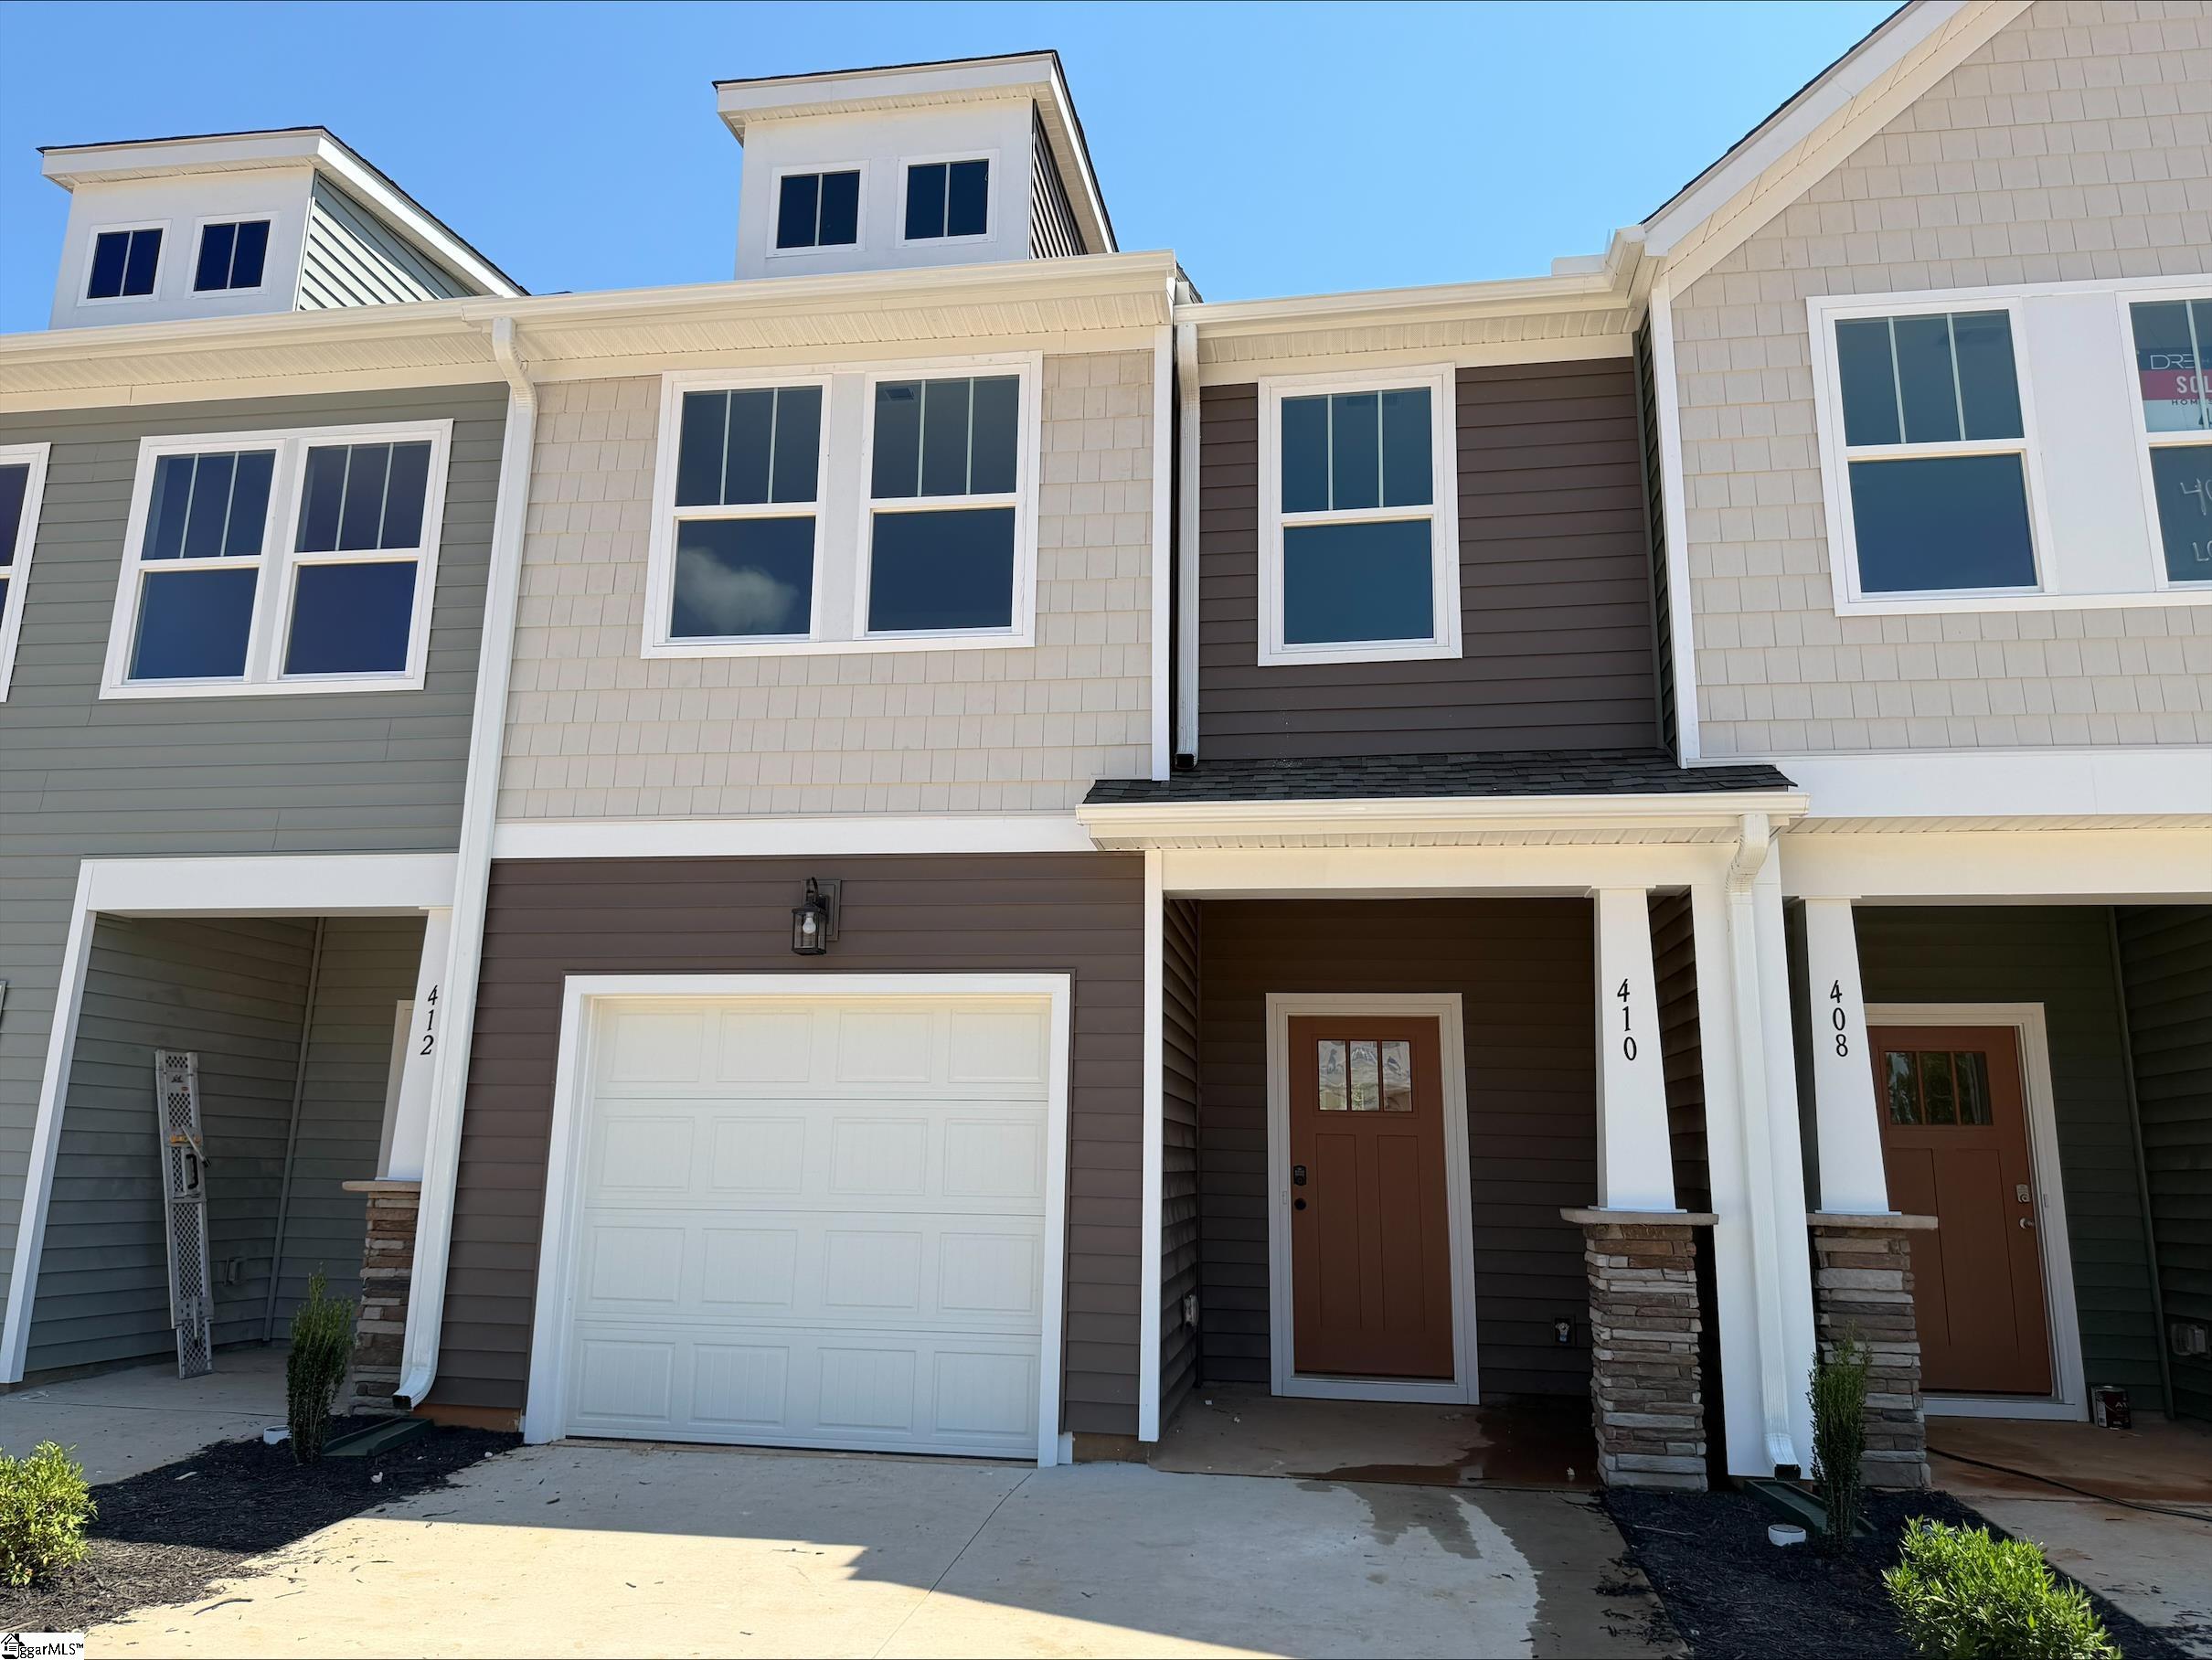
410 Alicat Drive, Simpsonville, SC 29680
Anna's Pointe · Greenville County
Key Facts
Description
Welcome to Anna’s Pointe! New townhomes in Simpsonville just off West Georgia Rd. with easy access to Interstates 385 and 85. Our thoughtfully crafted townhomes are designed to suit your lifestyle. The open concept main floor features a spacious living room that flows seamlessly into the kitchen and breakfast area. Highlights of the chefs kitchen include a 9 ft island with sink, beautiful white cabinetry, Quartz countertops, tiled backsplash, and full stainless steel appliance package including a gas range and refrigerator. The patio off the kitchen allows for outdoor living and also offers extra storage in the outdoor closet. Up the Oak staircase you will find 3 generous bedrooms and 2 baths, including a luxurious Primary suite with walk-in closet and spa-like bath with double sinks and large step in shower with glass enclosure. Practical touches include upstairs laundry with washer/dryer included, linen storage, and thoughtful split bedroom design. Blinds are also included throughout the home! The 1 car garage and double parking pad give a convenient and versatile combination for car storage and parking. Lawn maintenance is included, and smart home features are standard, keeping your home efficient, safe, and connected. Take advantage of a location that keeps you close to everything! We are ideally located half a mile from the Greenville Technical College Nature Trail with Reedy River access, less than 5 miles from Fairview Road with its abundance of popular dining and retail options. The growing Bridgeway Station is just 15 minutes from your doorstep and we are only minutes from the small town charm of Downtown Simpsonville as well as Heritage Park. This home is almost complete so come by today and make Anna’s Point your new home. See Sales Agent for additional pricing information.
Property Information
Property Type
Residential
Sub-Type
Townhouse
Style
Craftsman
Year Built
2026
Living Area
1,587 sq ft
Lot Size
0.04 acres
Garage Spaces
1
Parking Spaces
1
MLS® Listing#
1594333
Property Features
Interior
Appliances
Cooling
Heating
Flooring
Fireplace
Basement
Parking
Laundry
Patio
Lot Features
Construction
Foundation
Security
Community
Utilities
Sewer
Water Source
Rooms
- Bedroom 214x10Second
- Bedroom 314x10Second
- Kitchen9x10
- Living Room15x16
- Master Bedroom12x15Second
Schools
- Elementary:
- Ellen Woodside
- Middle:
- Woodmont
- High:
- Woodmont
Financial Details
HOA
$100 / Monthly
Parcel Number
0584010102900
Affordability Calculator
$49,998
Estimated monthly payment
$1,331/mo
Principal $199,992 · Est. interest $279,007 over 30 yrs
Neighborhood Market Statistics
How this home compares to active listings in Simpsonville, SC
- $414,907
- Median Listing Price
- 47
- Median Days on Market
- 2,436
- Median Sq Ft
- $177
- Median Price / Sq Ft
- 532
- Active Listings
- This home’s price is 40% below the area median.
- Its price per sq ft is 11% below the area median.
Market statistics compiled from active EXIT Realty® and MLS listings in Simpsonville, SC.
Location

Points of Interest in Simpsonville, SC
Showing the Simpsonville area map.
Nearby Schools
Brashier Middle College
Secondary School · 0.8 mi away
Woodmont High School
Secondary · 2.5 mi away
Plain Elementary
Elementary · 2.9 mi away
Robert E. Cashion Elementary
Elementary · 3.3 mi away
Simpsonville Elementary
Elementary · 4.0 mi away
Bryson Middle School
Secondary · 4.0 mi away
Greenbrier Elementary School
Elementary · 4.1 mi away
Hillcrest High School
Secondary · 4.1 mi away
Carolina Aeronautical
School · 4.3 mi away
Ralph Chandler Middle
Elementary · 4.4 mi away
Holy Cross Academy
School · 4.4 mi away
Bethlehem Christian Academy
School · 4.8 mi away
Hillcrest Middle School
Secondary · 5.0 mi away
East Ga Rd Baptist Christian School
School · 5.0 mi away
Woodmont Middle School
Secondary · 5.2 mi away
After School Plus
School · 5.2 mi away
Family Affair Child Care
School · 5.5 mi away
Sue Cleveland Elementary
Elementary · 5.5 mi away
Ellen Woodside Elementary
Elementary · 5.5 mi away
Riley Child Development Center
School · 5.6 mi away
Commute Calculator
Nearby Homes

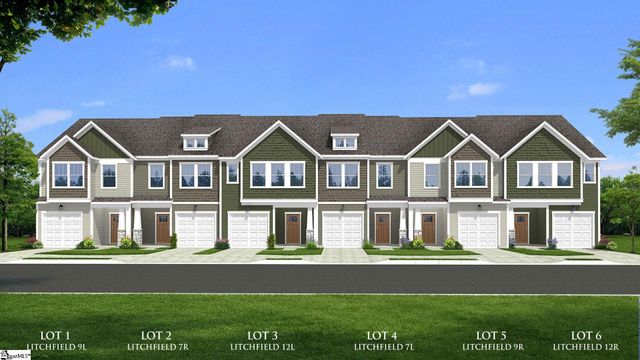

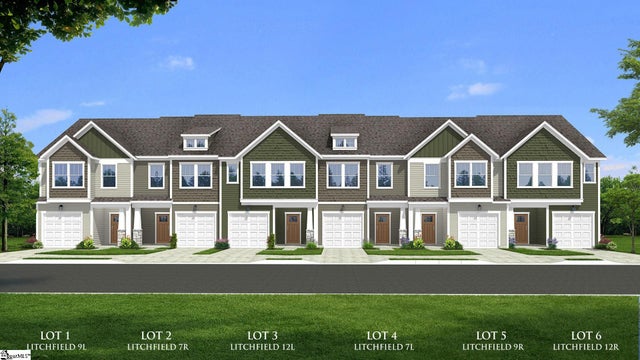
Similar Homes Nearby
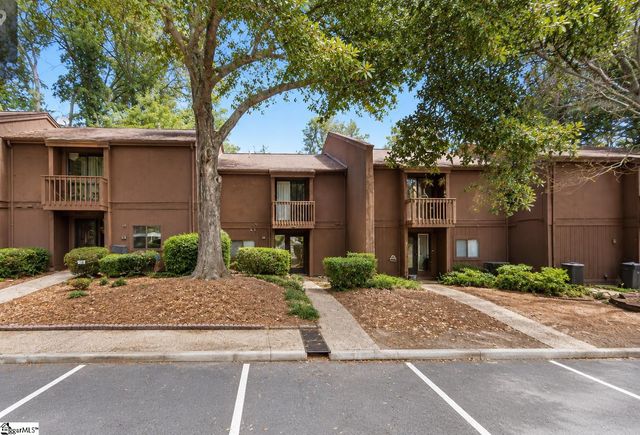
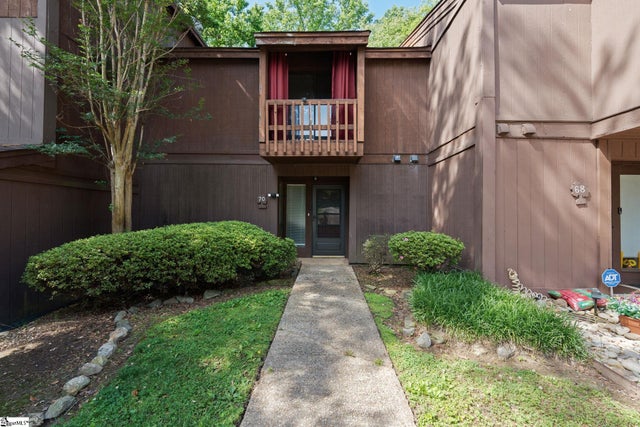


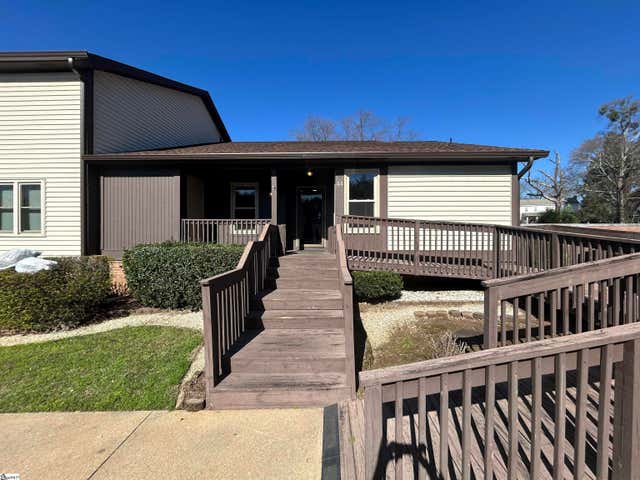
Similar Home Values
Comparable nearby listings and their asking prices.
| Address | Price | Beds | Baths | Sq Ft |
|---|---|---|---|---|
| 3106 Bethel Road Unit 55, Simpsonville, SC | $175,000 | 3 | 3 | 1,600 |
| 3106 Bethel Road Unit 70, Simpsonville, SC | $179,900 | 3 | 3 | 1,614 |
| 3210 Bethel Road #56, Simpsonville, SC | $185,000 | 2 | 3 | 1,352 |
| 3106 Bethel Road Unit 75, Simpsonville, SC | $195,000 | 3 | 3 | 1,634 |
| 3106 Bethel Road 75, Simpsonville, SC | $195,000 | 3 | 3 | 1,634 |
| 3210 Bethel Road Unit 44, Simpsonville, SC | $220,000 | 3 | 2 | 1,400 |
Moving Cost Estimate
EXIT Agents in Simpsonville


Listing Courtesy: DRB Group South Carolina, LLC - 8647294168
Presented by: Chelsea Cathcart