

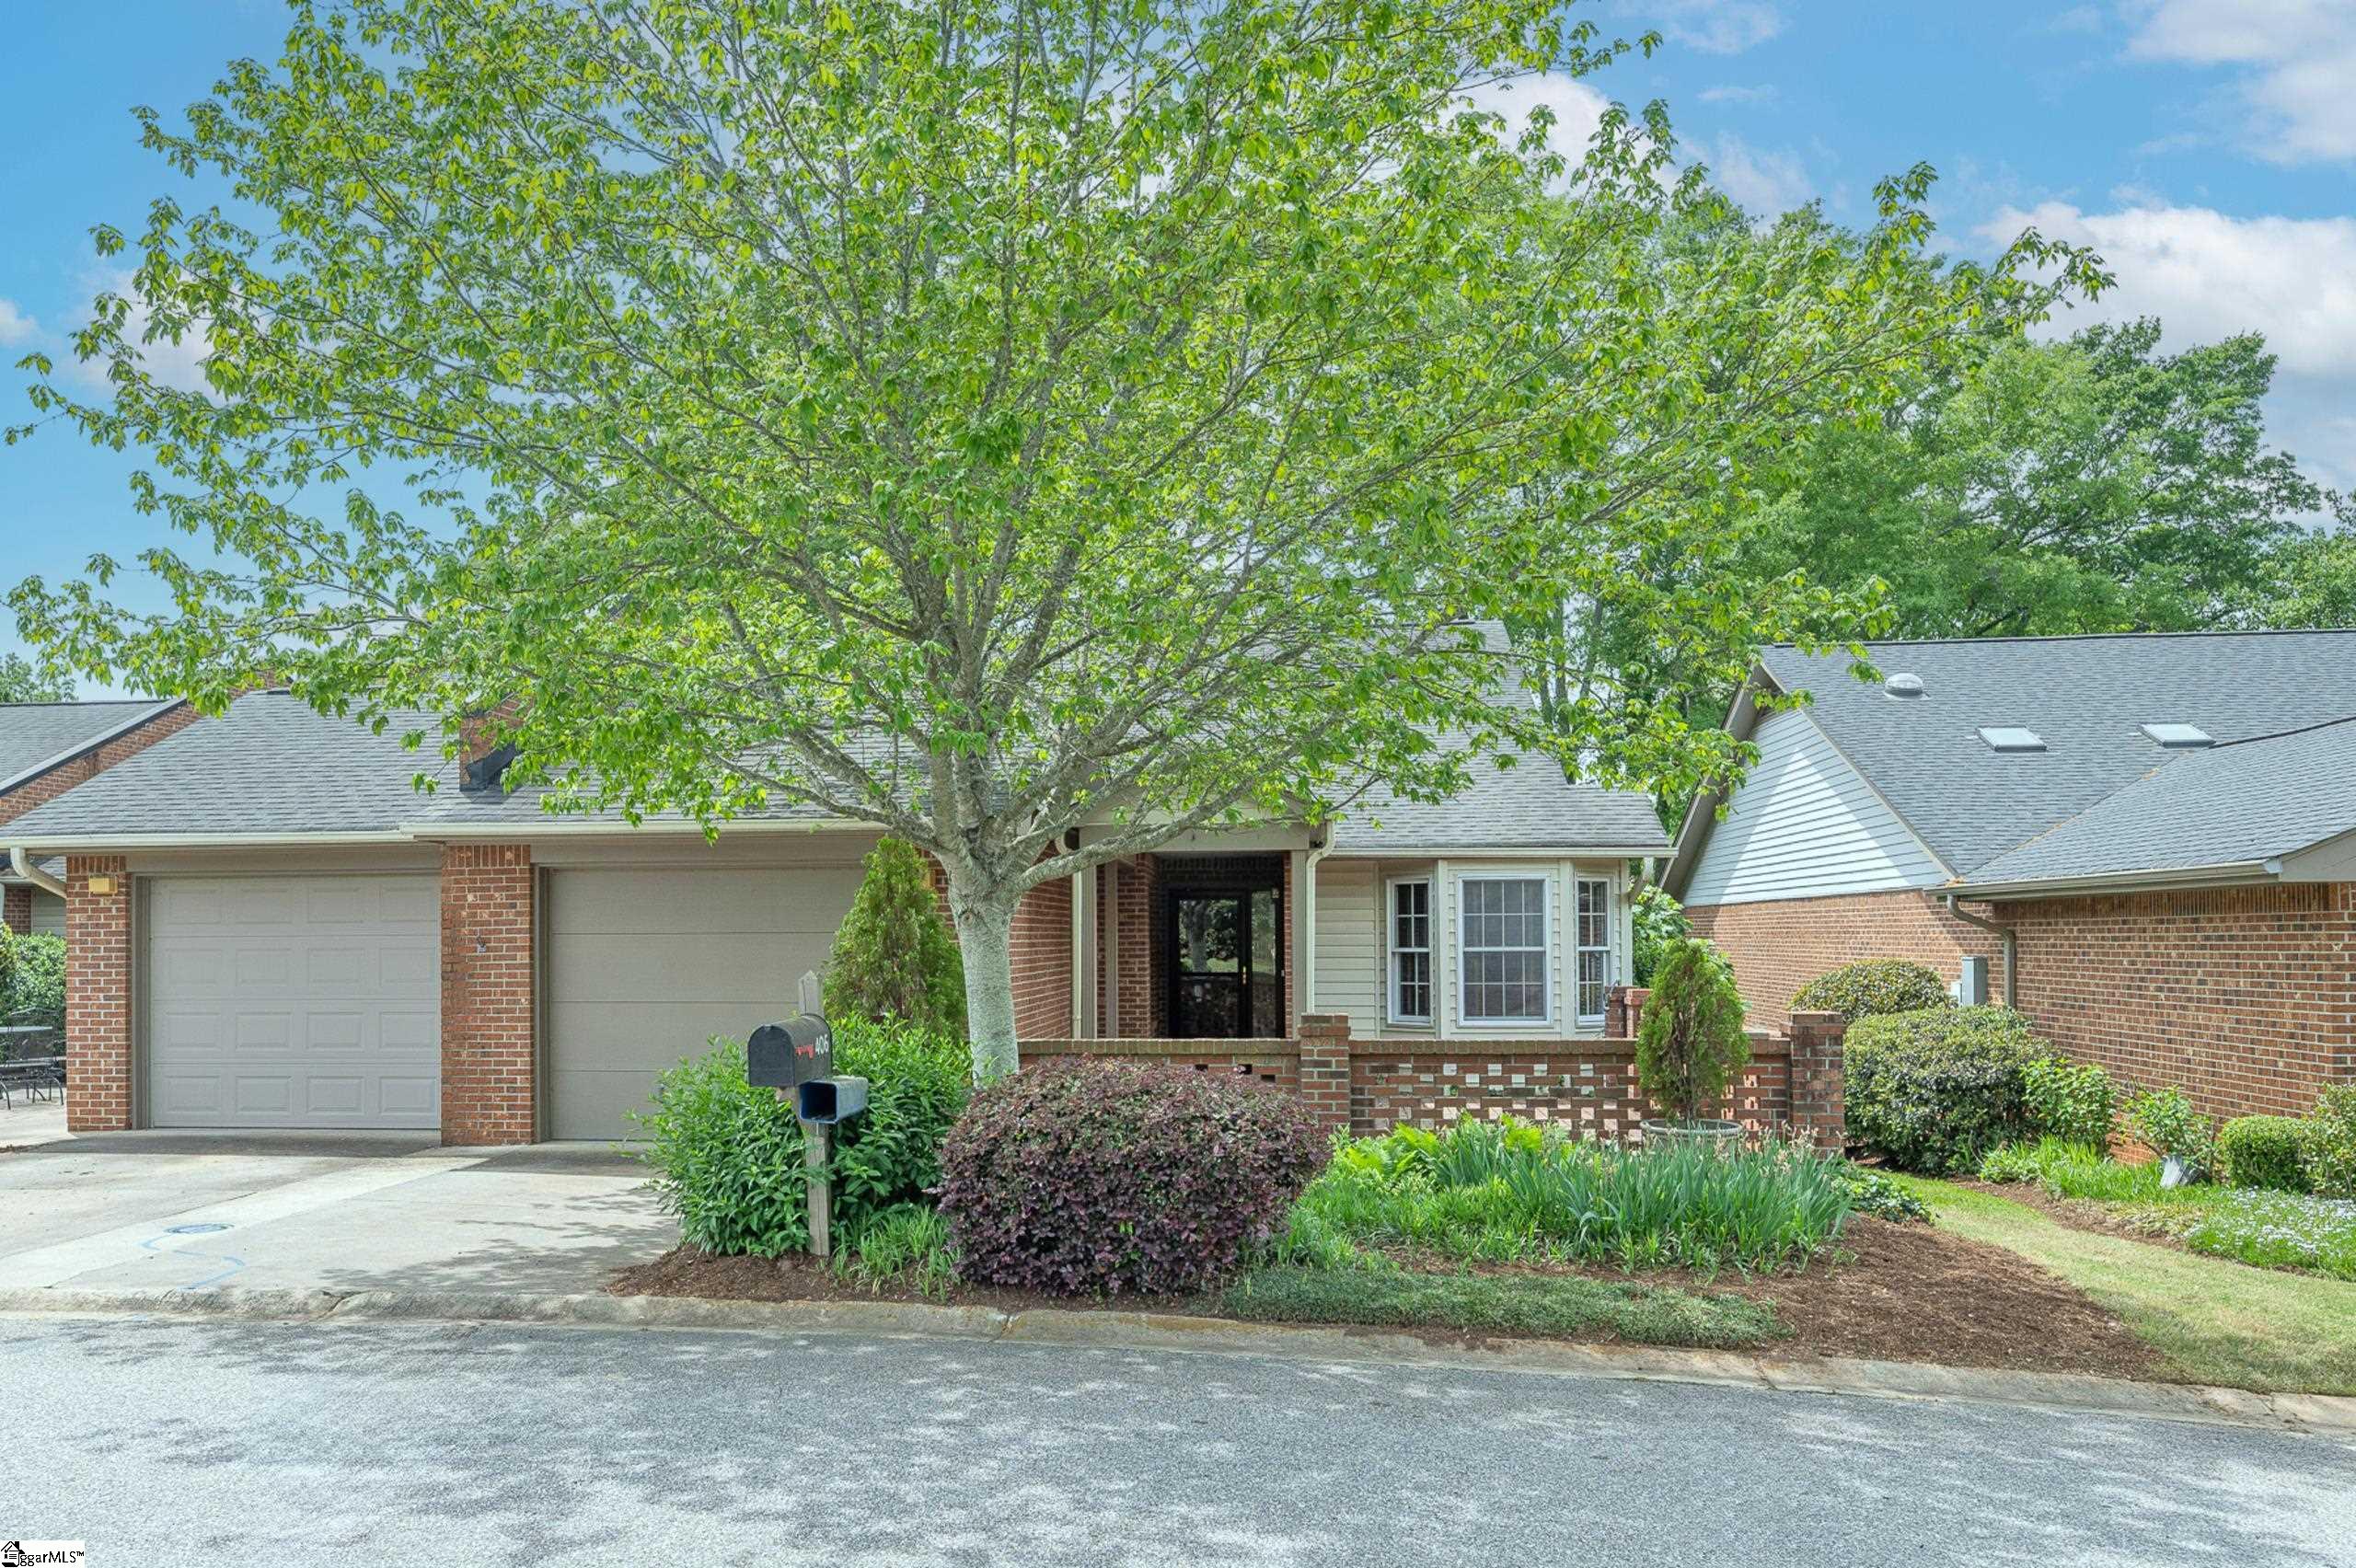
406 Swansgate Place, Greenville, SC 29605
Swansgate · Greenville County
Key Facts
Description
SWANSGATE From the fabulous brick entrance patio to the extra basement room perfect for either storage or your studio/office this one has it all. Sunny eat-in kitchen with a bay window, nice sunroom in back, beautiful parquet flooring, and that huge walk-in closet in the master bedroom..all for easy living. This 2 bedroom 2 bath home has a large living room with a vaulted ceiling, walk-in showers in both baths, washer and dryer included and a wonderful retirement environment. What a lovely home this one is! Swansgate is a 55+ community where we walk our dogs, swim in our lovely pool, get our exercise on the equipment in the Clubhouse, sit and read the latest books in our library, volunteer on one of our committees, or just take it easy and stay as private as we want to! Augusta Road area, next door to Prisma hospital, less than 10 minutes to downtown for the Peace Center, Greenville Theatre, the Symphony, wonderful restaurants or you can even take in a baseball game! You may have up to two pets, indoor only cats or small dogs. Your next step in life is about to begin in Swansgate!
Property Information
Property Type
Residential
Sub-Type
Townhouse
Style
Patio / Traditional
Year Built
1990
Stories
1
Living Area
1,454 sq ft
Lot Size
0.09 acres
Lot Dimensions
41' x 96'
Garage Spaces
1
Parking Spaces
1
MLS® Listing#
1588251
Property Features
Interior
Appliances
Cooling
Heating
Flooring
Fireplace
Basement
Parking
Laundry
Patio
Lot Features
Construction
Roof
Windows
Security
Community
Utilities
Sewer
Water Source
Rooms
- Bedroom 212x14
- Dining Room9x11
- Kitchen8x12
- Living Room13x14
- Master Bedroom14x14Main
Schools
- Elementary:
- Augusta Circle
- Middle:
- Hughes
- High:
- Greenville
Financial Details
HOA
$381 / Monthly
Annual Taxes
$1,887
Parcel Number
0220.0001112.00
Affordability Calculator
$93,000
Estimated monthly payment
$2,475/mo
Principal $372,000 · Est. interest $518,973 over 30 yrs
Neighborhood Market Statistics
How this home compares to active listings in Greenville, SC
- $383,639
- Median Listing Price
- 62
- Median Days on Market
- 1,828
- Median Sq Ft
- $211
- Median Price / Sq Ft
- 1,204
- Active Listings
- This home’s price is 21% above the area median.
- Its price per sq ft is 52% above the area median.
Market statistics compiled from active EXIT Realty® and MLS listings in Greenville, SC.
Location

Points of Interest in Greenville, SC
Showing the Greenville area map.
Nearby Schools
Augusta Circle Elementary School
Elementary · 0.6 mi away
Westminster Weekday School
School · 0.7 mi away
Primrose Schools
Elementary · 1.0 mi away
Fuller Normal School
School · 1.2 mi away
Hughes Academy
School · 1.2 mi away
The Chandler School
School · 1.3 mi away
Greenville Senior High School
Secondary · 1.3 mi away
The Bridge Tech
Secondary · 1.5 mi away
South Carolina Governor's School for the Arts and Humanities
Secondary · 1.6 mi away
Einstein Academy
School · 1.6 mi away
Greenview Elementary School
Elementary · 1.6 mi away
Southside High School
Secondary · 1.7 mi away
Greenville Technical Charter High School
Secondary · 1.7 mi away
Hollis Academy
School · 1.7 mi away
Greenville County Schools
School · 1.7 mi away
Thomas E. Kerns Elementary
Elementary · 1.8 mi away
Easley Bridge Road Head Start
School · 1.9 mi away
A.J. Whittenberg Elementary School of Engineering
Elementary · 1.9 mi away
Our Lady of the Rosary Catholic Church
School · 2.0 mi away
St Anthony of Padua Catholic School
School · 2.0 mi away
Commute Calculator
Nearby Homes

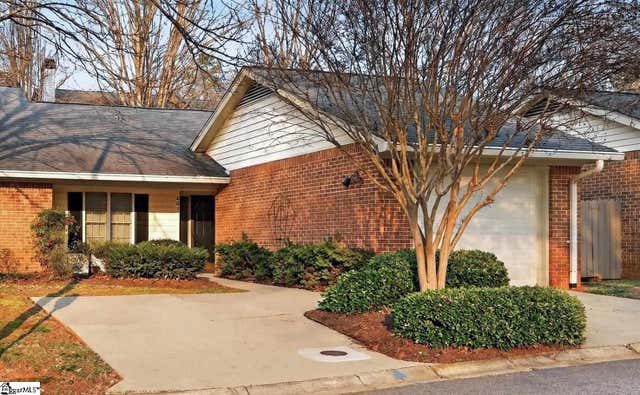
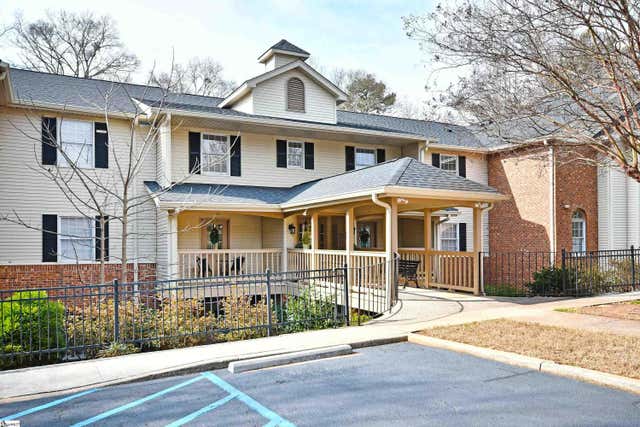
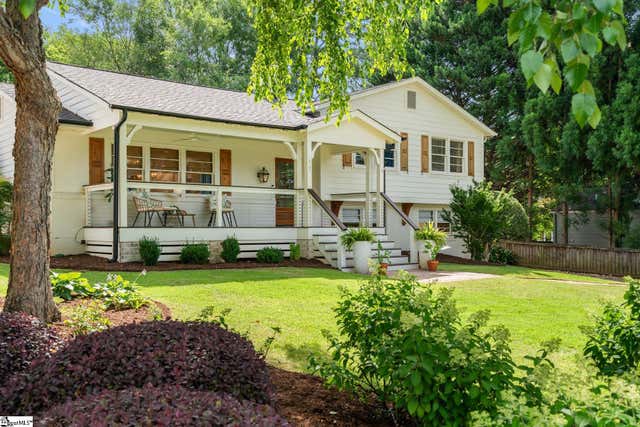

Similar Homes Nearby
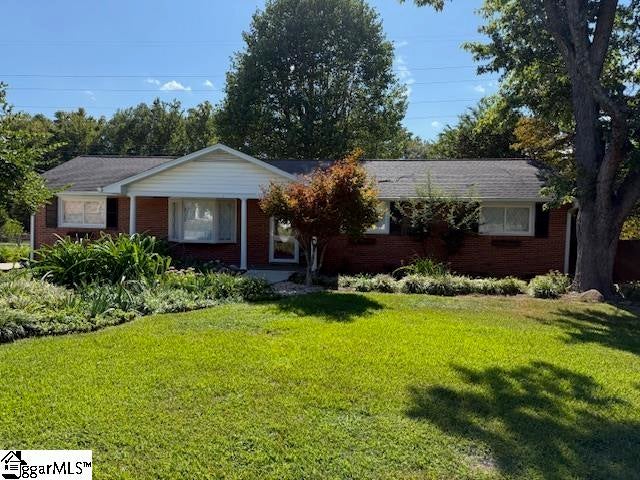
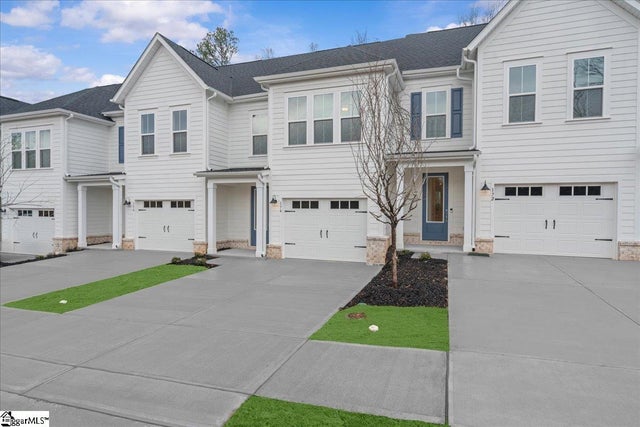
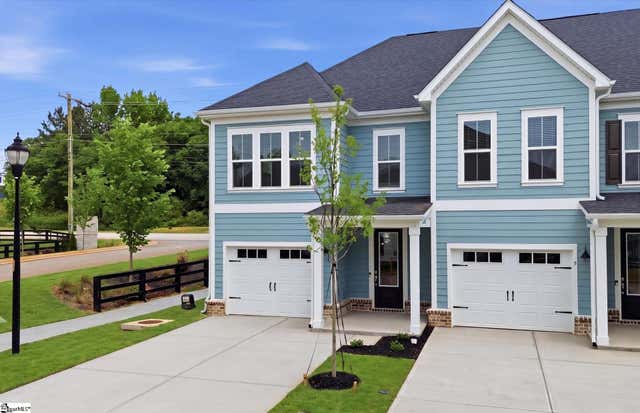


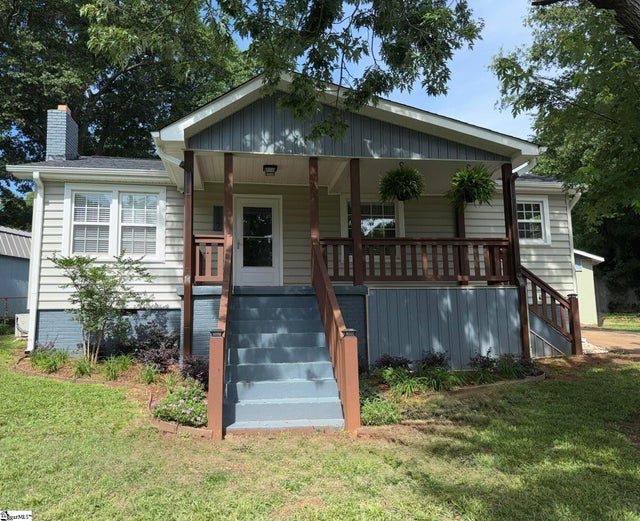
Similar Home Values
Comparable nearby listings and their asking prices.
| Address | Price | Beds | Baths | Sq Ft |
|---|---|---|---|---|
| 15 Fairlawn Circle, Greenville, SC | $325,500 | 3 | 2 | 1,538 |
| 174 Gadwall Way Lot 04, Greenville, SC | $325,894 | 3 | 3 | 1,672 |
| 3 Merganser Court Lot 57, Greenville, SC | $327,380 | 3 | 3 | 1,672 |
| 25 Pikewood Lane, Greenville, SC | $327,850 | 3 | 3 | 2,159 |
| 126 E Wilburn Avenue, Greenville, SC | $329,000 | 2 | 2 | 1,400 |
| 107 Irene Circle, Greenville, SC | $329,000 | 3 | 2 | 1,176 |
Moving Cost Estimate
EXIT Agents in Greenville


Listing Courtesy: Blackstream International RE - 8649200303
Presented by: Sherry M Smith