

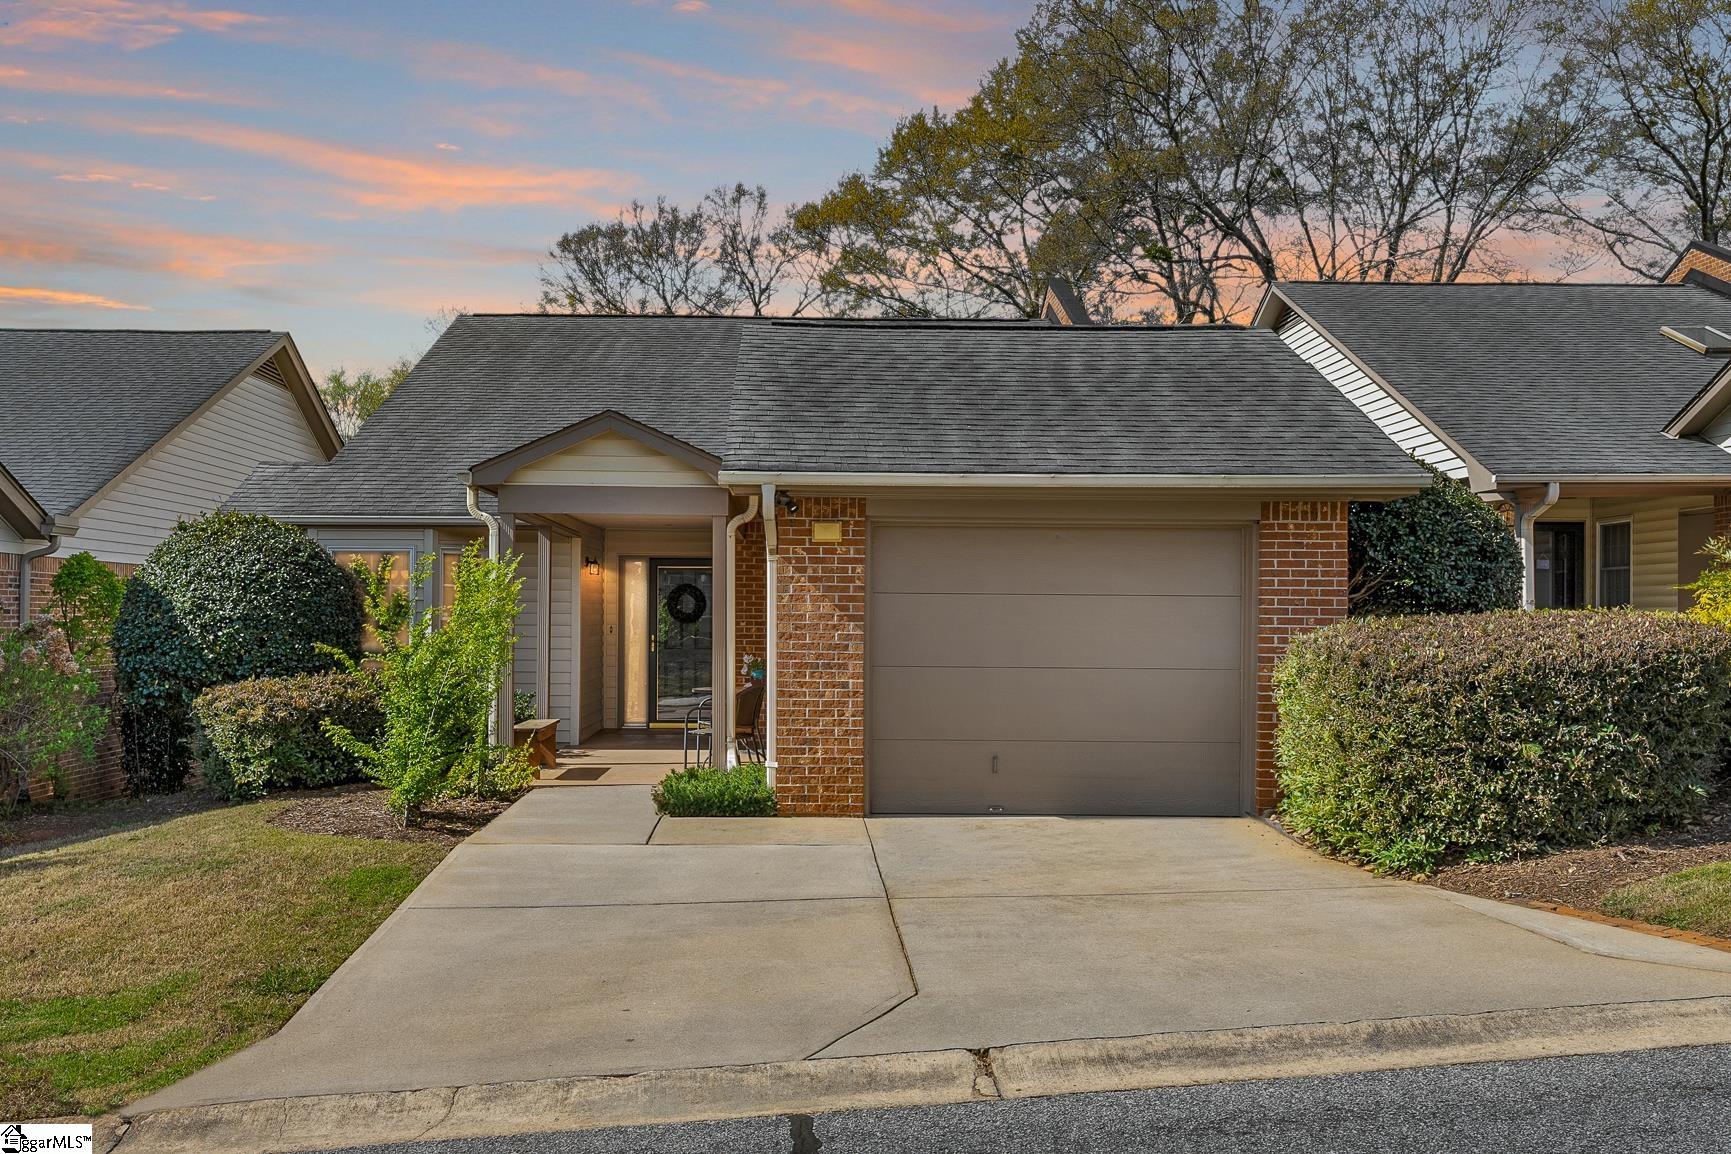
410 Swansgate Place, Greenville, SC 29605
Swansgate · Greenville County
Key Facts
Description
You're invited for a Happy Hour Open House to view several active homes for sale in the beautiful Swansgate 55+ community! Join us on Friday, June 12th from 4-6pm. Active lifestyle, close proximity to vibrant downtown Greenville, and an engaging community of like-minded friends! Swansgate is a true 55+ gated community where homeowners enjoy monthly social opportunities, including an arts group, game nights, luncheons, happy hours, guest speakers, and more. Enjoy walking on the recreation path around the neighborhood pond, working out at the clubhouse exercise facility, or swimming during our beautiful SC summers! Unlike other 55+ communities, you have a LOW monthly HOA fee that covers lawn maintenance, roof and decks, amenity access, and more! Instead of paying exorbitant leases or buy-ins, living in Swansgate allows you to own your own property and build equity close to award-winning downtown Greenville, SC and 4 minutes to Prisma Health Greenville Memorial Hospital. 410 Swansgate Place features hardwood floors (no carpet at all!), vaulted ceilings, skylights, and a renovated kitchen and bathrooms. The beautiful kitchen offers ample cabinetry and countertop space, stainless steel appliances, a charming breakfast nook, and a sizeable pantry. Enjoy entertaining in the spacious living room which leads to your beautiful light-filled sunroom. Whether you want to make the sunroom your home office, craft room, or convert it to an all-season room, the possibilities are endless! Outdoor living takes place on the oversized covered front porch, allowing you to socialize with friendly neighbors walking by. Reach out to schedule your showing of this gorgeous home before it is sold!
Property Information
Property Type
Residential
Sub-Type
Townhouse
Style
Ranch / Traditional
Year Built
1990
Stories
1
Living Area
1,574 sq ft
Lot Size
0.08 acres
Garage Spaces
1
Parking Spaces
1
MLS® Listing#
1586010
Property Features
Interior
Appliances
Cooling
Heating
Flooring
Fireplace
Basement
Parking
Laundry
Patio
Lot Features
Construction
Windows
Security
Community
Utilities
Sewer
Water Source
Rooms
- Bedroom 214x13
- Dining Room11x9
- Kitchen13x8
- Living Room15x13
- Master Bedroom14x15
Schools
- Elementary:
- Augusta Circle
- Middle:
- Hughes
- High:
- Greenville
Financial Details
HOA
$376 / Monthly
Annual Taxes
$1,866
Parcel Number
0220.0001114.00
Affordability Calculator
$90,000
Estimated monthly payment
$2,395/mo
Principal $360,000 · Est. interest $502,232 over 30 yrs
Neighborhood Market Statistics
How this home compares to active listings in Greenville, SC
- $384,500
- Median Listing Price
- 61
- Median Days on Market
- 1,828
- Median Sq Ft
- $212
- Median Price / Sq Ft
- 1,209
- Active Listings
- This home’s price is 17% above the area median.
- Its price per sq ft is 35% above the area median.
Market statistics compiled from active EXIT Realty® and MLS listings in Greenville, SC.
Location

Points of Interest in Greenville, SC
Showing the Greenville area map.
Nearby Schools
Augusta Circle Elementary School
Elementary · 0.6 mi away
Westminster Weekday School
School · 0.7 mi away
Primrose Schools
Elementary · 1.1 mi away
Fuller Normal School
School · 1.2 mi away
Hughes Academy
School · 1.2 mi away
The Chandler School
School · 1.3 mi away
Greenville Senior High School
Secondary · 1.3 mi away
The Bridge Tech
Secondary · 1.5 mi away
Einstein Academy
School · 1.6 mi away
South Carolina Governor's School for the Arts and Humanities
Secondary · 1.6 mi away
Southside High School
Secondary · 1.6 mi away
Greenview Elementary School
Elementary · 1.6 mi away
Greenville Technical Charter High School
Secondary · 1.7 mi away
Hollis Academy
School · 1.7 mi away
Greenville County Schools
School · 1.7 mi away
Thomas E. Kerns Elementary
Elementary · 1.8 mi away
Easley Bridge Road Head Start
School · 1.9 mi away
A.J. Whittenberg Elementary School of Engineering
Elementary · 1.9 mi away
Our Lady of the Rosary Catholic Church
School · 2.0 mi away
St Anthony of Padua Catholic School
School · 2.0 mi away
Commute Calculator
Nearby Homes

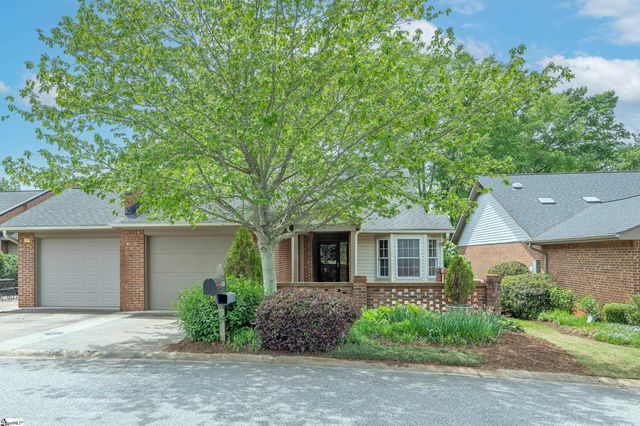
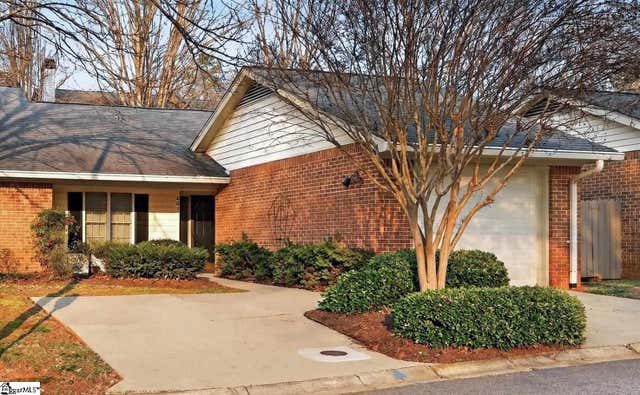
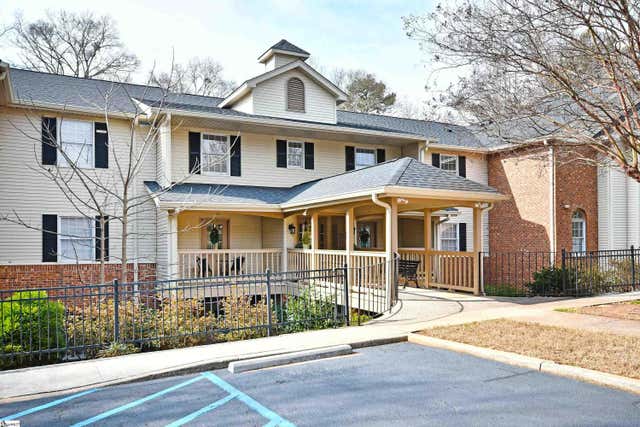
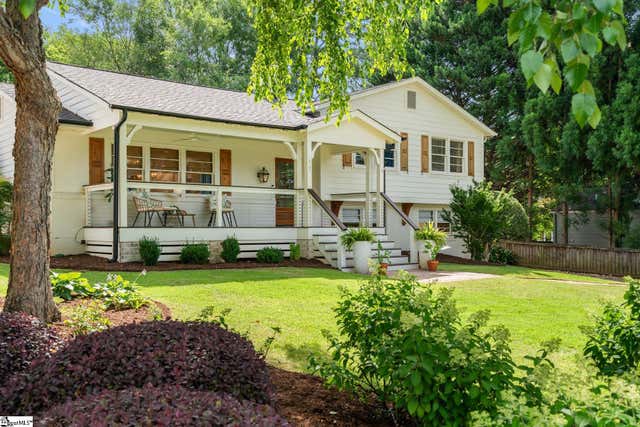

Similar Homes Nearby

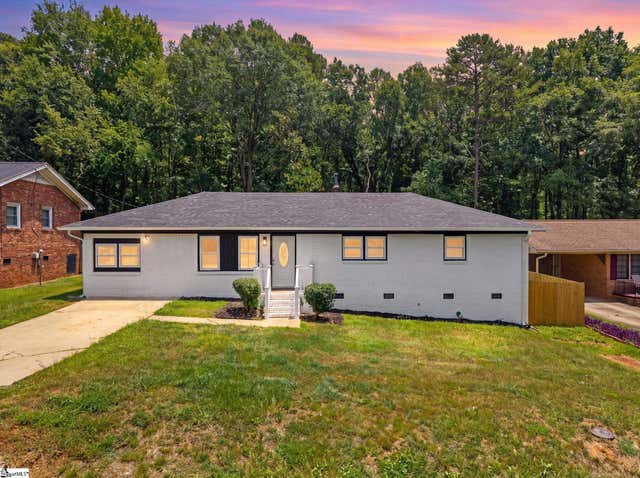
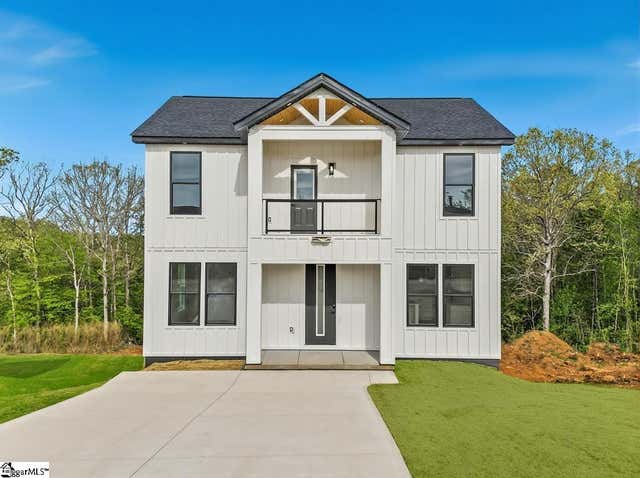


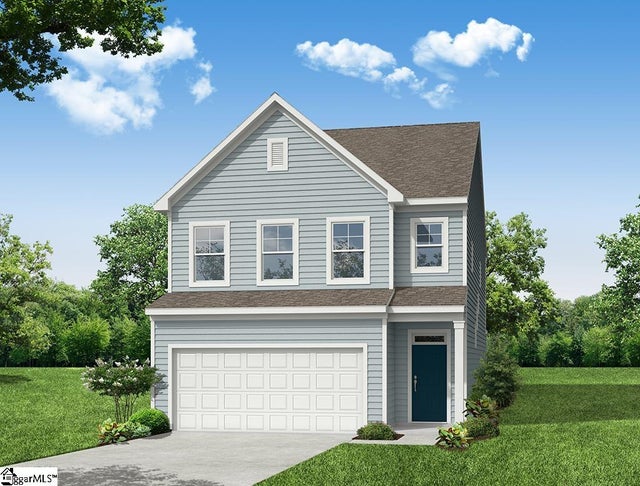
Similar Home Values
Comparable nearby listings and their asking prices.
| Address | Price | Beds | Baths | Sq Ft |
|---|---|---|---|---|
| 12 Fleming Street, Greenville, SC | $315,000 | 3 | 2 | 1,435 |
| 33 Dunlap Drive, Greenville, SC | $315,000 | 4 | 2 | 1,344 |
| 116 Current Drive, Greenville, SC | $315,000 | 3 | 3 | 1,683 |
| 137 Herrick Place LOT 15, Greenville, SC | $315,205 | 3 | 3 | 1,910 |
| 135 Herrick Place LOT 14, Greenville, SC | $315,205 | 3 | 3 | 1,910 |
| 615 Werner Way, Greenville, SC | $316,990 | 4 | 3 | 2,230 |
Moving Cost Estimate
EXIT Agents in Greenville


Listing Courtesy: RE/MAX Moves Simpsonville - 8645201000
Presented by: Jennifer Winton