

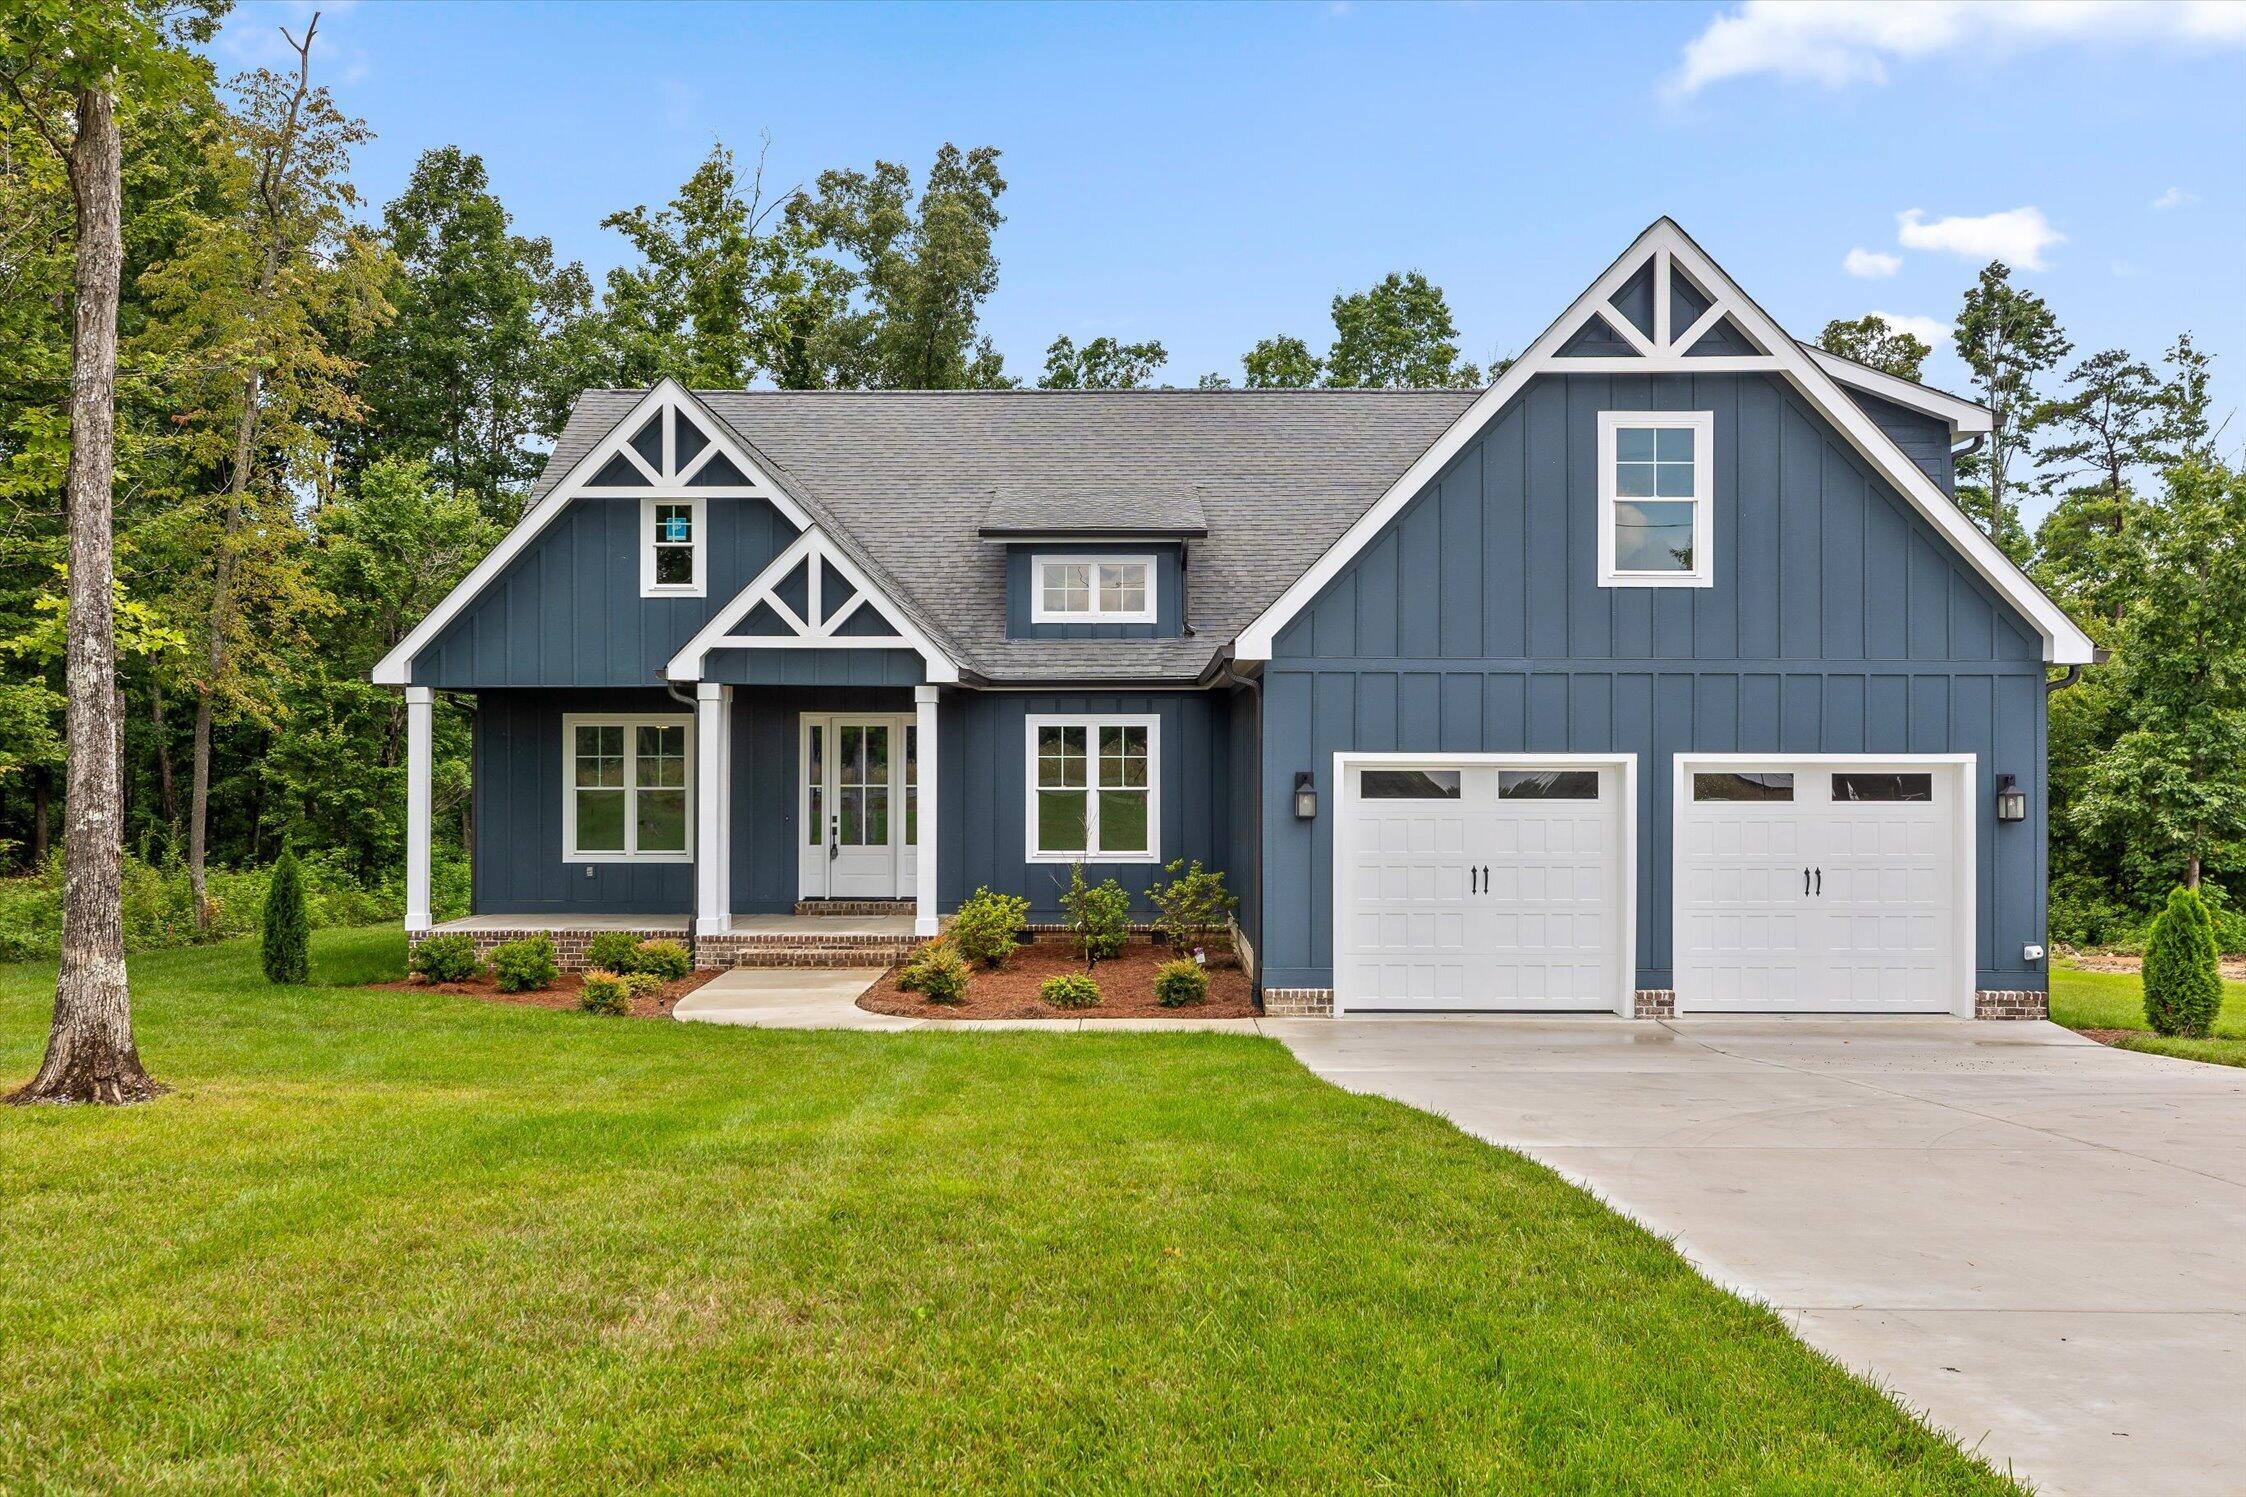
2772 Mowbray Pike, Soddy Daisy, TN 37379
Coopers Creek · Hamilton County
Key Facts
Description
Welcome to Coopers Creek, an exclusive mountain community in Soddy Daisy, Tennessee, offering refined new construction, modern architecture, and spacious wooded homesites just minutes from everyday conveniences. Step inside and enjoy the inviting open floor plan featuring gorgeous hardwood floors, a gas log fireplace, built-in bookshelves, and an abundance of windows that fill the home with natural light. The spacious covered back porch overlooks a large wooded lot, creating the perfect setting for relaxing or entertaining. The well-designed kitchen offers stainless steel appliances, ample workspace, and a large walk-in pantry conveniently located between the kitchen and garage for easy grocery unloading and storage. The primary suite is a private retreat with a spacious bath featuring double vanities, a separate tiled shower, a garden tub, and a large walk-in closet with direct access to the laundry room for added convenience. Two additional bedrooms are located on the main level, while a generous bonus room with a full bath upstairs provides flexible space for a guest suite, home office, media room, or fourth bedroom. This home has direct access to the community pond with walking trail access from the backyard. Located on scenic Mowbray Mountain, Coopers Creek is just minutes from the Montlake Golf Community and a convenient drive to the greater Chattanooga area. Planned community amenities include a pavilion, pickleball court, pond, walking trails, and open green space, offering a perfect balance of privacy and connection. Call us today to see inside this great house!
Property Information
Property Type
Residential
Sub-Type
Single Family Residence
Structure Type
House
Year Built
2025
Living Area
2,358 sq ft
Lot Size
0.64 acres
Lot Dimensions
100 x 307
Garage Spaces
2
MLS® Listing#
1539131
Property Features
Interior
Exterior
Appliances
Cooling
Heating
Flooring
Fireplace
Basement
Pool
Parking
Laundry
Patio
Fencing
Lot Features
Construction
Foundation
Roof
Windows
Security
Other Structures
Community
Utilities
Sewer
Water Source
Rooms
- 17 x 9First
- BathroomFirst
- BathroomSecond
- Bedroom12 x 11First
- Bedroom12 x 11First
- Bonus Room14 x 15Second
- Dining Room12 x 11First
- Kitchen11 x 16First
- Laundry9 x 7First
- Living Room17 x 18First
- Master Bedroom14 x 16First
- Office10 x 9First
Schools
- Elementary:
- Soddy Elementary
- Middle:
- Soddy-Daisy Middle
- High:
- Soddy-Daisy High
Financial Details
HOA
$250 / Annually
Annual Taxes
$227
Parcel Number
046c A 005
Directions
Dayton Pike to Montlake Rd, head up the mountain to Mowbray Pike, turn left go approximately 3.5 miles home is on your left.
Affordability Calculator
$125,000
Estimated monthly payment
$3,327/mo
Principal $500,000 · Est. interest $697,544 over 30 yrs
Neighborhood Market Statistics
How this home compares to active listings in Soddy Daisy, TN
- $482,051
- Median Listing Price
- 42
- Median Days on Market
- 2,240
- Median Sq Ft
- $223
- Median Price / Sq Ft
- 170
- Active Listings
- This home’s price is 30% above the area median.
- Its price per sq ft is 19% above the area median.
Market statistics compiled from active EXIT Realty® and MLS listings in Soddy Daisy, TN.
Location

Points of Interest in Soddy Daisy, TN
Showing the Soddy Daisy area map.
Nearby Schools
Soddy Daisy Middle School
Secondary · 5.3 mi away
Soddy Elementary School
Elementary · 5.5 mi away
Falling Water Elementary
Elementary · 5.8 mi away
Soddy-Daisy High School
Secondary · 5.8 mi away
Daisy Elementary School
Elementary · 6.0 mi away
Daisy Head Start Center
School · 6.5 mi away
Sequoyah High School
Secondary · 6.6 mi away
Christ Family Church
School · 6.6 mi away
Allen Elementary School
Elementary · 7.0 mi away
Ganns Middle Valley Elementary School
Elementary · 7.7 mi away
North Hamilton Elementary
Elementary · 8.3 mi away
McConnell Elementary School
Elementary · 8.6 mi away
Loftis Middle School
Secondary · 8.7 mi away
Seventh-Day Adventist Church
School · 8.9 mi away
Signal Mountain Christian School
School · 9.1 mi away
Sequatchie Valley Head Start
School · 9.3 mi away
Sequatchie Co Schools
School · 9.4 mi away
Griffith Elementary School
Elementary · 9.4 mi away
Sequatchie County High School
Secondary · 9.4 mi away
Hixson High School
Secondary · 9.4 mi away
Commute Calculator
Nearby Homes


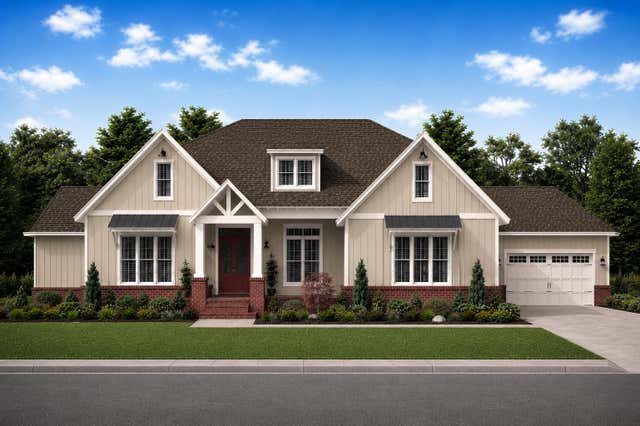

Similar Homes Nearby

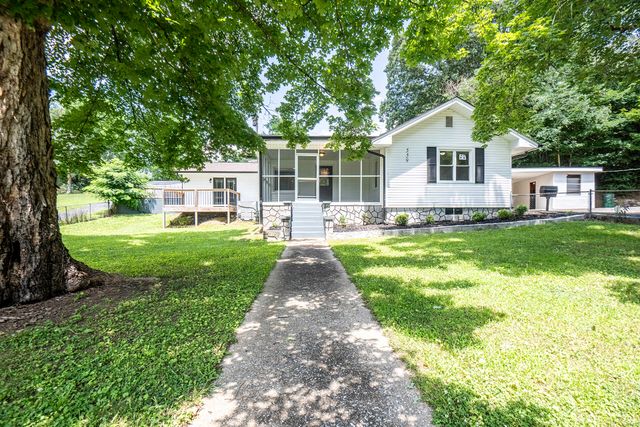


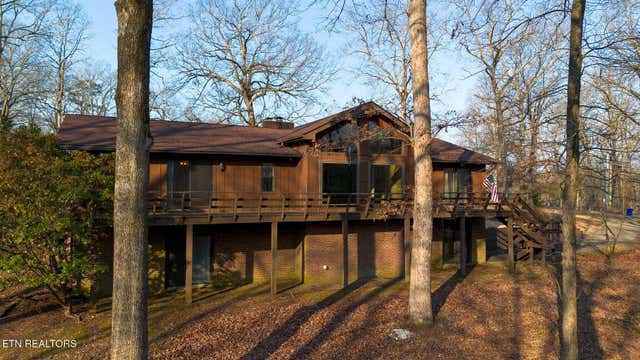
Similar Home Values
Comparable nearby listings and their asking prices.
| Address | Price | Beds | Baths | Sq Ft |
|---|---|---|---|---|
| 609 Neighbors Drive, Soddy Daisy, TN | $445,000 | 4 | 3 | 2,884 |
| 559 Union Fork Road, Soddy Daisy, TN | $449,500 | 3 | 2 | 2,132 |
| 10498 Daffodil Circle, Soddy Daisy, TN | $465,000 | 4 | 4 | 2,356 |
| 9647 Shooting Star Circle, Soddy Daisy, TN | $475,000 | 3 | 3 | 2,225 |
| 8805 Prairie Schooner Circle, Soddy-Daisy, TN | $499,900 | 3 | 4 | 2,264 |
| 8805 Prairie Schooner Circle, Soddy-Daisy, TN | $499,900 | 3 | 4 | 2,264 |
Moving Cost Estimate
EXIT Agents in Soddy Daisy


Listing Courtesy: Keller Williams Realty - 4236641700
Presented by: Brad Fuqua