

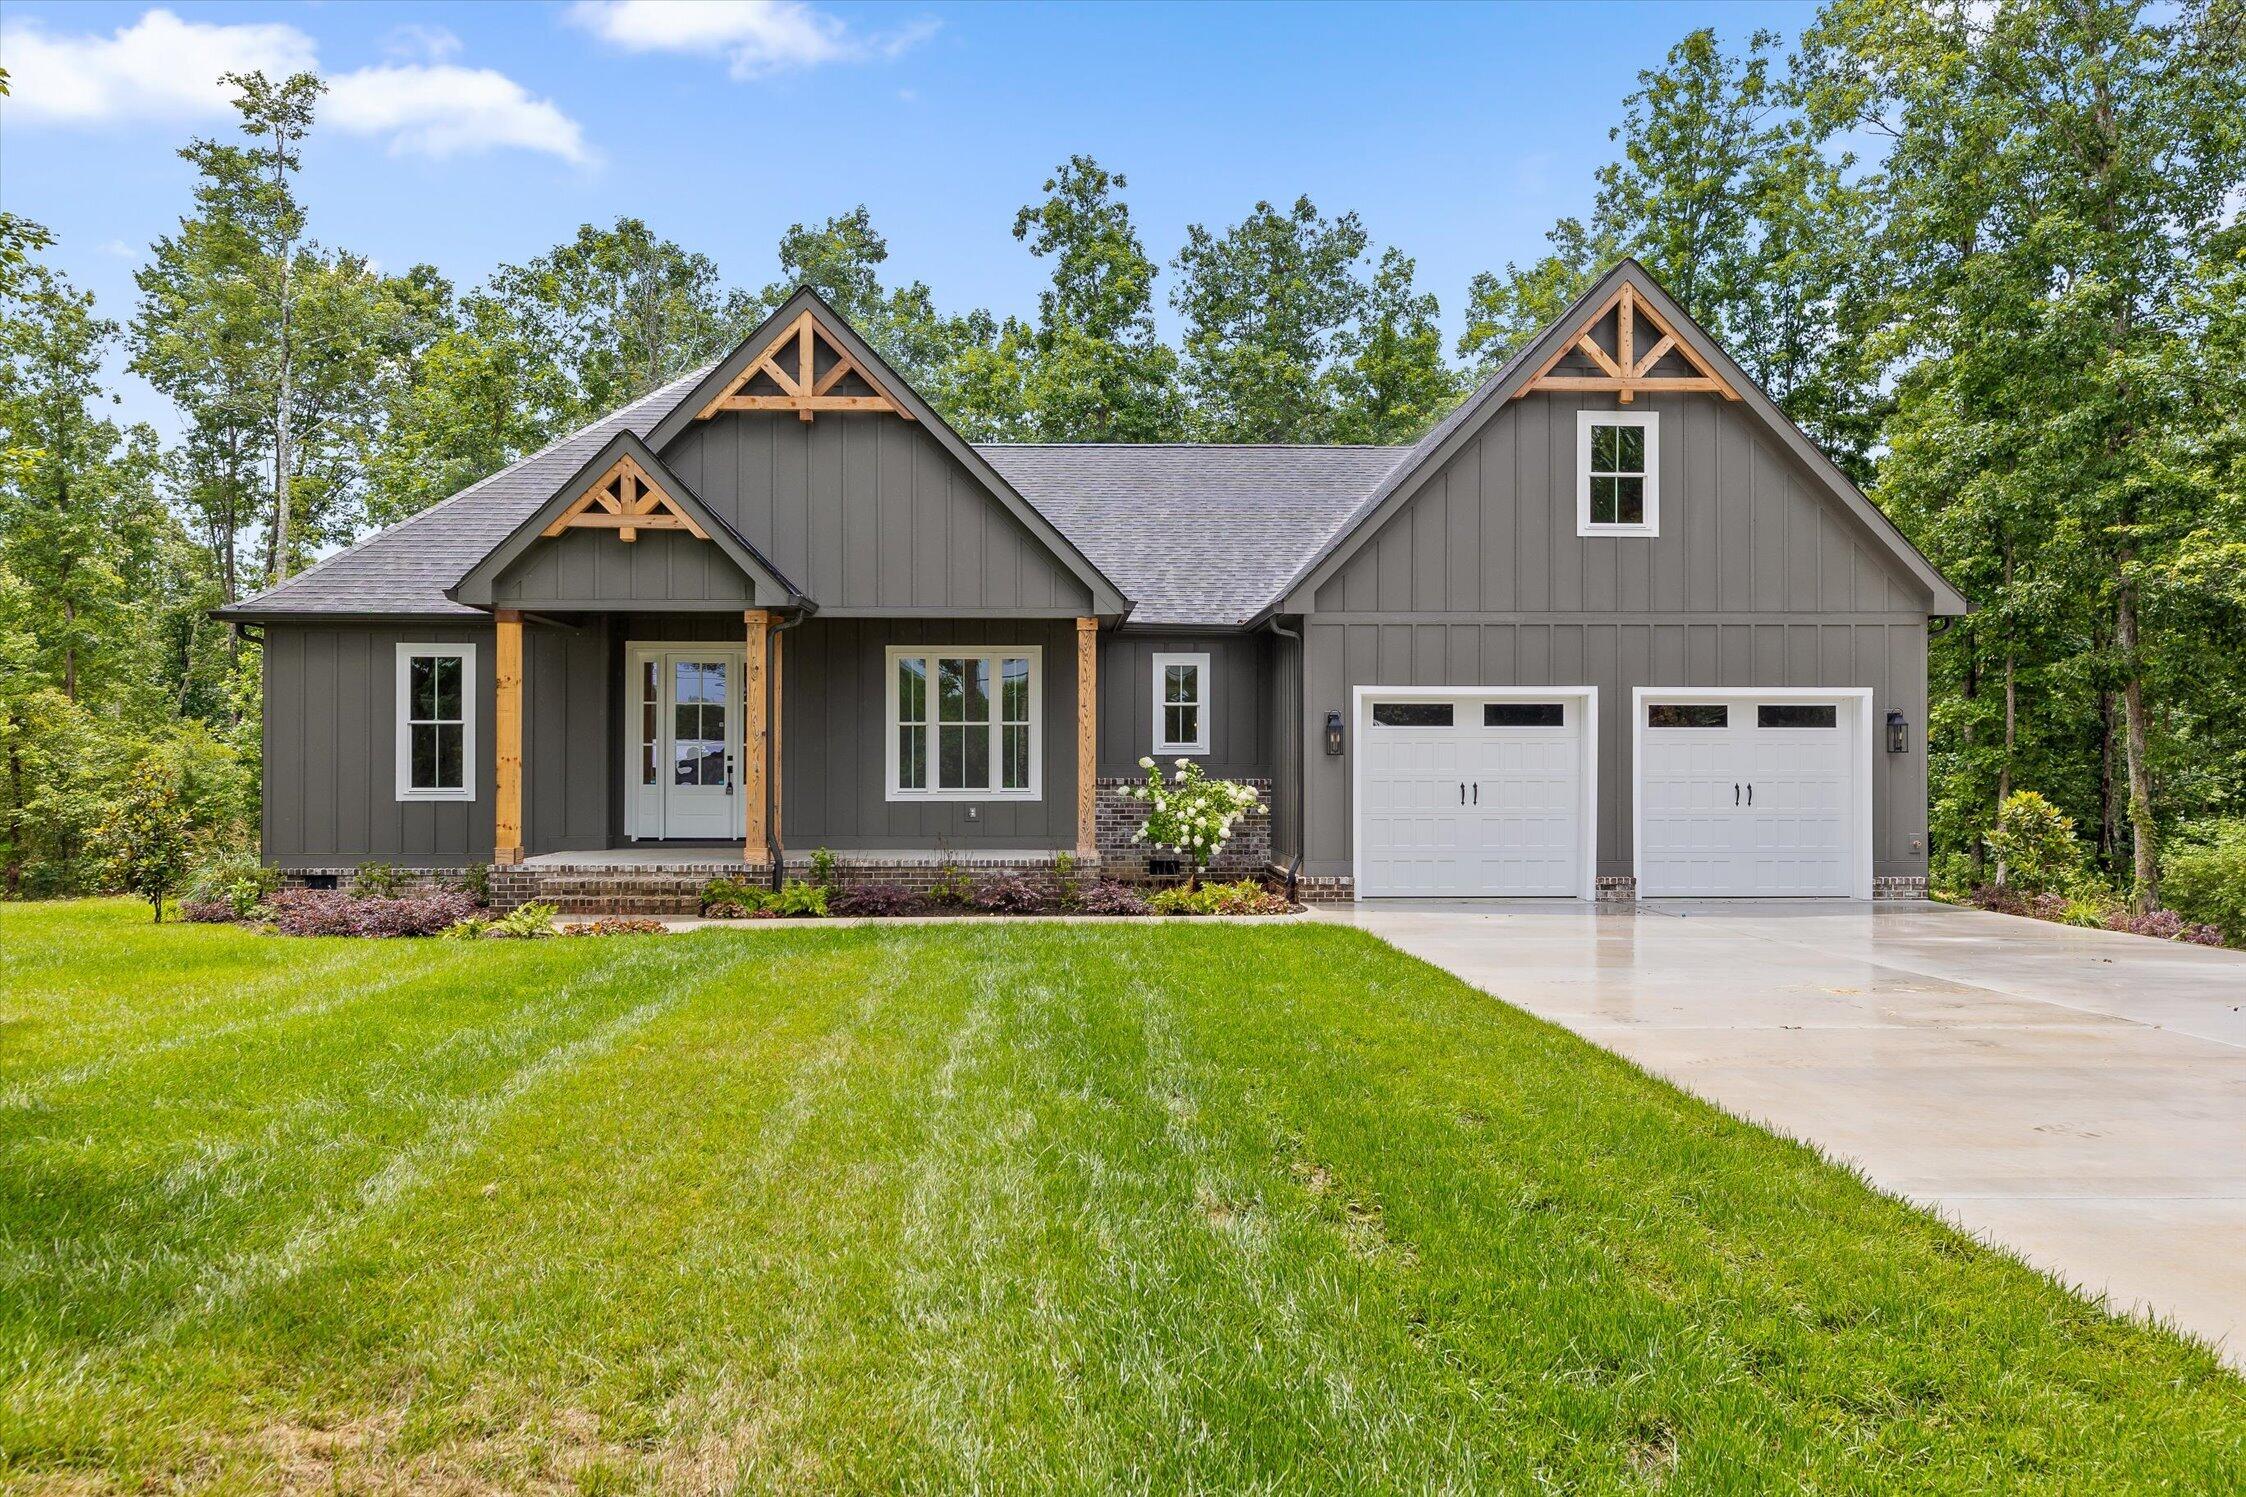
2796 Mowbray Pike, Soddy Daisy, TN 37379
Coopers Creek · Hamilton County
Key Facts
Description
Welcome to Coopers Creek Development nestled atop the scenic Mowbray Mountain in Soddy Daisy, TN, Coopers Creek offers a unique opportunity for tranquil living surrounded by nature. Enjoy spacious, wooded lots with county taxes, providing you both privacy and a peaceful setting to call home. This beautifully crafted residence features 4 bedrooms, or a versatile bonus room, and three full bathrooms--perfect for families of all sizes. The open floor plan creates a seamless flow between living spaces, highlighted by an oversized kitchen island, walk-in pantry, and a natural gas freestanding 6-burner cooktop and oven. The primary bedroom boasts a stylish trey ceiling and a luxurious bathroom with a tiled shower, dual vanities, and a generous walk-in closet. Experience comfort and convenience with remote-controlled thermostatic gas fire logs, built-in cabinets and shelves in the living room, and a dedicated office just off the entry foyer. Additional features include a hall bathroom with separate vanities and a tiled tub/shower combination, as well as a natural gas tankless water heater for efficiency. The grounds are thoughtfully landscaped with an irrigation system in both the front and back yards. Step outside to a covered back porch and grilling deck--ideal for entertaining or relaxing in the fresh mountain air. Set on over one acre of land (1.12 acres), this home combines modern amenities, spacious design, and the serene beauty of Coopers Creek. Located on scenic Mowbray Mountain, Coopers Creek is just minutes from the Montlake Golf Community and a convenient drive to the greater Chattanooga area. Planned community amenities include a pavilion, pickleball court, pond, walking trails, and open green space, offering a perfect balance of privacy and connection. Call us today and discover your perfect home today.
Property Information
Property Type
Residential
Sub-Type
Single Family Residence
Structure Type
House / None
Year Built
2025
Living Area
2,481 sq ft
Lot Size
1.12 acres
Lot Dimensions
100 x 500
Garage Spaces
2
MLS® Listing#
1539130
Property Features
Interior
Exterior
Appliances
Cooling
Heating
Flooring
Fireplace
Basement
Pool
Parking
Laundry
Patio
Fencing
Lot Features
Construction
Foundation
Roof
Windows
Security
Other Structures
Community
Utilities
Sewer
Water Source
Rooms
- 9 x 16First
- Bathroom9 x 6Second
- Bathroom8 x 6First
- Bedroom13 x 20Second
- Bedroom13 x 11First
- Bedroom13 x 11First
- Dining Room11 x 12First
- Kitchen11 x 16First
- Laundry8 x 8First
- Living Room18 x 18First
- Master Bedroom14 x 16First
- Office10 x 9First
Schools
- Elementary:
- Soddy Elementary
- Middle:
- Soddy-Daisy Middle
- High:
- Soddy-Daisy High
Financial Details
HOA
$250 / Annually
Annual Taxes
$1,029
Parcel Number
046c A 008
Directions
North on Dayton Pike, Left on Montlake Rd, Left On Mowbray Pike. Sign on land on both sides Mowbray Pike and Poe Rd
Affordability Calculator
$129,000
Estimated monthly payment
$3,433/mo
Principal $516,000 · Est. interest $719,866 over 30 yrs
Neighborhood Market Statistics
How this home compares to active listings in Soddy Daisy, TN
- $478,947
- Median Listing Price
- 41
- Median Days on Market
- 2,240
- Median Sq Ft
- $223
- Median Price / Sq Ft
- 168
- Active Listings
- This home’s price is 35% above the area median.
- Its price per sq ft is 17% above the area median.
Market statistics compiled from active EXIT Realty® and MLS listings in Soddy Daisy, TN.
Location

Points of Interest in Soddy Daisy, TN
Showing the Soddy Daisy area map.
Nearby Schools
Soddy Daisy Middle School
Secondary · 5.3 mi away
Soddy Elementary School
Elementary · 5.5 mi away
Falling Water Elementary
Elementary · 5.8 mi away
Soddy-Daisy High School
Secondary · 5.9 mi away
Daisy Elementary School
Elementary · 6.0 mi away
Daisy Head Start Center
School · 6.6 mi away
Christ Family Church
School · 6.7 mi away
Sequoyah High School
Secondary · 6.7 mi away
Allen Elementary School
Elementary · 7.1 mi away
Ganns Middle Valley Elementary School
Elementary · 7.8 mi away
North Hamilton Elementary
Elementary · 8.4 mi away
McConnell Elementary School
Elementary · 8.7 mi away
Loftis Middle School
Secondary · 8.8 mi away
Seventh-Day Adventist Church
School · 8.8 mi away
Signal Mountain Christian School
School · 9.1 mi away
Sequatchie Valley Head Start
School · 9.2 mi away
Sequatchie Co Schools
School · 9.3 mi away
Griffith Elementary School
Elementary · 9.3 mi away
Sequatchie County High School
Secondary · 9.3 mi away
Hixson High School
Secondary · 9.4 mi away
Commute Calculator
Nearby Homes


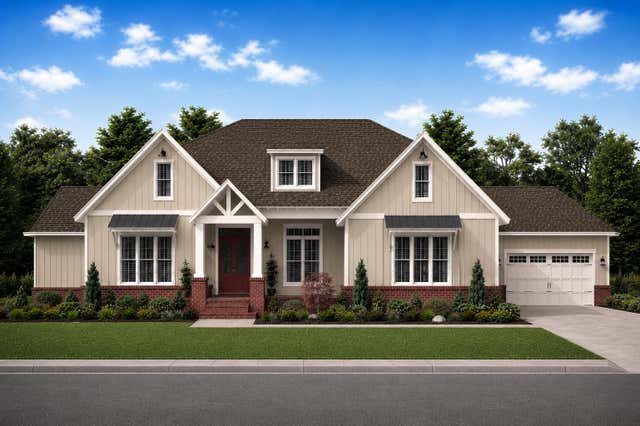


Similar Homes Nearby


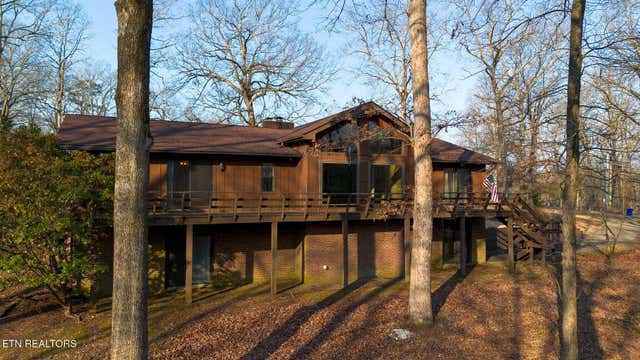


Similar Home Values
Comparable nearby listings and their asking prices.
| Address | Price | Beds | Baths | Sq Ft |
|---|---|---|---|---|
| 10498 Daffodil Circle, Soddy Daisy, TN | $465,000 | 4 | 4 | 2,356 |
| 9647 Shooting Star Circle, Soddy Daisy, TN | $475,000 | 3 | 3 | 2,225 |
| 8805 Prairie Schooner Circle, Soddy-Daisy, TN | $499,900 | 3 | 4 | 2,264 |
| 8805 Prairie Schooner Circle, Soddy-Daisy, TN | $499,900 | 3 | 4 | 2,264 |
| 11021 Hixson Pike, Soddy Daisy, TN | $499,900 | 3 | 3 | 1,722 |
| 8805 Prairie Schooner Circle, Soddy Daisy, TN | $499,900 | 3 | 4 | 2,264 |
Moving Cost Estimate
EXIT Agents in Soddy Daisy


Listing Courtesy: Keller Williams Realty - 4236641700
Presented by: Brad Fuqua