

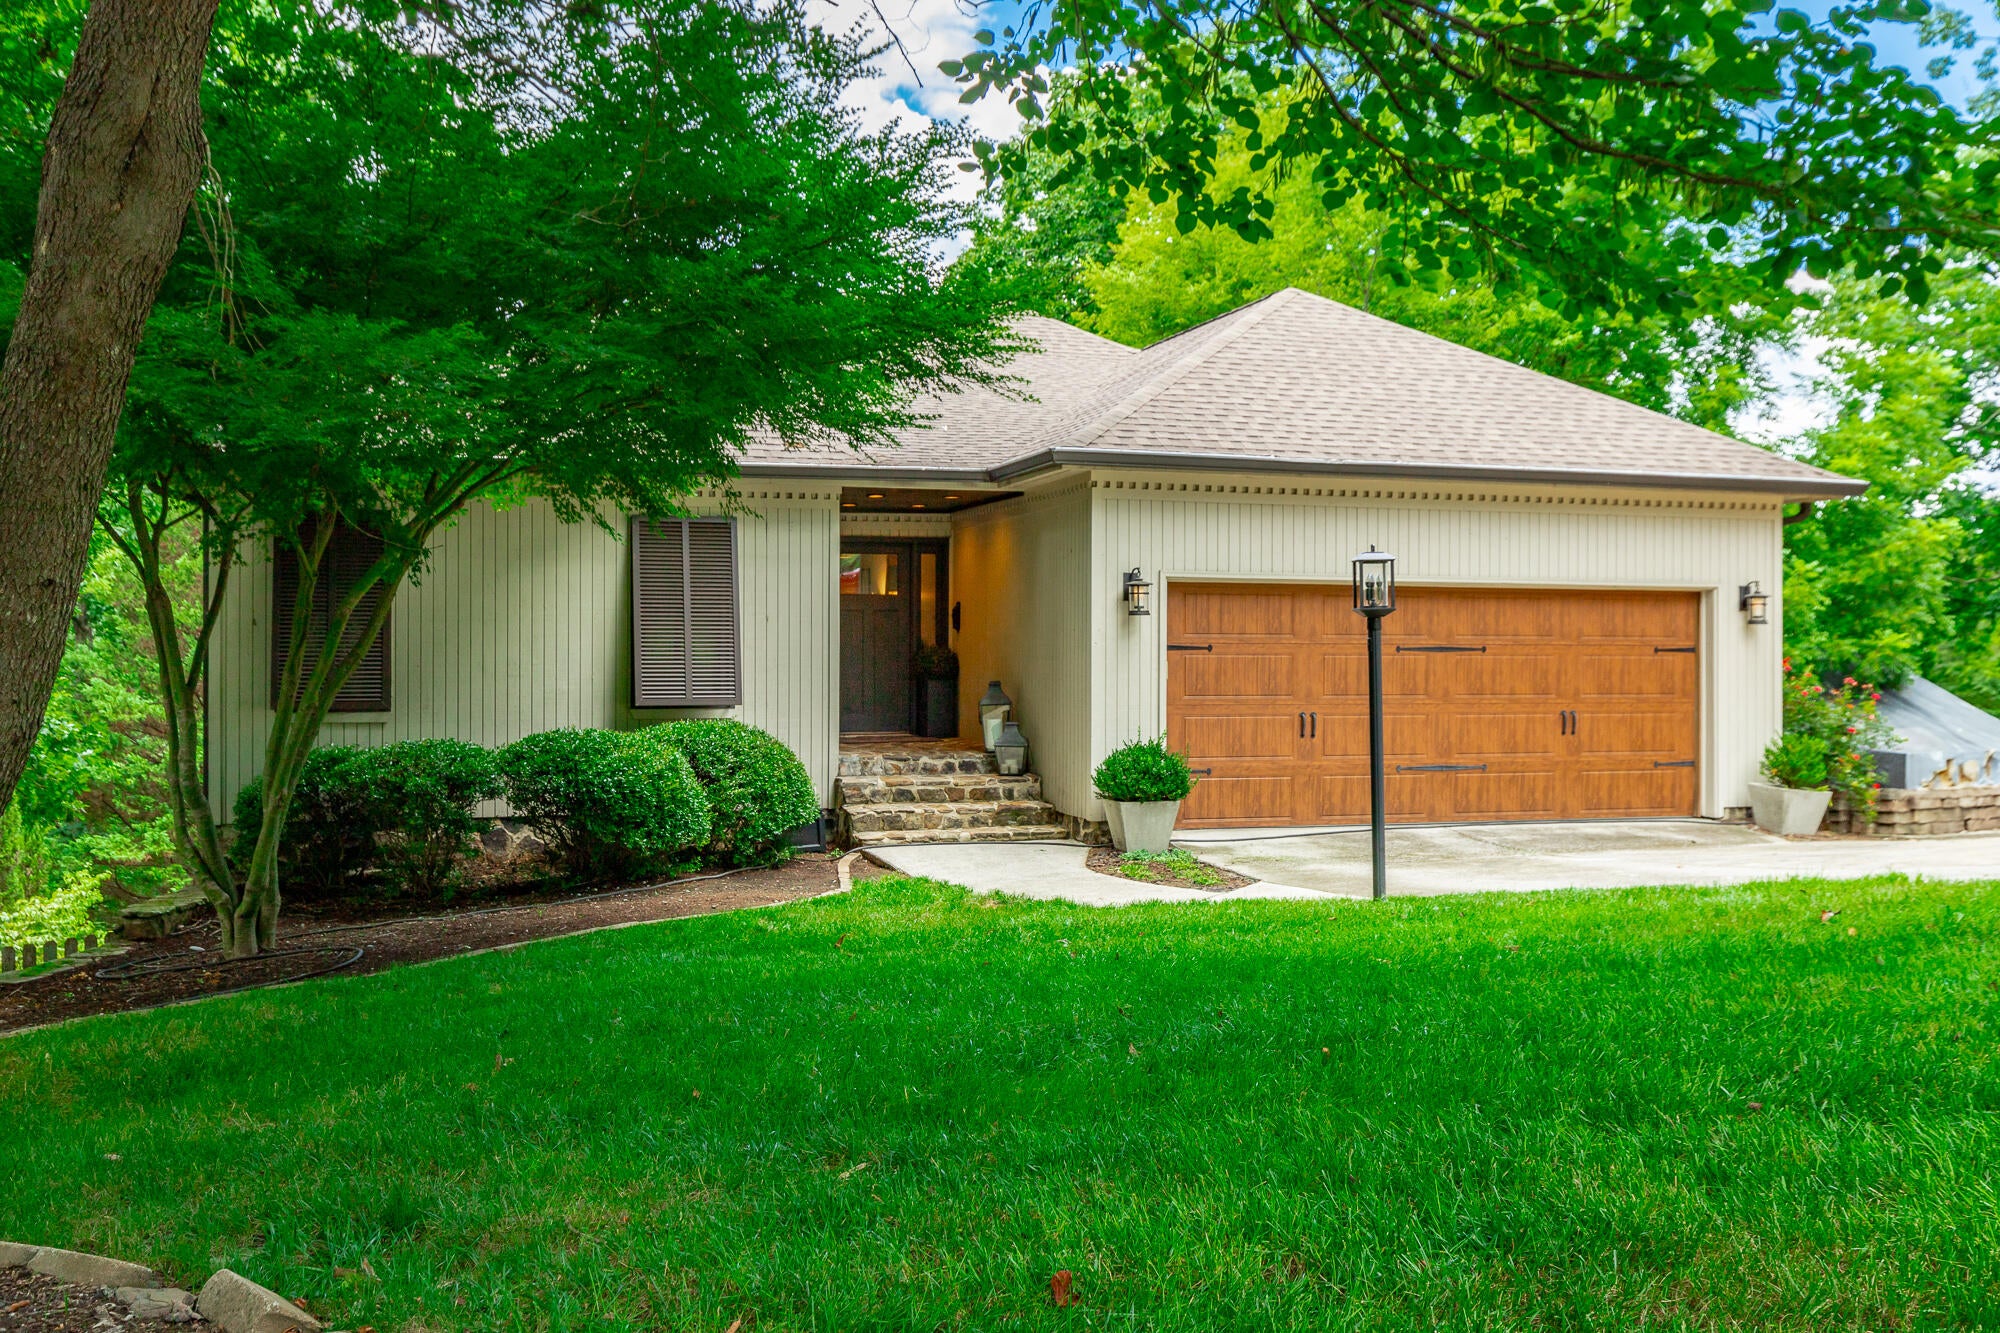
1033 Clift Cave Drive, Soddy Daisy, TN 37379
Polings Albert Soddy · Hamilton County
Key Facts
Description
Waterfront Living at Its Finest on Soddy Lake Experience the beauty of year-round deep-water living in this beautifully remodeled waterfront home on picturesque Soddy Lake. Thoughtfully renovated by the current owner, this exceptional property combines timeless style, abundant natural light, and comfortable everyday living in a peaceful, private setting. The main level features a spacious primary suite, inviting living areas filled with natural light, and an updated kitchen designed for gathering with family and friends. Expansive windows create a bright, airy feel .Step onto the retraactable screened in heated upper deck ,enjoy the peaceful wooded setting with seasonal and lake views. The finished walk-out basement offers exceptional flexibility with two additional bedrooms, a family/bonus room, workout room, and a kitchenette--ideal for guests, extended family, or entertaining. The lower-level deck provides additional outdoor living space and easy access to the lake. A gentle wooded walkway leads to your private covered boat dock, where you'll enjoy year-round deep water on Soddy Lake. Mature trees create a serene, park-like setting while still allowing beautiful views of the water, offering the perfect balance of privacy and lakefront living. This property offers the lake lifestyle you've been dreaming of. Features Include: * Year-round deep water on Soddy Lake * Beautifully remodeled by the current owner * Primary suite on the main level * Bright, open floor plan with abundant natural light * Finished walk-out basement * Two additional bedrooms * Kitchenette * Family/bonus room * Dedicated workout room * Screened upper deck * Lower-level deck * Covered boat dock * Peaceful wooded setting with beautiful lake views * Private walkway to the water Come experience the perfect blend of privacy, nature, and waterfront living at Soddy Lake
Property Information
Property Type
Residential
Sub-Type
Single Family Residence
Structure Type
House
Year Built
1995
Living Area
2,861 sq ft
Lot Dimensions
75X290
Garage Spaces
2
MLS® Listing#
1539074
Property Features
Interior
Exterior
Appliances
Cooling
Flooring
Fireplace
Basement
Pool
Parking
Laundry
Patio
Fencing
Lot Features
Construction
Foundation
Roof
Security
Community
Utilities
Sewer
Water Source
Rooms
- First
- First
- Basement
- BathroomBasement
- BedroomBasement
- BedroomBasement
- Bonus RoomBasement
- Dining RoomFirst
- Exercise Room
- Great RoomFirst
- KitchenFirst
- LaundryFirst
- Master BedroomFirst
Schools
- Elementary:
- Soddy Elementary
- Middle:
- Soddy-Daisy Middle
- High:
- Soddy-Daisy High
Financial Details
HOA
None
Annual Taxes
$4,311
Parcel Number
049j A 023
Directions
HWY 27 NORTH to Hixson Pk Exit. Turn right on Hixson Pk. Left on 2nd Clift Cave Dr (boat on corner). Merge left onto Clift Cave just before marina. Home on righ
Affordability Calculator
$195,000
Estimated monthly payment
$5,189/mo
Principal $780,000 · Est. interest $1,088,169 over 30 yrs
Neighborhood Market Statistics
How this home compares to active listings in Soddy Daisy, TN
- $478,947
- Median Listing Price
- 41
- Median Days on Market
- 2,240
- Median Sq Ft
- $223
- Median Price / Sq Ft
- 168
- Active Listings
- This home’s price is 104% above the area median.
- Its price per sq ft is 53% above the area median.
Market statistics compiled from active EXIT Realty® and MLS listings in Soddy Daisy, TN.
Location

Getting Around
Points of Interest in Soddy Daisy, TN
Showing the Soddy Daisy area map.
Nearby Schools
Soddy Elementary School
Elementary · 1.7 mi away
Christ Family Church
School · 1.7 mi away
Soddy Daisy Middle School
Secondary · 2.3 mi away
Allen Elementary School
Elementary · 3.0 mi away
Sequoyah High School
Secondary · 3.8 mi away
Daisy Head Start Center
School · 3.9 mi away
Daisy Elementary School
Elementary · 3.9 mi away
Soddy-Daisy High School
Secondary · 3.9 mi away
North Hamilton Elementary
Elementary · 4.8 mi away
McConnell Elementary School
Elementary · 5.9 mi away
Loftis Middle School
Secondary · 6.0 mi away
Ganns Middle Valley Elementary School
Elementary · 6.8 mi away
Joyland Pre-School
School · 7.3 mi away
Sale Creek Middle / High School
Secondary · 7.4 mi away
Snow Hill Elementary
Elementary · 8.1 mi away
Falling Water Elementary
Elementary · 8.4 mi away
Birchwood Elementary School
Elementary · 9.8 mi away
Hixson High School
Secondary · 9.9 mi away
Hixson Middle School
Secondary · 10.0 mi away
Hixson Elementary School
Elementary · 10.9 mi away
Commute Calculator
Nearby Homes


Similar Homes Nearby
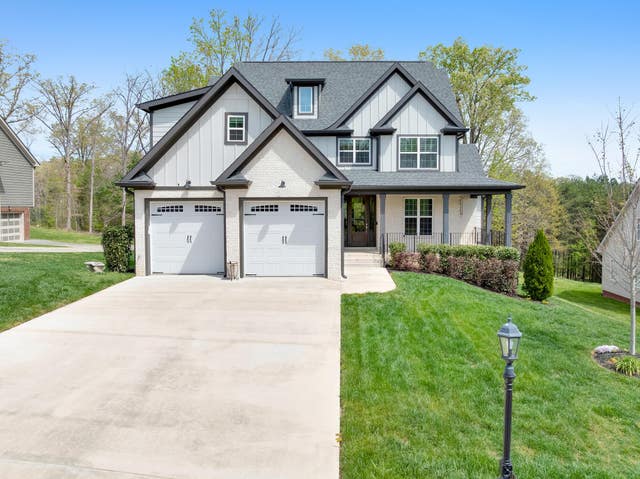

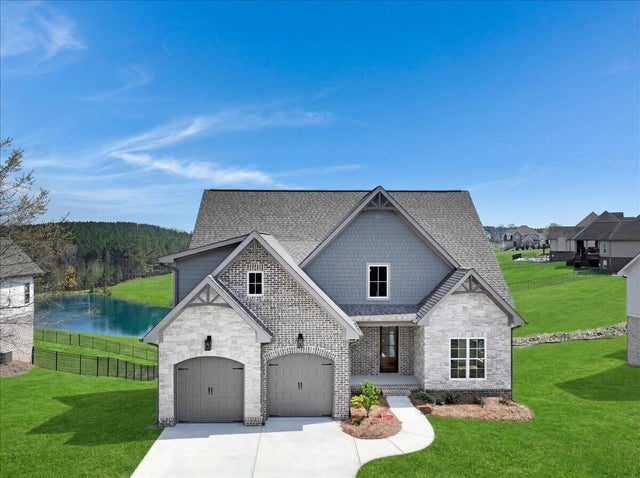

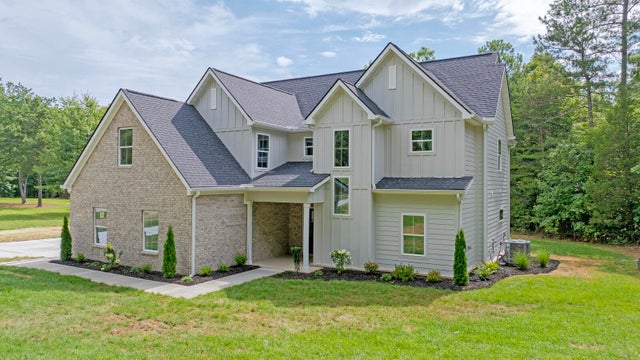

Similar Home Values
Comparable nearby listings and their asking prices.
| Address | Price | Beds | Baths | Sq Ft |
|---|---|---|---|---|
| 555 Kashaya Lane, Soddy Daisy, TN | $689,900 | 3 | 3 | 2,860 |
| 555 Kashaya Lane, Soddy Daisy, TN | $689,900 | 3 | 3 | 2,860 |
| 13114 Blakeslee Drive 46, Soddy Daisy, TN | $694,900 | 4 | 4 | 2,750 |
| 556 Kashaya Lane, Soddy Daisy, TN | $709,990 | 4 | 5 | 3,460 |
| 1492 Dreamfield Drive, Soddy Daisy, TN | $725,000 | 4 | 4 | 2,986 |
| 1492 Dreamfield Drive, Soddy-Daisy, TN | $725,000 | 3 | 4 | 2,986 |
Moving Cost Estimate
EXIT Agents in Soddy Daisy


Listing Courtesy: Crye-Leike, REALTORS - 4238705202
Presented by: Debra E Loomis