

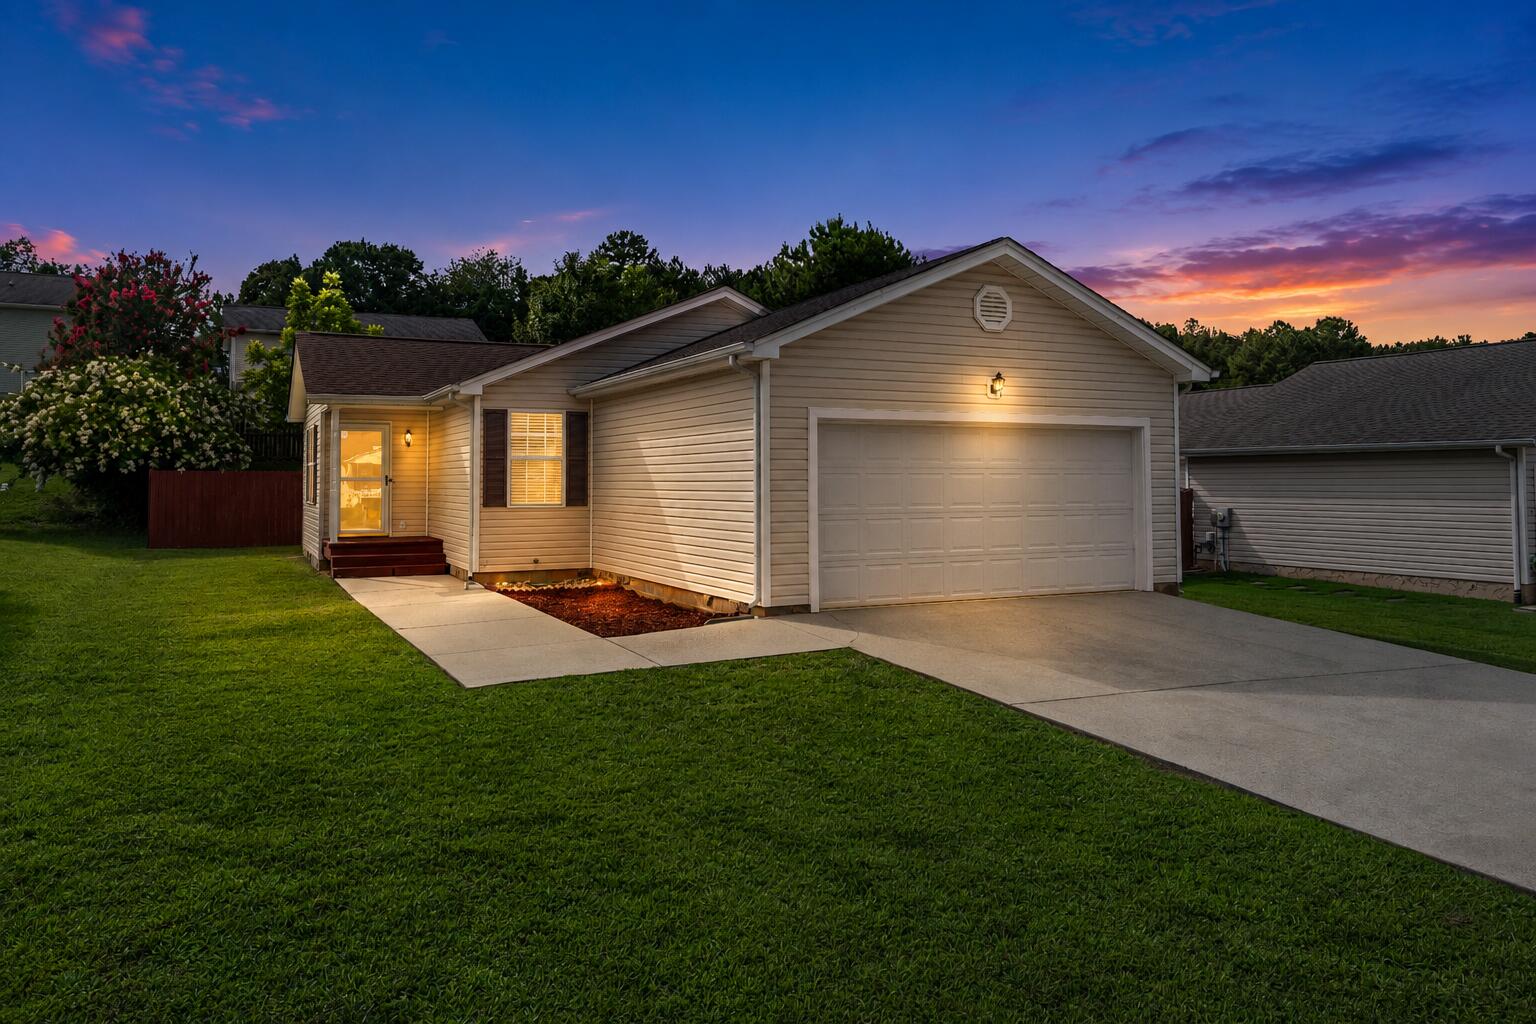
4266 Kayla Circle, Chattanooga, TN 37406
Hillcrest Hgts · Hamilton County
Key Facts
Description
Welcome to 4266 Kayla Circle--where convenience, connectivity, and the natural beauty of Chattanooga come together. Tucked away in a central location, this home places you right in the heart of it all with quick access to Hwy 153, making commutes to Downtown Chattanooga, Hixson, and East Brainerd seamless. Whether you're heading to work, dining out, or exploring the city, everything you need is just minutes away. Outdoor enthusiasts will love the proximity to some of Chattanooga's most sought-after recreation spots. Spend your weekends enjoying the scenic trails of the South Chickamauga Creek Greenway, just moments away, or take in the waterfront views along the Tennessee Riverpark, only 3 miles from your doorstep. Boating, fishing, and lakeside relaxation await at Chickamauga Lake, while the expansive trails and preserved green space of Enterprise South Nature Park are just a short 6-mile drive away. Located near Bonny Oaks, this home offers a perfect balance of peaceful neighborhood living with unmatched access to Chattanooga's top destinations. Whether you're looking for convenience, outdoor adventure, or a central hub to enjoy it all--this location delivers. The track and field behind Washington Alternative Learning Center is also accessible from Hillcrest Heights Neighborhood to enjoy. There is a sidewalk to access the track and field. Don't miss your opportunity to own a home that keeps you connected to everything Chattanooga has to offer.
Property Information
Property Type
Residential
Sub-Type
Single Family Residence
Structure Type
House
Year Built
2000
Living Area
1,176 sq ft
Lot Size
0.17 acres
Lot Dimensions
60X125
Garage Spaces
2
MLS® Listing#
1538812
Property Features
Interior
Exterior
Appliances
Cooling
Heating
Flooring
Basement
Pool
Parking
Laundry
Patio
Fencing
Lot Features
Construction
Foundation
Roof
Security
Other Structures
Community
Utilities
Sewer
Water Source
Rooms
- BathroomFirst
- BathroomFirst
- BedroomFirst
- BedroomFirst
- KitchenFirst
- LaundryFirst
- Living RoomFirst
- Master BedroomFirst
Schools
- Elementary:
- Harrison Elementary
- Middle:
- Dalewood Middle
- High:
- Brainerd High
Financial Details
HOA
None
Annual Taxes
$1,986
Parcel Number
128l F 006
Directions
South on Bonny Oaks Drive to Chickamauga Avenue and turn left. Left on Caden Drive and left on Kayla Circle. House will be on your right.
Affordability Calculator
$56,000
Estimated monthly payment
$1,490/mo
Principal $224,000 · Est. interest $312,500 over 30 yrs
Neighborhood Market Statistics
How this home compares to active listings in Chattanooga, TN
- $375,472
- Median Listing Price
- 67
- Median Days on Market
- 1,720
- Median Sq Ft
- $223
- Median Price / Sq Ft
- 1,848
- Active Listings
- This home’s price is 25% below the area median.
- Its price per sq ft is 7% above the area median.
Market statistics compiled from active EXIT Realty® and MLS listings in Chattanooga, TN.
Location
- 4266 Kayla Circle, Chattanooga, TN 37406
Points of Interest in Chattanooga, TN
Showing the Chattanooga area map.
Nearby Schools
Hillcrest Elementary School
Elementary · 0.2 mi away
Washington School
School · 2.0 mi away
Lakeside Park
School · 2.0 mi away
Stem School
Secondary · 2.0 mi away
Lakeside Elementary School
Elementary · 2.1 mi away
Hamilton County Collegiate High at Chattanooga State
Secondary · 2.1 mi away
Dalewood Middle School
Secondary · 2.6 mi away
Hardy Elementary School
Elementary · 2.9 mi away
Garber Mary Ann Elementary School
Elementary · 3.0 mi away
Hickory Valley Christian Church
School · 3.0 mi away
Chatt Academy Community School
School · 3.1 mi away
Hamilton County Government Education Department
School · 3.2 mi away
Woodmore Elementary School
Elementary · 3.3 mi away
Hamilton Heights Christian Academy
School · 3.4 mi away
Tyner Academy
School · 3.4 mi away
Tyner Middle Academy
School · 3.4 mi away
Dupont Elementary School
Elementary · 3.5 mi away
Brainerd High School
Secondary · 3.5 mi away
Avondale Sda School
Secondary · 3.6 mi away
Big Ridge Elementary School
Elementary · 3.7 mi away
Commute Calculator
Nearby Homes
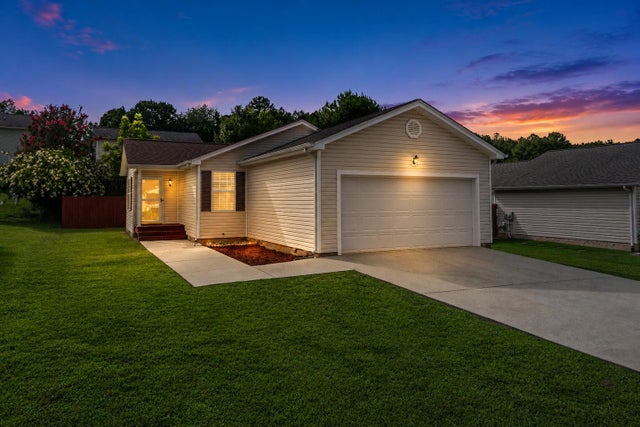
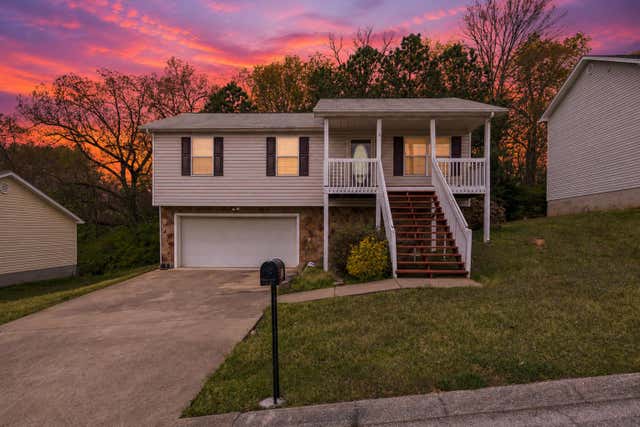


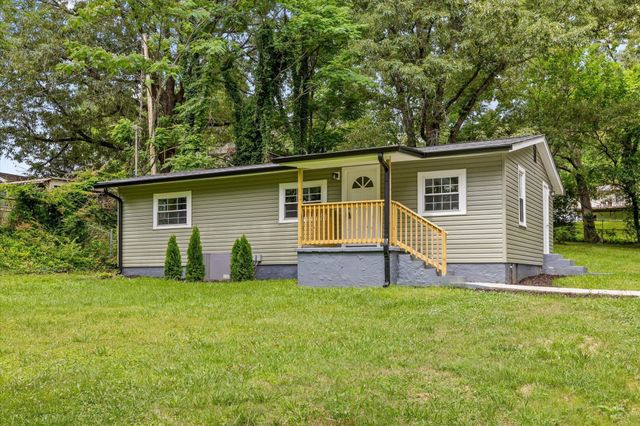
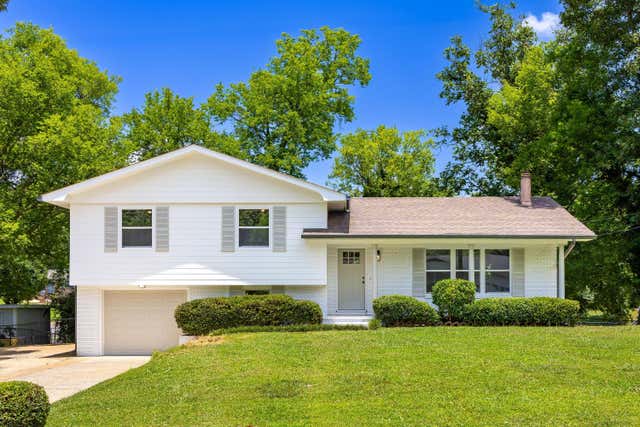
Similar Homes Nearby

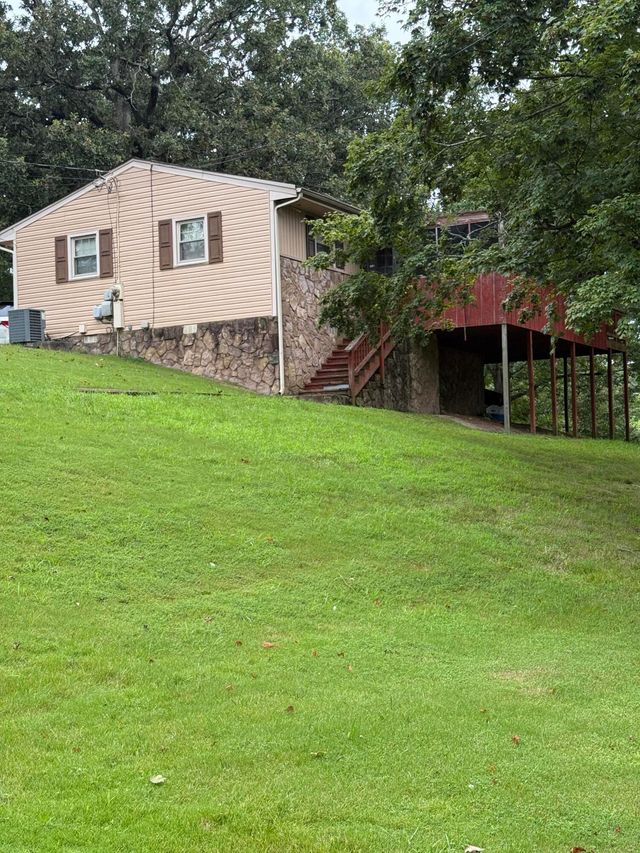

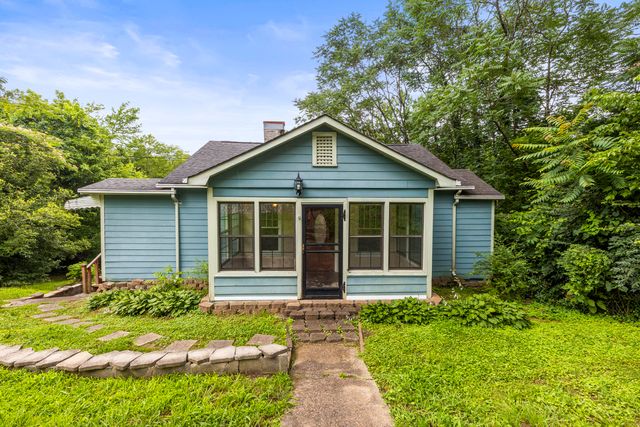

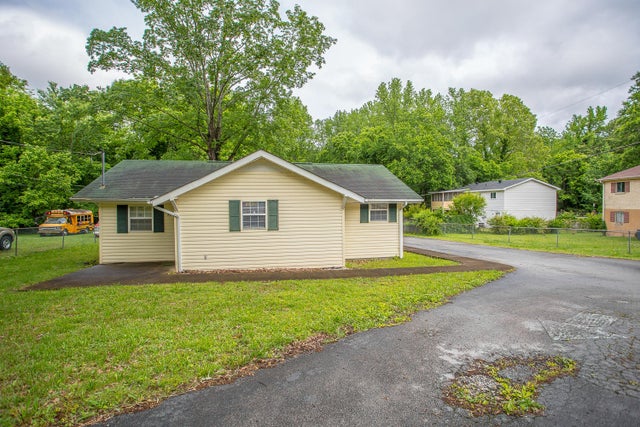
Similar Home Values
Comparable nearby listings and their asking prices.
| Address | Price | Beds | Baths | Sq Ft |
|---|---|---|---|---|
| 3535 Chandler Avenue, Chattanooga, TN | $196,900 | 3 | 1 | 1,108 |
| 3811 Altamira Drive, Chattanooga, TN | $198,000 | 3 | 1 | 912 |
| 1703 Bailey Avenue, Chattanooga, TN | $198,900 | 2 | 2 | 1,600 |
| 960 Beason Drive, Chattanooga, TN | $199,000 | 3 | 2 | 1,620 |
| 3302 Kellys Ferry Road, Chattanooga, TN | $199,000 | 2 | 1 | 1,058 |
| 1905 Tunnel Boulevard, Chattanooga, TN | $199,000 | 2 | 1 | 1,134 |
Moving Cost Estimate
EXIT Agents in Chattanooga


Listing Courtesy: REAL Broker - 8445917325
Presented by: Corey Ballew